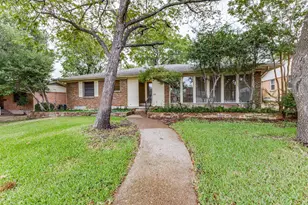
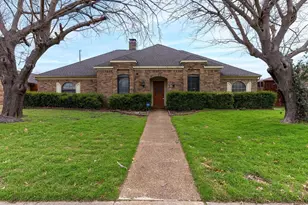
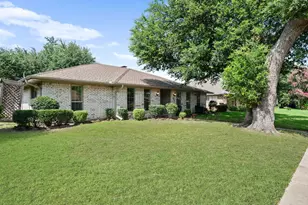
Full Property Details for 3801 Dutton Dr
General
- Rent: $2,650
- Status: Active
- Type: Single Family
- Source: NTREIS
- MLS ID: 21366850
- Updated: 10/2/2026
- Added to Site: 48 day(s) ago
Rental Information
- Lease/Rent Term: 12 Months
- Date Available: 9/1/2026
Interior
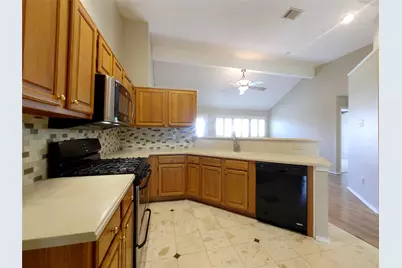
- Interior Features: Eat-in Kitchen, High Speed Internet, Cable TV
- Fireplace: Yes
- Number of Fireplaces: 1
- Fireplace(s): Decorative, Insert, Gas, Gas Log, Gas Starter, Masonry
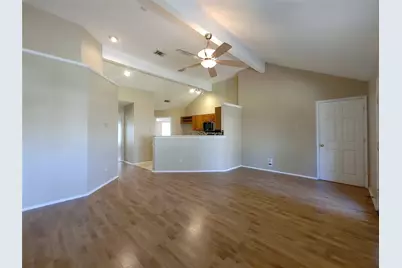
- Appliances: Dishwasher, Gas Cooktop, Disposal, Gas Oven, Gas Range, Microwave
- Furnishings: Unfurnished
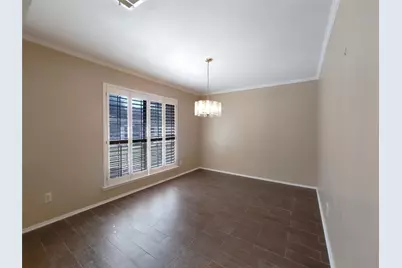
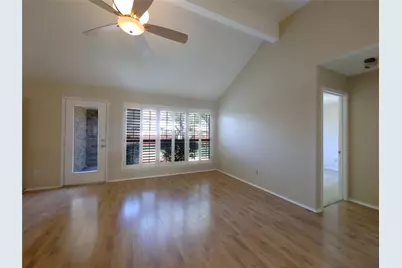
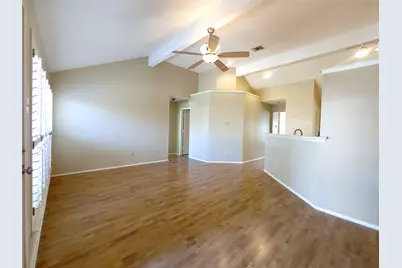
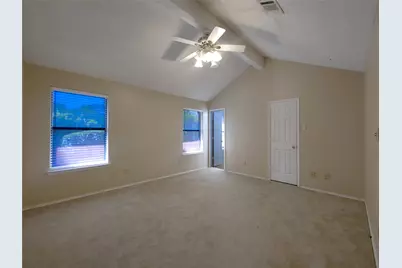
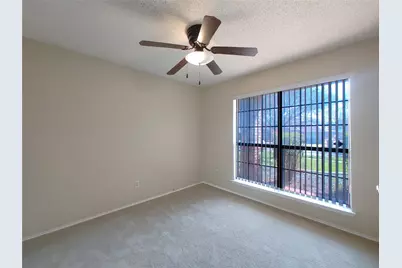
- Flooring: Carpet, Ceramic Tile, Laminate, Tile
Rooms
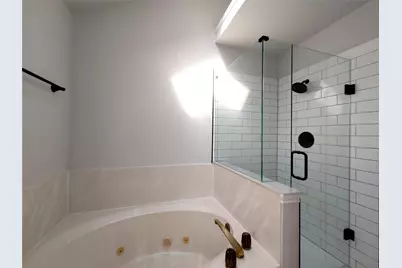
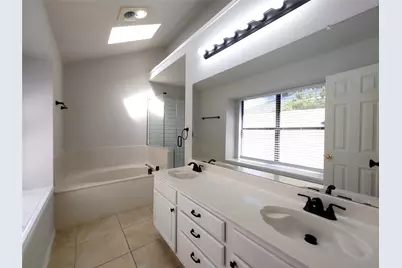
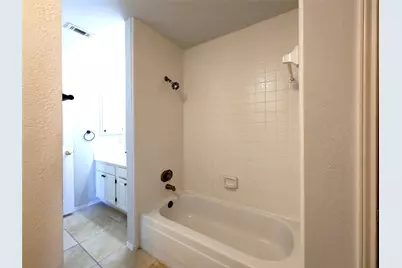
- Total Bathrooms: 2
- Full Bathrooms: 2
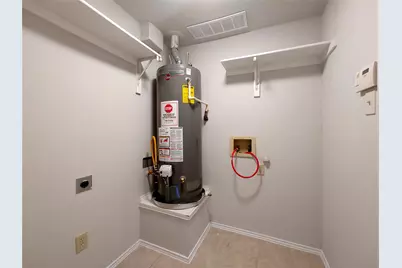
- Laundry: Washer Hookup, Electric Dryer Hookup, Laundry in Utility Room
Additional Information
- Security/Safety: Smoke Detector(s)
Exterior
- Exterior Features: Rain Gutters
- Porch/Patio/Deck: Patio
Parking
- Garage: Yes
- Attached garage: Yes
- Garage Spaces: 2
- Covered Spaces: 2
- Parking Features: Alley Access, Garage, Garage Door Opener, Garage Faces Rear
Location
- County: Collin
- Subdivision: Kemper Estates
- Driving Directions: From Legacy, go south on Coit to stop light, - Denham way, turn left on Biltmore, turn left to Button, right on Dutton - house is on the left. Please confirm with GPS.
School Information
- Elem School District: Plano ISD
- Midd School District: Plano ISD
- High School District: Plano ISD
- Elementary School: Gulledge
- Middle School: Robinson, Jasper
- High School: Plano West
Community
Heating & Cooling
- Central air: Yes
- Air Conditioning: Yes
- Cooling Type: Central Air, Electric
- Heating Type: Natural Gas
Utilities
- Sewer: Public Sewer
- Water: Public
- Cable Available: Yes
- Utility Description: Natural Gas Available, Sewer Available, Separate Meters, Underground Utilities, Water Available, Cable Available
Structural Information
- Property Detached: Yes
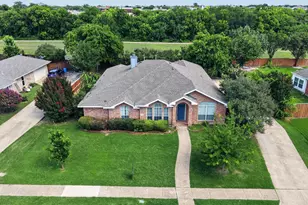
- Architectural Style: Traditional, Detached
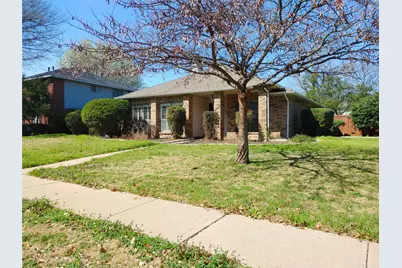
- Structure Type: House
- Detached/Attached: Detached
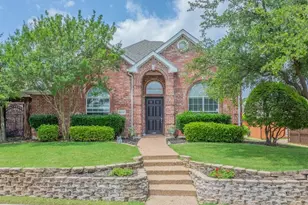
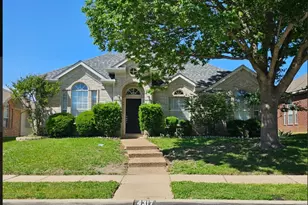
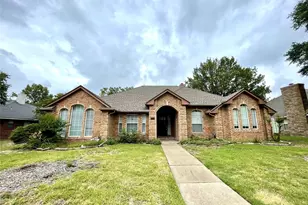
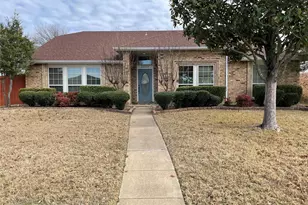
- Construction: Brick, Wood Siding
- Roof: Composition
- Windows: Window Coverings
- Stories/Levels: 1
- Living Area: 1,920 Sq. Ft.
- Year Built: 1987
- Property Condition: Resale
Lot Features
- Lot Size (Acres): 0.22
- Lot Size (Sq. Ft.): 9,583.2
- Lot Size Source: Assessor
- Sidewalks: Yes
- Lot Features: Interior Lot, Landscaped, Few Trees
- Trees/Vegetation: Brush
- Fencing (Description): Wood
Financial Considerations
- For Sale/Rent/Lease: For Lease
- Security Deposit: $2,700
- Pet Deposit: $500
- Tenant Pays: All Utilities, Electricity, Gas, Grounds Care, Insurance, Security, Sewer, Trash Collection, Water
Disclosures and Reports
- Legal Description: KEMPER ESTATES (CPL), BLK E, LOT 4
- Property ID: R-1789-005-0040-1
- Block: E
- Lot Number: 4
Listed by JPAR North Metro, David Baker

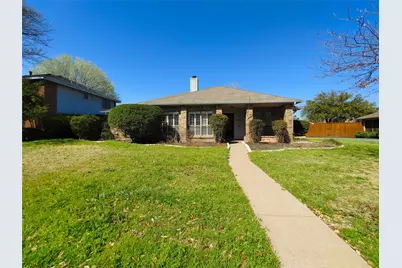















![[Address not provided], Richardson, TX 75080 - Photo 1](https://m1.cbhomes.com/p/699/21402481/819402D9ee674Bd/s23cc.webp)