This is a carousel with tiles that activate property listing cards. Use the previous and next buttons to navigate.
1/40
$534,900
This is a carousel with tiles that activate property listing cards. Use the previous and next buttons to navigate.
1/40
Property Description
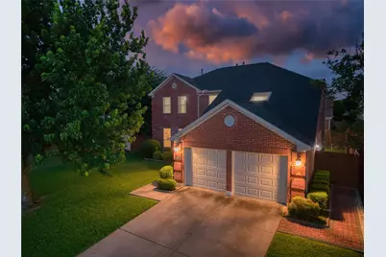
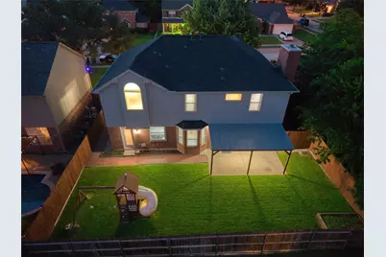
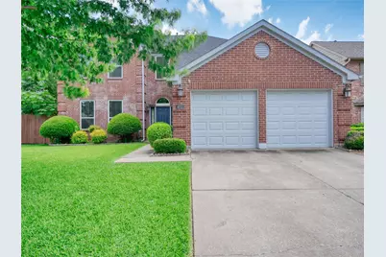
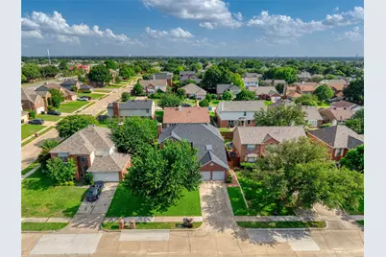
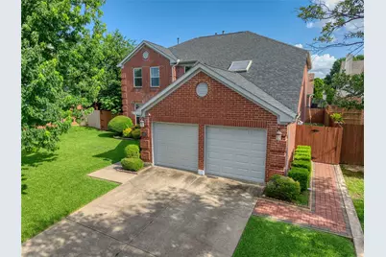
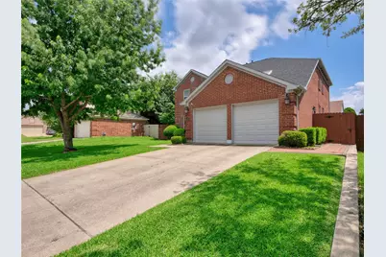
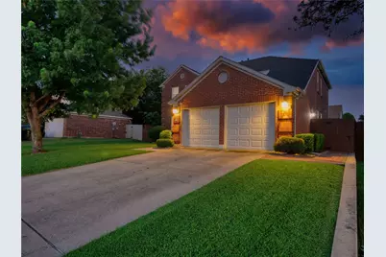
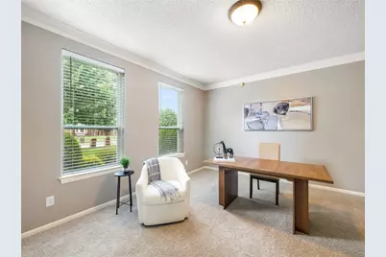
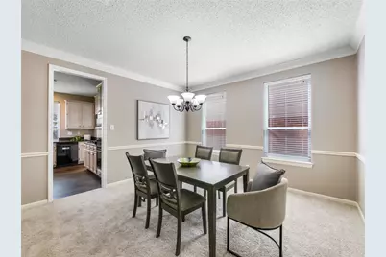
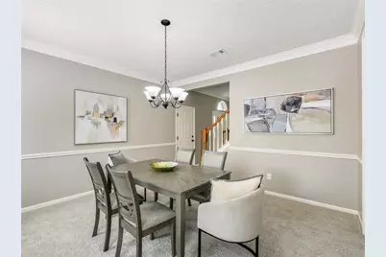
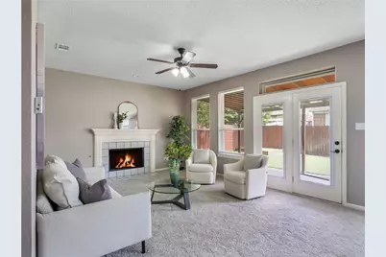
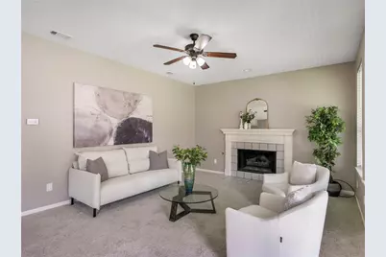
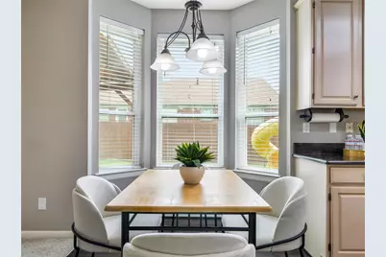
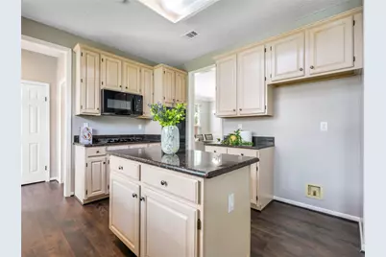
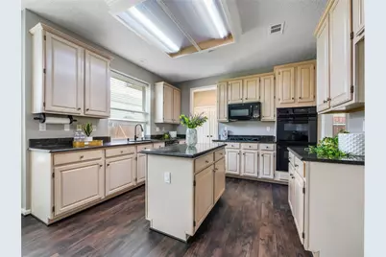
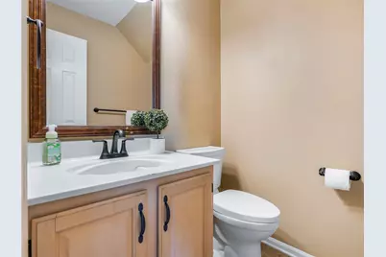
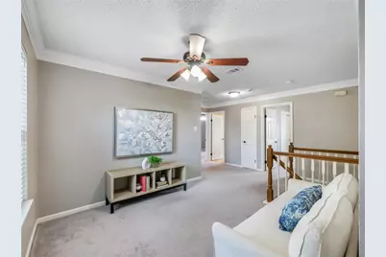
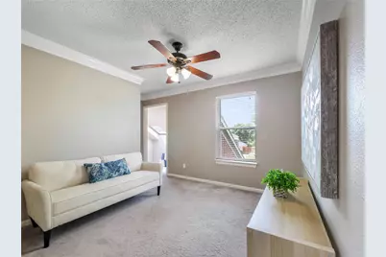
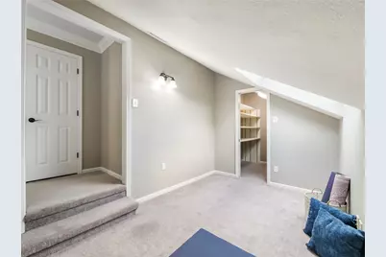
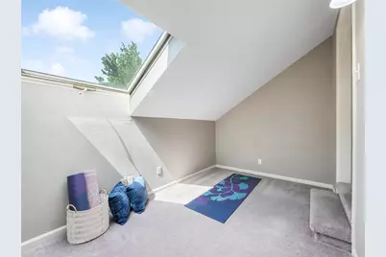
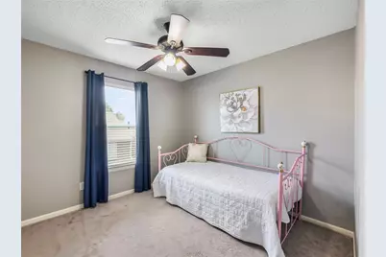
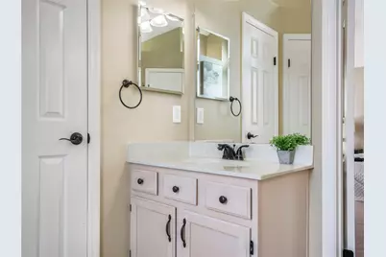
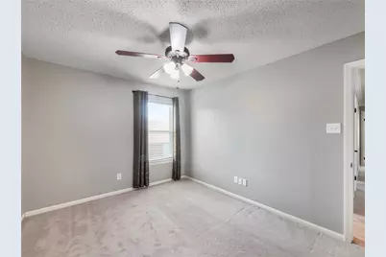
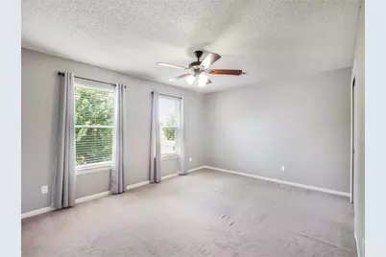
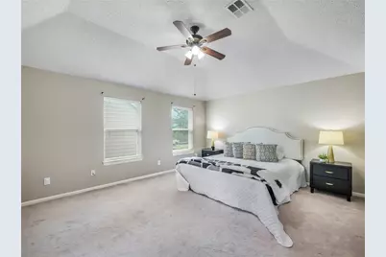
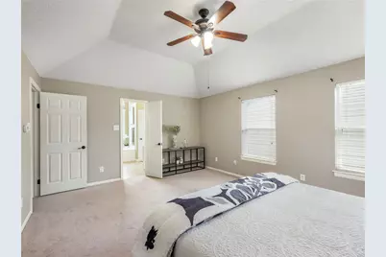
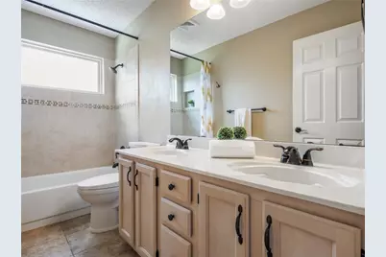
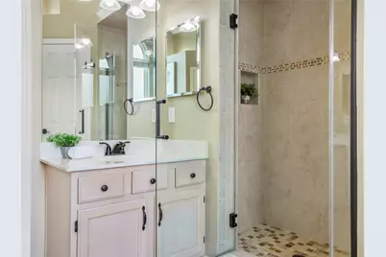
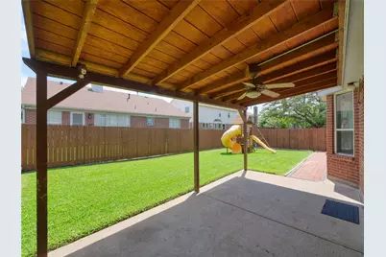
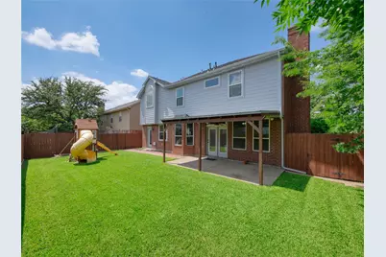
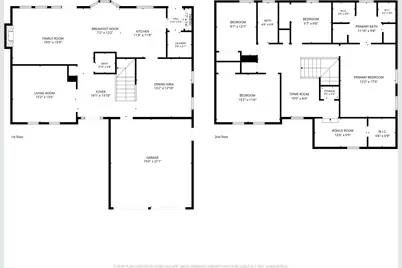
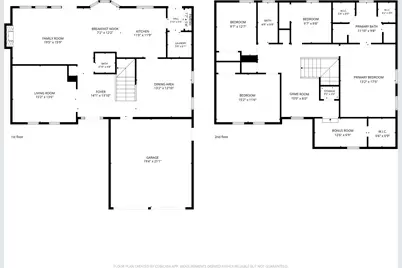
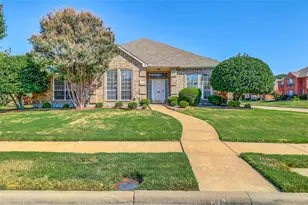
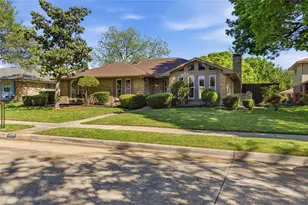
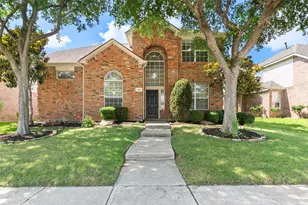
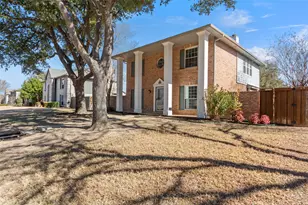
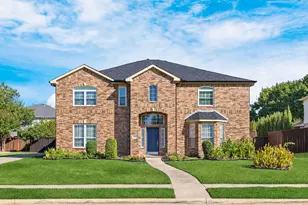
Welcome to this beautifully updated 4-bedroom, 2.5-bath home in the highly desirable Highland Meadows neighborhood of Plano, zoned to award-winning Plano ISD. Offering approximately 2,679 square feet, this home features abundant natural light, a functional floor plan, and all four bedrooms upstairs, creating a private retreat while improving energy efficiency by separating the living and sleeping areas. The current owners have completed extensive upgrades, allowing you to move in with confidence. In 2023, the roof and gutters were replaced with premium TAMKO StormFighter IR UL 2218 Class 4 Impact-Resistant shingles, providing outstanding protection against Texas hail and the potential for insurance savings. In 2024, the home was enhanced with a Trane high-efficiency furnace, Trane XL824 smart thermostat, and energy-efficient vinyl windows throughout, delivering improved comfort and lower heating and cooling costs. In July 2026, brand-new carpet was installed throughout the home, giving every room a fresh, modern, move-in-ready feel. Perfectly located just minutes from Legacy West, The Shops at Legacy, Stonebriar Centre, parks, restaurants, and major commuter routes including Dallas North Tollway and SH 121, this home combines an exceptional location with quality improvements that are rarely found in one property. Enjoy the peace of mind of owning a home where the major investments have already been made, so you can focus on making memories instead of tackling costly repairs. Move in and start enjoying all this wonderful home has to offer.
Full Property Details
Full Property Details for 4012 Oxlea Dr
General
- Price: $534,900
- Taxes: $8,622
- Status: Active
- Type: Single Family
- Source: NTREIS
- MLS ID: 21293937
- Updated: 7/25/2026
- Added to Site: 50 day(s) ago
Interior
- Interior Features: Kitchen Island, Loft, Pantry
- Fireplace: Yes
- Number of Fireplaces: 1
- Fireplace(s): Gas Log
- Appliances: Double Oven, Dishwasher, Gas Cooktop, Disposal, Gas Water Heater, Microwave, Refrigerator
- Flooring: Luxury Vinyl Plank
Rooms
Bathrooms
- Total Bathrooms: 3
- Full Bathrooms: 2
- Half Bathrooms: 1
Bedrooms
- Total Bedrooms: 4
Other Rooms
- Laundry: Electric Dryer Hookup, Laundry in Utility Room
Exterior
- Porch/Patio/Deck: Covered
Parking
- Garage: Yes
- Attached garage: Yes
- Garage Spaces: 2
- Covered Spaces: 2
- Parking Features: Garage, Garage Door Opener
Location
- County: Collin
- Subdivision: Highland Meadows
- Driving Directions: From Hwy 75 & Legacy: Go west on Legacy Dr. Turn right on Coit Rd. Turn left on Hedgcoxe Rd. Turn right on Oxlea Dr. The house will be on your right.
School Information
- Elem School District: Plano ISD
- Midd School District: Plano ISD
- High School District: Plano ISD
- Elementary School: Wyatt
- Middle School: Rice
- High School: Jasper, Plano West
Heating & Cooling
- Central air: Yes
- Air Conditioning: Yes
- Cooling Type: Central Air, Ceiling Fan(s), Electric, Window Unit(s)
- Heating Type: Central, Natural Gas
Utilities
- Sewer: Public Sewer
- Water: Public
- Utility Description: Sewer Available, Water Available
Structural Information
- Property Detached: Yes
- Architectural Style: Detached
- Structure Type: House
- Detached/Attached: Detached
- Roof: Composition
- Stories/Levels: 2
- Living Area: 2,679 Sq. Ft.
- Year Built: 1991
Lot Features
- Lot Size (Acres): 0.15
- Lot Size (Sq. Ft.): 6,534
- Lot Size Source: Assessor
- Lot Features: Interior Lot
- Fencing (Description): Wood
Green Features
- Energy Efficient: Windows
Financial Considerations
- For Sale/Rent/Lease: For Sale
- Tax Amount: $8,622
- Terms: Cash, Conventional, FHA
Disclosures and Reports
- Legal Description: HIGHLAND MEADOWS (CPL), BLK 4, LOT 2
- Exclusions: Staging furniture and decorations.
- Property ID: R228900400201
- Block: 4
- Lot Number: 2
Listed by Ebby Halliday, REALTORS, Richard Lin

Get Pre-Approved Today
Schools
Schools serving 4012 Oxlea Dr
School District:Plano Independent School District
| Name | Grades | Distance |
|---|---|---|
Wyatt Elementary School 8900 Coit Road, Plano, TX 75025 | K-5 | 0.7 mi |
C M Rice Middle School 8500 Gifford Drive, Plano, TX 75025 | 6-8 | 0.8 mi |
Jasper High School 6800 Archgate Drive, Plano, TX 75024 | 9-10 | 1.7 mi |
Plano West Senior High School 5601 West Parker Road, Plano, TX 75093 | 11-12 | 4 mi |
Disclaimer:
School attendance boundaries provided by ATTOM Data Solutions and are for reference only. Contact the school directly to verify enrollment eligibility.
Price & Sales History for 4012 Oxlea Dr
Date
Details
Price
Change
Source
7/18/2026
Price Reduced
$534,900
-1.84%
MLS
6/11/2026
Listed
$544,900
—
MLS
Disclaimer: Historical sales information is derived from public records provided by the county offices. Information is not guaranteed and should be independently verified.
Tax History
Tax History for 4012 Oxlea Dr
Year
Property Taxes
Change
Tax Assessment
Change
2025
$6,605
19%
$504,888
10%
2023
$5,558
-13%
$459,183
-17%
2022
$6,358
—
$550,000
23%
2022
$6,358
1%
$446,655
29%
2021
$6,305
—
$346,000
1%
2020
$6,299
-9%
$344,186
2%
2019
$6,904
4%
$338,122
10%
2018
$6,644
9%
$307,384
10%
2017
$6,091
9%
$279,440
10%
2016
$5,607
9%
$254,036
10%
2015
$5,161
9%
$230,942
10%
2014
$4,731
9%
$209,947
10%
2013
$4,336
—
$191,622
—
Disclaimer: Historical tax information is derived from public records provided by the county offices. Information is not guaranteed and should be independently verified.
Estimate the Cost
Estimate the Cost for 4012 Oxlea Dr
4012 Oxlea Drive, Plano, TX 75024 (MLS# 21293937) is a Single Family property with 4 bedrooms, 2 full bathrooms and 1 partial bathroom. 4012 Oxlea Drive is currently listed for $534,900 and was received on June 11, 2026. Want to learn more about 4012 Oxlea Drive? Do you have questions about finding other Single Family real estate for sale in Plano? You can browse all Plano real estate or contact a Coldwell Banker agent to request more information.