This is a carousel with tiles that activate property listing cards. Use the previous and next buttons to navigate.
1/30
$448,900 Just Listed
This is a carousel with tiles that activate property listing cards. Use the previous and next buttons to navigate.
1/30
Property Description
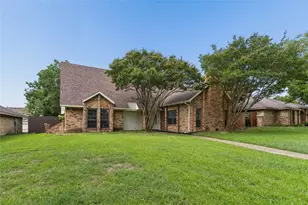

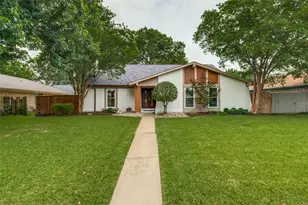
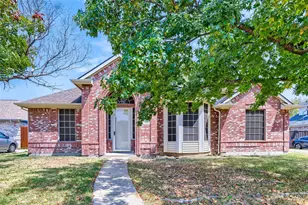
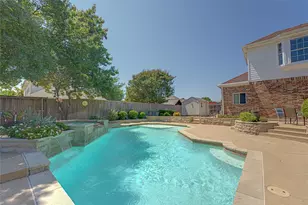
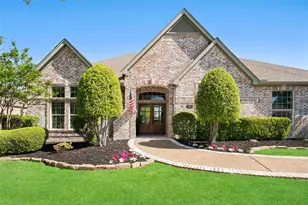
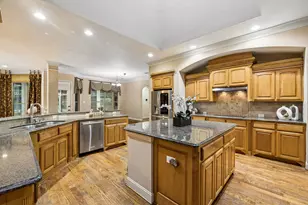
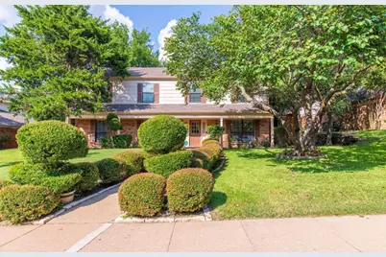
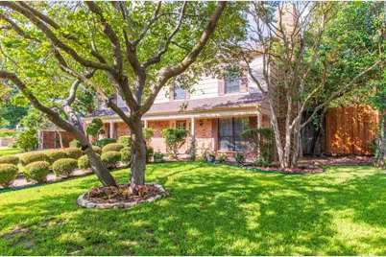
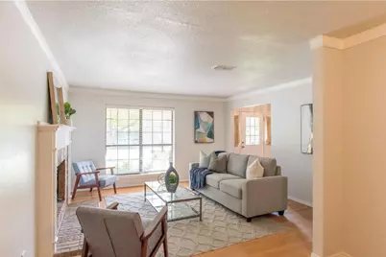
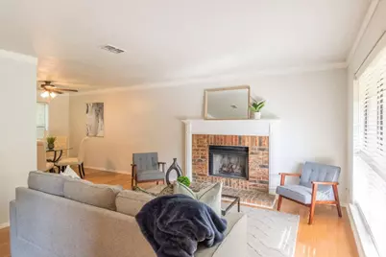
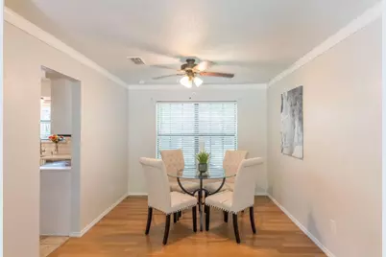
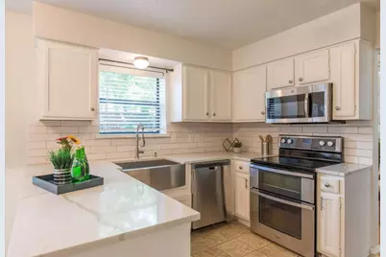
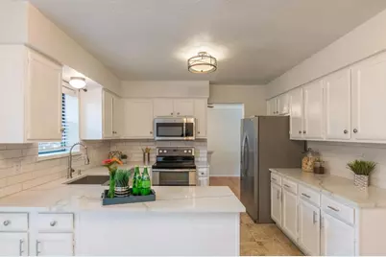
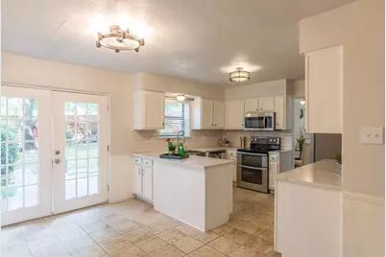
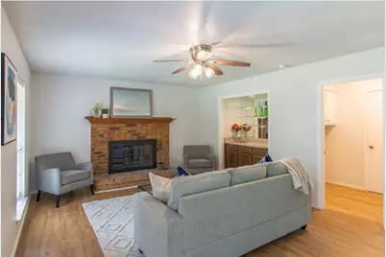
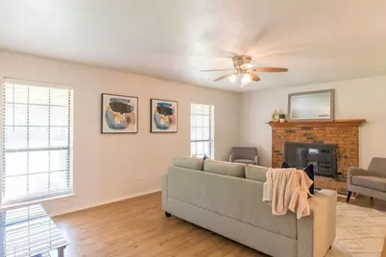
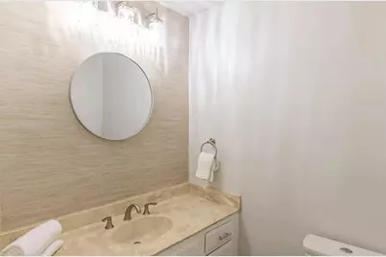
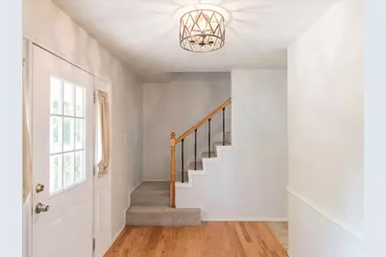
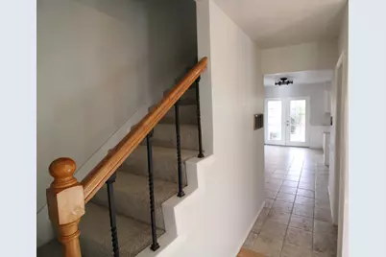
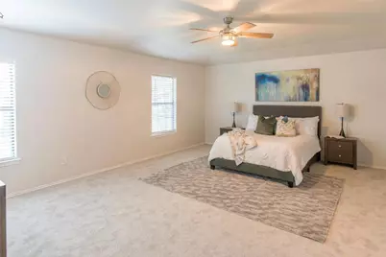
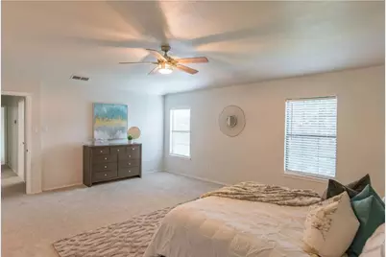
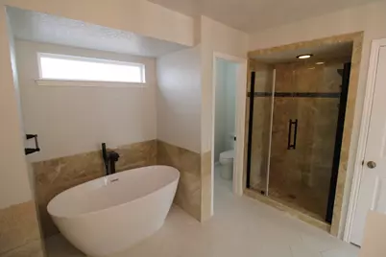
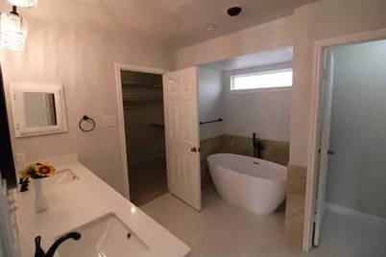
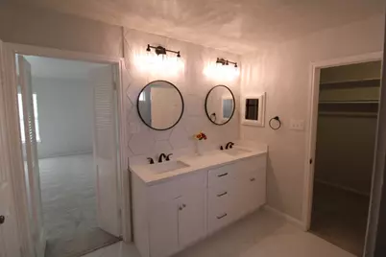
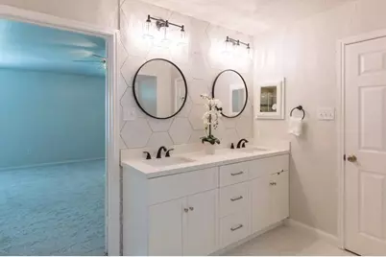
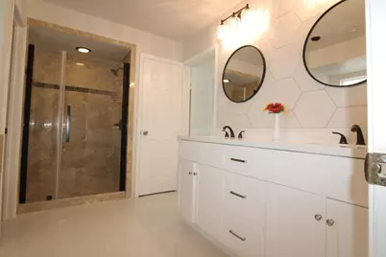
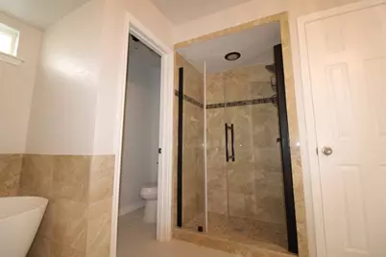
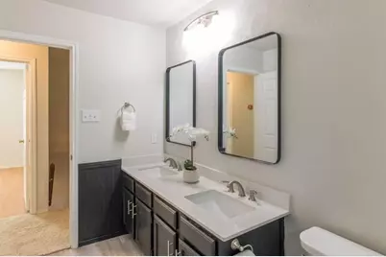
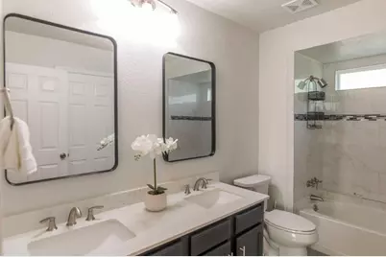
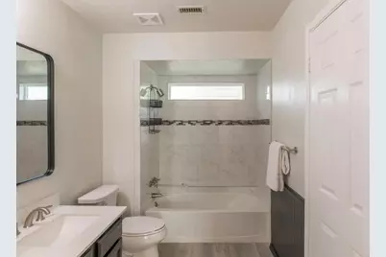
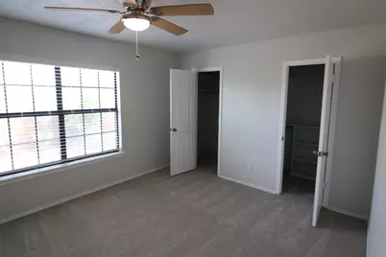
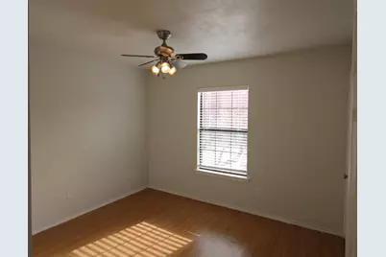
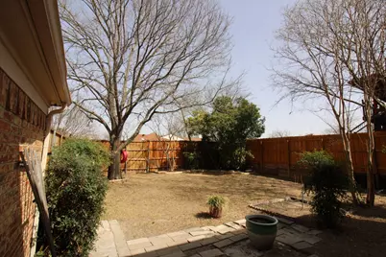
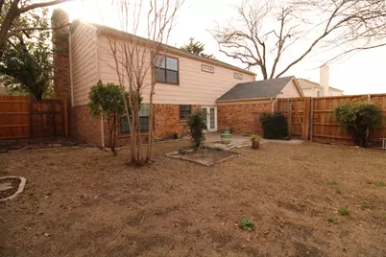
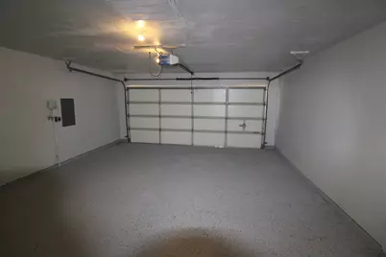
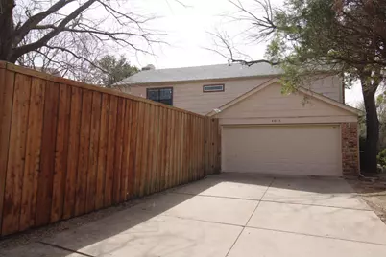
This charming spacious single-family home in Plano, TX was built in 1985 and offers 4 full bathrooms, 2.5 bathrooms, 2 car garages and an ample living area of 2,467 sq. ft. Spanning 2 stories, this traditional home sits on a large lot measuring 8,712 sq. ft. Enjoy peace of mind with a NEW ROOF & almost-new HVAC (2021). Inside, a well designed lay-out offers a generous kitchen with Carrera quartz countertops that flow into living & dining areas-perfect for gatherings. Upstairs, find a large primary suite with three additional bedrooms. Outside, a large backyard invites play, gardening, or future outdoor upgrades. Close to trails, dog park & highly acclaimed Pecan Hollow golf course. Just minutes from Downtown Plano, Hwy 75, top schools & shopping. NO HOA. With its desirable space, upgrades, & location-this home is move-in ready and waiting for you!
Full Property Details
Full Property Details for 4013 18th St
General
- Price: $448,900
- Taxes: $7,122
- Status: Active
- Type: Single Family
- Source: NTREIS
- MLS ID: 21284636
- Updated: Today (5/29/2026)
- Added to Site: Today
Interior
- Interior Features: Wet Bar, Built-in Features, Granite Counters, High Speed Internet, Pantry, Paneling/Wainscoting, Walk-In Closet(s)
- Fireplace: Yes
- Number of Fireplaces: 2
- Fireplace(s): Bedroom, Den, Family Room, Glass Doors, Gas Log, Living Room, Masonry, Raised Hearth, Wood Burning, Recreation Room
- Appliances: Dishwasher, Electric Oven, Electric Range, Electric Water Heater, Disposal, Gas Water Heater, Microwave, Refrigerator, Vented Exhaust Fan
- Flooring: Carpet, Hardwood, Luxury Vinyl Plank, Stone, Tile, Wood
Rooms
Bathrooms
- Total Bathrooms: 3
- Full Bathrooms: 2
- Half Bathrooms: 1
Bedrooms
- Total Bedrooms: 4
Other Rooms
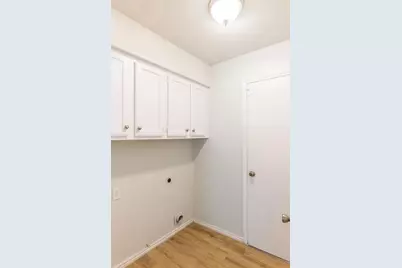
- Laundry: Washer Hookup, Electric Dryer Hookup
Exterior
- Exterior Features: Garden, Lighting, Rain Gutters
Parking
- Garage: Yes
- Attached garage: Yes
- Garage Spaces: 2
- Covered Spaces: 2
- Parking Features: Alley Access, Concrete, Direct Access, Driveway, Epoxy Flooring, Electric Vehicle Charging Station(s), Garage, Garage Door Opener, Inside Entrance, Kitchen Level, Lighted, Oversized, Garage Faces Rear, See Remarks
Location
- County: Collin
- Subdivision: Hidden Meadows Of Los Rios 1
- Driving Directions: From Hwy 75, take 15th St to K Ave, Rt (S) on K Ave, left on 14th St. , to Los Rios, left on Los Rios to 18th St
School Information
- Elem School District: Plano ISD
- Midd School District: Plano ISD
- High School District: Plano ISD
- Elementary School: Forman
- Middle School: Armstrong
- High School: Plano East
Heating & Cooling
- Central air: Yes
- Air Conditioning: Yes
- Cooling Type: Central Air, Ceiling Fan(s), Electric, Gas
- Heating Type: Central, Electric, Fireplace(s), Natural Gas
Utilities
- Sewer: Public Sewer
- Water: Public
- Cable Available: Yes
- Utility Description: Cable Available, Electricity Connected, Natural Gas Available, Sewer Available, Separate Meters, Underground Utilities, Water Available
Structural Information
- Architectural Style: Traditional, Detached
- Structure Type: House
- Detached/Attached: Attached
- Construction: Brick, Wood Siding
- Roof: Composition, Shingle
- Stories/Levels: 2
- Living Area: 2,467 Sq. Ft.
- Year Built: 1985
Lot Features
- Lot Size (Acres): 0.2
- Lot Size (Sq. Ft.): 8,712
- Lot Size Source: Assessor
- Sidewalks: Yes
- Lot Features: Back Yard, Hardwood Trees, Interior Lot, Lawn, Landscaped, Subdivision, Sprinkler System, Few Trees, Wooded
- Fencing (Description): Back Yard, Fenced, Gate, High Fence, Wood
Financial Considerations
- For Sale/Rent/Lease: For Sale
- Tax Amount: $7,122
- Terms: Cash, Conventional
Disclosures and Reports
- Legal Description: HIDDEN MEADOWS OF LOS RIOS NO 1 (CPL), BLK 9,
- Property ID: R154500904701
- Block: 9
- Lot Number: 47
Listed by My Castle Realty, Gary Bisha
Get Pre-Approved Today
Schools
Schools serving 4013 18th St
School District:Plano Independent School District
| Name | Grades | Distance |
|---|---|---|
Forman Elementary School 3600 Timberline Drive, Plano, TX 75074 | K-5 | 0.5 mi |
Armstrong Middle School 3805 Timberline Drive, Plano, TX 75074 | 6-8 | 0.3 mi |
Plano East Sr High School 3000 Los Rios Boulevard, Plano, TX 75074 | 11-12 | 1.4 mi |
C A Mcmillen High School 750 North Murphy Road, Murphy, TX 75094 | 9-10 | 2.6 mi |
Disclaimer:
School attendance boundaries provided by ATTOM Data Solutions and are for reference only. Contact the school directly to verify enrollment eligibility.
Price & Sales History for 4013 18th St
Date
Details
Price
Change
Source
5/29/2026
Listed
$448,900
—
MLS
Disclaimer: Historical sales information is derived from public records provided by the county offices. Information is not guaranteed and should be independently verified.

Tax History
Tax History for 4013 18th St
Year
Property Taxes
Change
Tax Assessment
Change
2024
$816
-4%
$433,015
4%
2023
$850
-66%
$414,698
8%
2022
$2,489
—
$383,424
4%
2022
$2,489
—
$369,926
30%
2021
$2,489
—
$284,832
6%
2020
$2,489
-52%
$269,019
7%
2019
$5,157
4%
$252,573
10%
2018
$4,963
6%
$229,612
7%
2017
$4,680
9%
$214,693
10%
2016
$4,308
9%
$195,175
10%
2015
$3,965
9%
$177,432
10%
2014
$3,635
6%
$161,302
7%
2013
$3,423
—
$151,292
—
Disclaimer: Historical tax information is derived from public records provided by the county offices. Information is not guaranteed and should be independently verified.
Estimate the Cost
Estimate the Cost for 4013 18th St
4013 18th Street, Plano, TX 75074 (MLS# 21284636) is a Single Family property with 4 bedrooms, 2 full bathrooms and 1 partial bathroom. 4013 18th Street is currently listed for $448,900 and was received on May 29, 2026. Want to learn more about 4013 18th Street? Do you have questions about finding other Single Family real estate for sale in Plano? You can browse all Plano real estate or contact a Coldwell Banker agent to request more information.