This is a carousel with tiles that activate property listing cards. Use the previous and next buttons to navigate.
1/40
$2,600
This is a carousel with tiles that activate property listing cards. Use the previous and next buttons to navigate.
1/40
Property Description
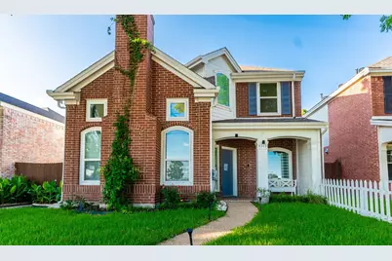
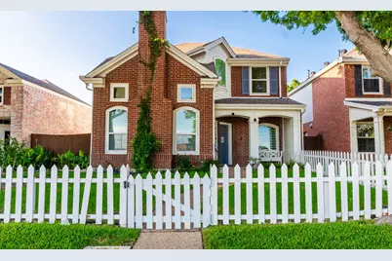
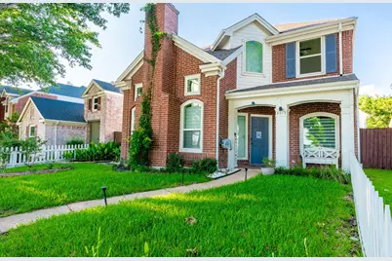
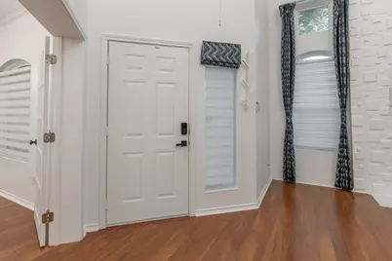
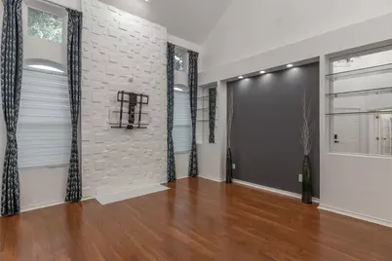
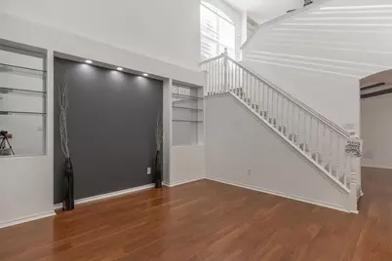
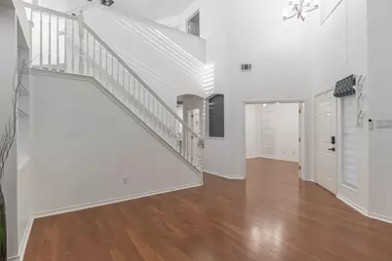
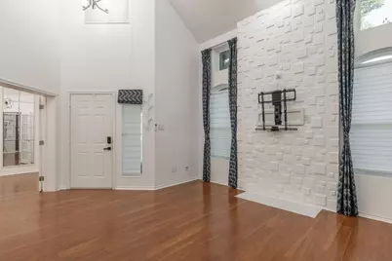
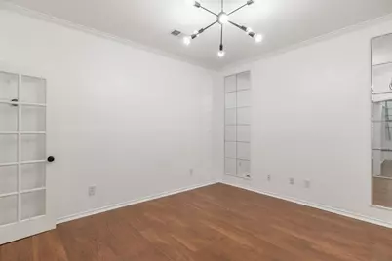
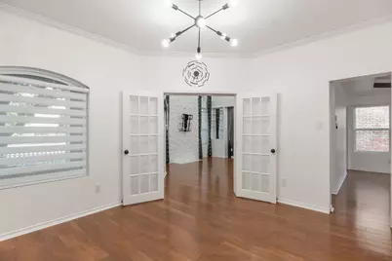
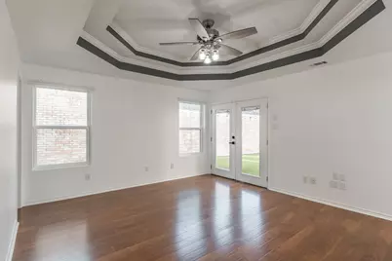
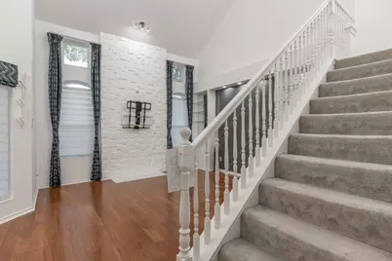
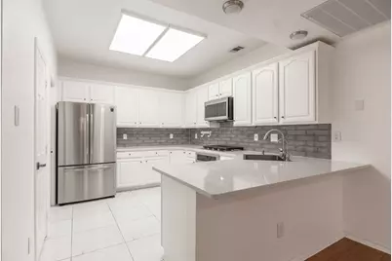
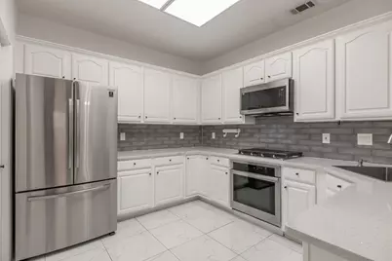
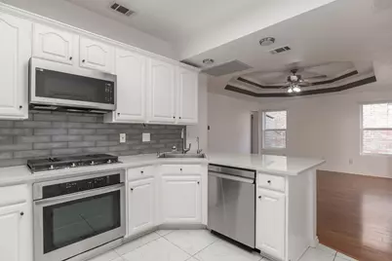
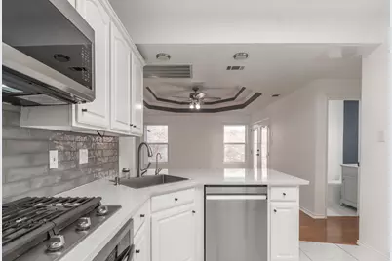
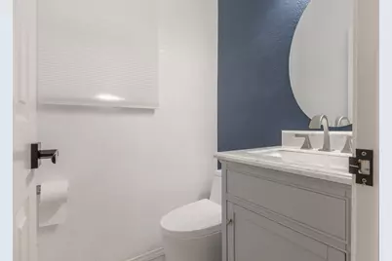
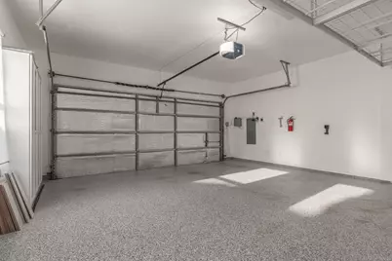
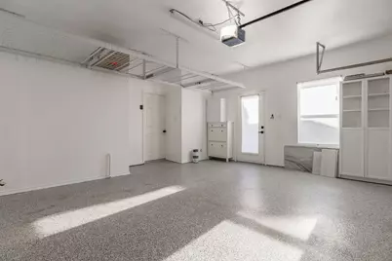
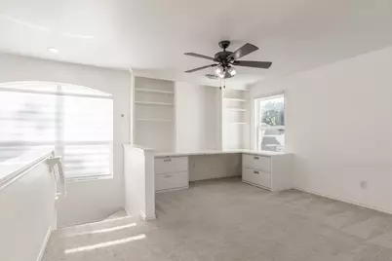
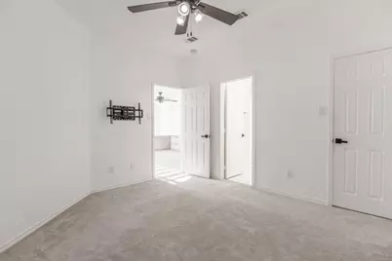
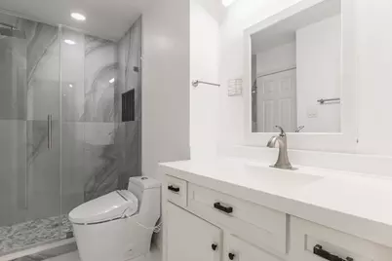
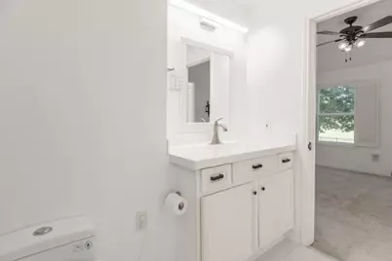
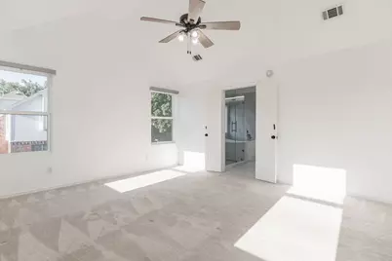
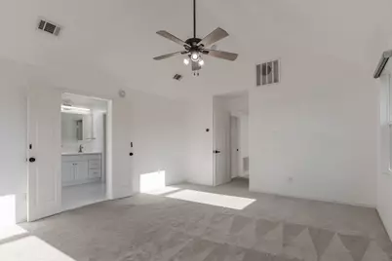
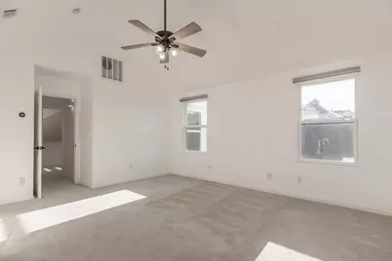
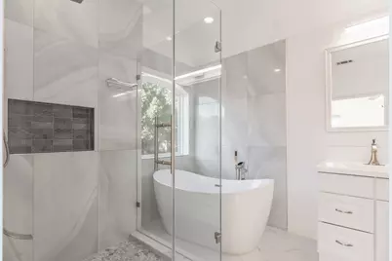
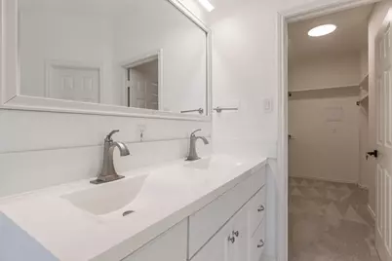
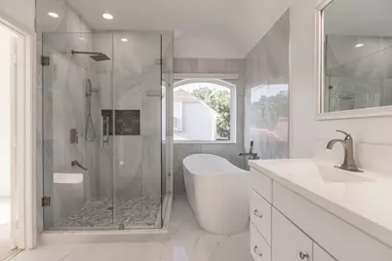
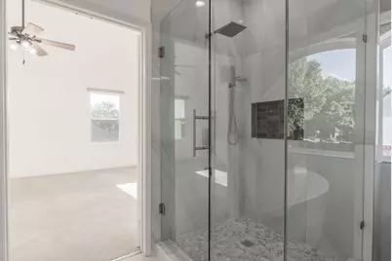
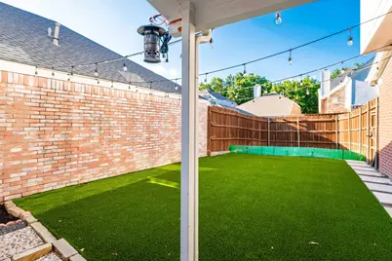
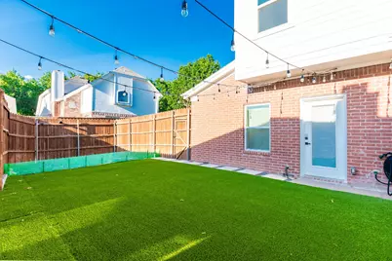
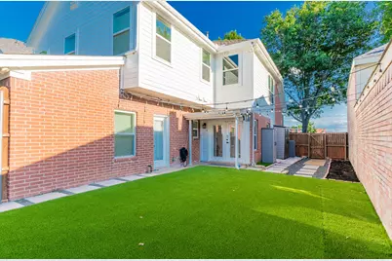
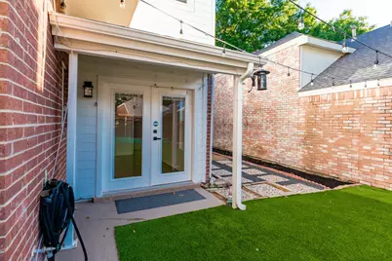
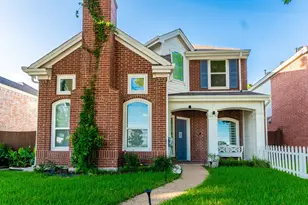
Impeccably Remodeled Former Model Home in the Heart of West Plano! Discover the perfect blend of timeless charm, modern elegance, and everyday convenience in this beautifully remodeled former model home! Nestled in a highly desirable West Plano neighborhood, this stunning two-bedroom, two-and-a-half-bath residence welcomes you with delightful cottage-style curb appeal and a charming white picket fence. Meticulously maintained and thoughtfully renovated throughout, this home boasts an inviting, open-concept layout with soaring ceilings, abundant natural light, and three versatile living areas-offering exceptional flexibility for entertaining, relaxing, or working from home. The spacious and private primary suite provides a peaceful retreat with an en-suite bath, while the additional bathrooms feature tasteful updates. The formal dining area, currently used as a study, can easily be transformed to suit your lifestyle. Step outside to your own tranquil backyard oasis, complete with lush artificial turf and mature trees, offering a serene, low-maintenance setting perfect for morning coffee, outdoor gatherings, or unwinding after a long day. Enjoy an unbeatable location within walking distance of Carpenter Recreation Center, Plano Sports Authority (PSA), and a variety of shopping, dining, and recreational options. Located in the highly sought-after West Plano area and served by Plano ISD, this exceptional property combines character, comfort, and convenience. **Even better, the refrigerator, washer, dryer, and water softener are all included!** The garage also features convenient overhead storage for added functionality. A rare opportunity to own a beautifully updated, move-in-ready gem in West Plano! Schedule your private showing today and experience the charm for yourself!
Full Property Details
Full Property Details for 4013 Denham Way
General
- Rent: $2,600
- Status: Active
- Type: Single Family
- Source: NTREIS
- MLS ID: 21430537
- Updated: 11/10/2026
- Added to Site: 10 day(s) ago
Rental Information
- Lease/Rent Term: 12 Months
- Date Available: 12/1/2026
Interior
- Interior Features: Built-in Features, Chandelier, Decorative/Designer Lighting Fixtures, Eat-in Kitchen, Granite Counters, Loft, Open Floorplan, Pantry, Smart Home, Cable TV, Vaulted Ceiling(s), Walk-In Closet(s)
- Appliances: Some Gas Appliances, Built-In Gas Range, Dryer, Dishwasher, Gas Cooktop, Disposal, Gas Range, Microwave, Plumbed For Gas, Refrigerator, Water Softener, Washer
- Furnishings: Unfurnished
- Flooring: Carpet, Ceramic Tile, Wood
Rooms
Bathrooms
- Total Bathrooms: 3
- Full Bathrooms: 2
- Half Bathrooms: 1
Bedrooms
- Total Bedrooms: 2
Additional Information
- Security/Safety: Smoke Detector(s)
Parking
- Garage: Yes
- Attached garage: Yes
- Garage Spaces: 2
- Covered Spaces: 2
- Parking Features: Alley Access, Covered, Door-Single, Garage, Garage Door Opener, Kitchen Level
Location
- County: Collin
- Subdivision: Deer Creek At Preston Meadow
- Driving Directions: GPS
School Information
- Elem School District: Plano ISD
- Midd School District: Plano ISD
- High School District: Plano ISD
- Elementary School: Gulledge
- Middle School: Robinson
- High School: Jasper, Plano West
Community
- Association: Yes
- Assoc. Name: Deer Creek at Preston Meadows
- Pets Allowed: Yes
Utilities
- Sewer: Public Sewer
- Water: Public
- Cable Available: Yes
- Utility Description: Electricity Available, Electricity Connected, Natural Gas Available, Sewer Available, Separate Meters, Water Available, Cable Available
Structural Information
- Property Detached: Yes
- Architectural Style: Traditional, Detached
- Structure Type: House
- Detached/Attached: Detached
- Construction: Brick
- Roof: Composition, Shingle
- Stories/Levels: 2
- Living Area: 1,830 Sq. Ft.
- Year Built: 1993
- Property Condition: Resale
Lot Features
- Lot Size (Acres): 0.1
- Lot Size (Sq. Ft.): 4,356
- Lot Size Source: Public Records
- Lot Features: Interior Lot, Landscaped, Subdivision
- Fencing (Description): Wood
Financial Considerations
- For Sale/Rent/Lease: For Lease
- Security Deposit: $2,600
- Pet Deposit: $300
- Tenant Pays: All Utilities, Cable TV, Electricity, Gas, Pest Control, Sewer, Trash Collection, Water
Disclosures and Reports
- Legal Description: DEER CREEK AT PRESTON MEADOW (CPL), BLK C, LO
- Exclusions: REFRIGERATOR, WASHER/DRYER AND WATER SOFTENER IS INCLUDED. GARAGE ALSO HAS OVERHEAD STORAGE!
- Property ID: R274900C01301
- Block: C
- Lot Number: 13
Listed by INC Realty, PLLC, Pallavi Prabhune
Schools
Schools serving 4013 Denham Way
School District:Plano Independent School District
| Name | Grades | Distance |
|---|---|---|
Gulledge Elementary School 6801 Preston Meadow Drive, Plano, TX 75024 | K-5 | 0.5 mi |
Robinson Middle School 6701 Preston Meadow Drive, Plano, TX 75024 | 6-8 | 0.5 mi |
Jasper High School 6800 Archgate Drive, Plano, TX 75024 | 9-10 | 0.6 mi |
Plano West Senior High School 5601 West Parker Road, Plano, TX 75093 | 11-12 | 2.9 mi |
Disclaimer:
School attendance boundaries provided by ATTOM Data Solutions and are for reference only. Contact the school directly to verify enrollment eligibility.
Price History for 4013 Denham Way
Date
Details
Price
Change
Source
11/09/2026
Listed
$2,600
—
MLS
Disclaimer: Historical sales information is derived from public records provided by the county offices. Information is not guaranteed and should be independently verified.
4013 Denham Way, Plano, TX 75024 (MLS# 21430537) is a Single Family property with 2 bedrooms, 2 full bathrooms and 1 partial bathroom. 4013 Denham Way is currently listed for rent at $2,600 and was received on November 09, 2026. Want to learn more about 4013 Denham Way? Do you have questions about finding other real estate for sale or rent in Plano? You can browse all Plano rentals or contact a Coldwell Banker agent to request more information.