This is a carousel with tiles that activate property listing cards. Use the previous and next buttons to navigate.
1/38
$700,000
This is a carousel with tiles that activate property listing cards. Use the previous and next buttons to navigate.
1/38
Property Description
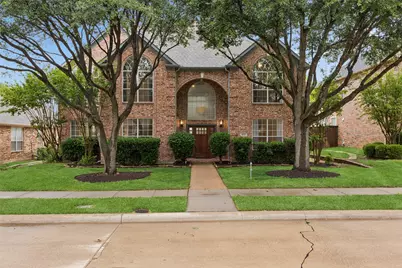
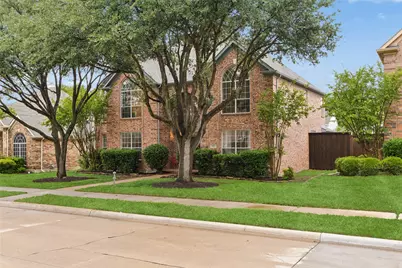
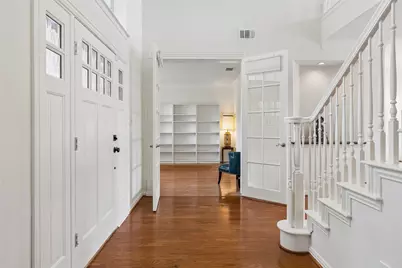
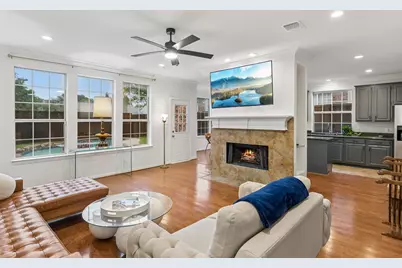
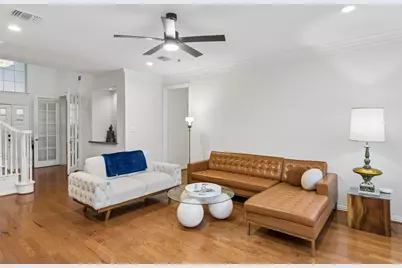
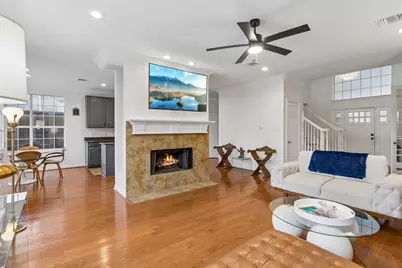
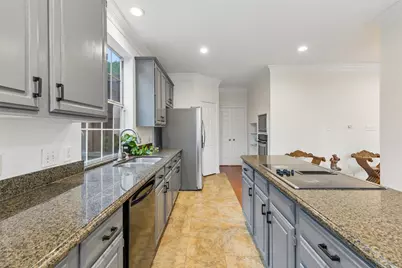
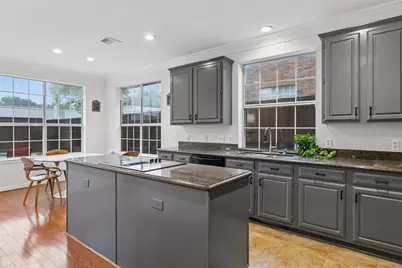
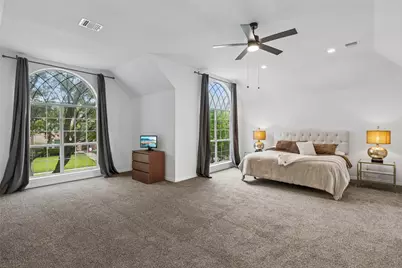
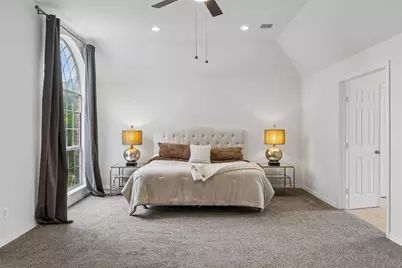
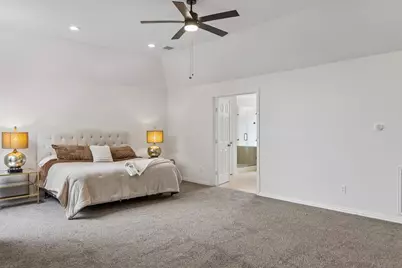
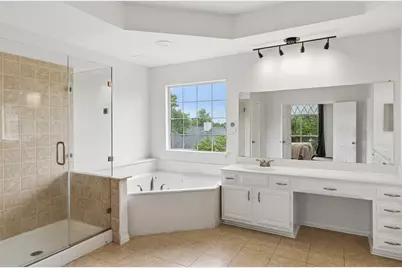
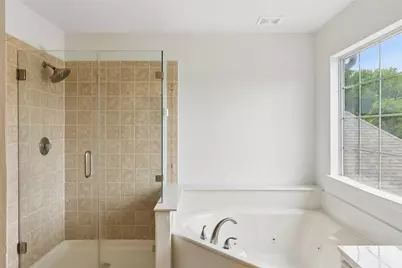
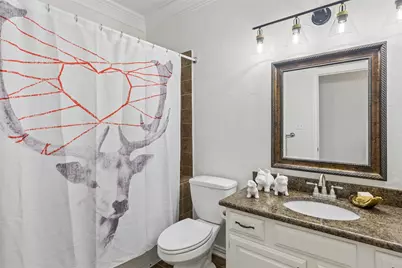
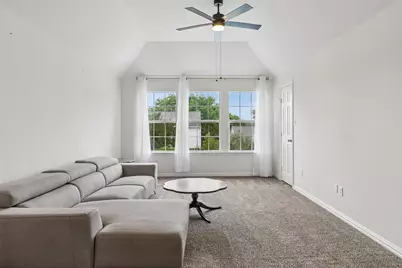
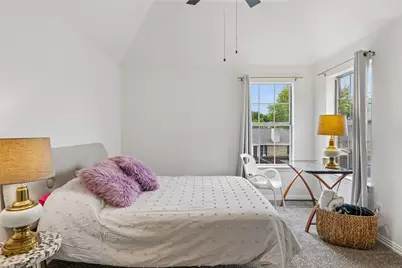
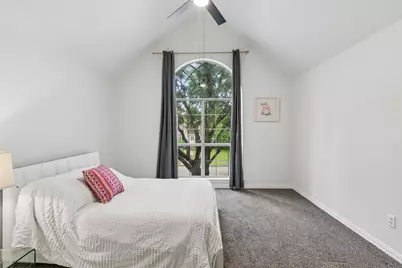
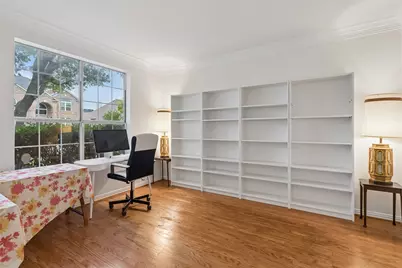
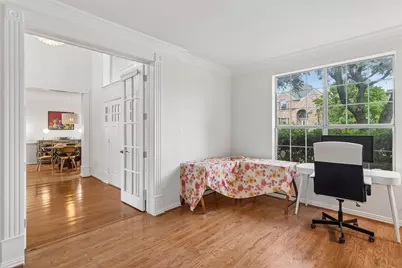
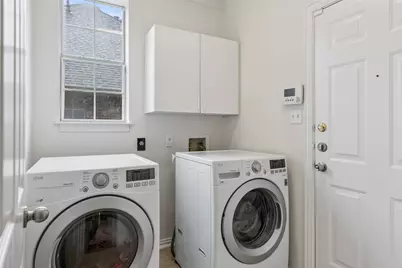
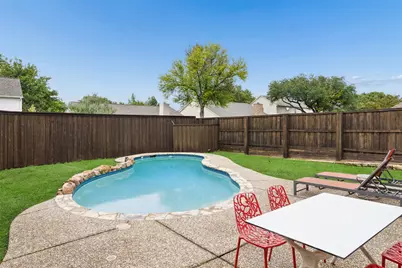
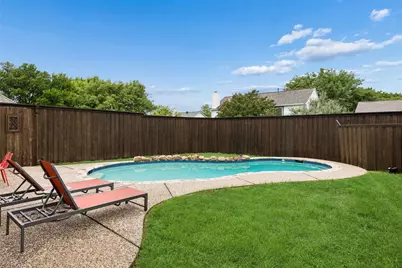
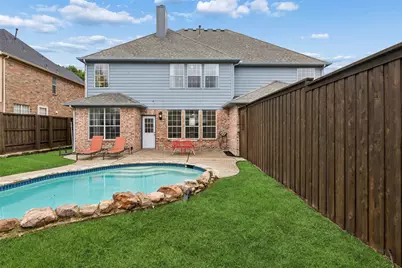
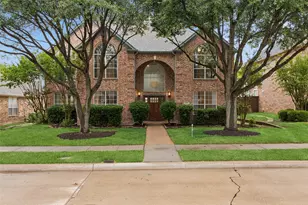
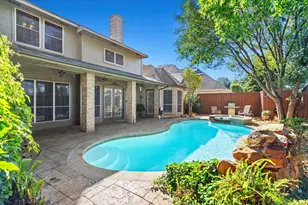
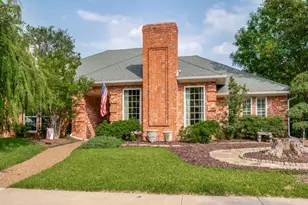
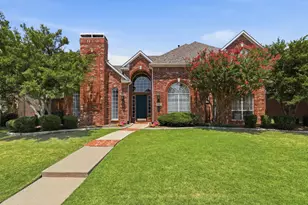
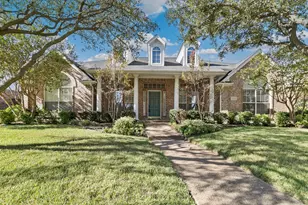
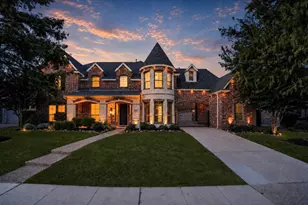
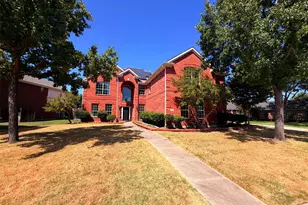
Welcome to a beautifully updated Northwest Plano home offering timeless style, modern updates, and everyday convenience. Located in the highly desirable Plano ISD, this spacious 4-bedroom, 3-bath home sits on an established tree-lined street with a private backyard oasis and no HOA. Fresh exterior paint, refreshed landscaping, mature trees, and a custom mahogany front entry create an inviting first impression. Inside, the light-filled interior features soaring ceilings, updated finishes, and a flexible floor plan designed for both daily living and entertaining. The office with custom French doors provides an elegant workspace, while the spacious living room showcases a decorative fireplace, abundant natural light, and large windows overlooking the pool. The formal dining room is ideal for gatherings, and the updated kitchen offers an island, built-in appliances, pantry storage, generous cabinetry, and a bright breakfast nook. The private primary suite features a spacious sitting area and ensuite bath. The primary bath includes dual vanities, separate shower, and soaking tub. A downstairs guest bedroom and full bath provide flexibility for visitors or multi-generational living. Upstairs offers a versatile game or media room, additional living space, and a refreshed secondary bathroom. Recent updates include a new roof and gutter system (2024), fresh interior and exterior paint, flooring updates, pool coping improvements, landscaping refresh, and other enhancements. The private backyard features a pool with sitting area, mature landscaping, and a peaceful setting perfect for relaxing or entertaining. Additional highlights include a rear-entry 2-car garage with alley access, built-in storage, smart home features, and transferable HVAC warranty. Enjoy convenient access to Legacy West, The Shops at Legacy, Stonebriar Centre, Arbor Hills Nature Preserve, parks, dining, shopping, major employers, and commuter routes. Seller is offering $10,000 in concessions.
Full Property Details
Full Property Details for 4021 Carmichael Dr
General
- Price: $700,000
- Taxes: $11,091
- Status: Active
- Type: Single Family
- Source: NTREIS
- MLS ID: 21256324
- Updated: 7/8/2026
- Added to Site: 67 day(s) ago
Interior
- Interior Features: Eat-in Kitchen, Granite Counters, Pantry, Walk-In Closet(s)
- Fireplace: Yes
- Number of Fireplaces: 1
- Fireplace(s): Decorative
- Appliances: Double Oven, Dishwasher, Electric Cooktop, Electric Oven, Disposal, Microwave, Vented Exhaust Fan
- Flooring: Carpet, Wood
Rooms
Bathrooms
- Total Bathrooms: 3
- Full Bathrooms: 3
Bedrooms
- Total Bedrooms: 4
Additional Information
- Pool: Yes
- Pool Description: Outdoor Pool, Other, Pool
- Security/Safety: Carbon Monoxide Detector(s), Fire Alarm
Exterior
- Porch/Patio/Deck: Patio
Parking
- Garage: Yes
- Attached garage: Yes
- Garage Spaces: 2
- Covered Spaces: 2
- Parking Features: Alley Access, Door-Single, Garage, Garage Door Opener, Private, Garage Faces Rear
Location
- County: Collin
- Subdivision: Meadow Ridge
- Driving Directions: Take exit 32 from US-75 N, Take Legacy Dr to Carmichael Dr, 4021 Carmichael Dr
School Information
- Elem School District: Plano ISD
- Midd School District: Plano ISD
- High School District: Plano ISD
- Elementary School: Wyatt
- Middle School: Rice
- High School: Jasper, Plano West
Heating & Cooling
- Central air: Yes
- Air Conditioning: Yes
- Cooling Type: Central Air, Ceiling Fan(s)
- Heating Type: Electric, Natural Gas
Utilities
- Sewer: Public Sewer
- Water: Public
- Utility Description: Sewer Available, Water Available
Structural Information
- Property Detached: Yes
- Architectural Style: Traditional, Detached
- Structure Type: House
- Detached/Attached: Detached
- Construction: Brick
- Roof: Asphalt
- Windows: Bay Window(s)
- Stories/Levels: 2
- Living Area: 3,358 Sq. Ft.
- Year Built: 1993
Lot Features
- Lot Size (Acres): 0.17
- Lot Size (Sq. Ft.): 7,405.2
Financial Considerations
- For Sale/Rent/Lease: For Sale
- Tax Amount: $11,091
- Terms: Cash, Conventional, FHA, VA Loan
Disclosures and Reports
- Legal Description: MEADOW RIDGE (CPL), BLK A, LOT 6
- Property ID: R280100A00601
- Block: A
- Lot Number: 6
Listed by Redfin Corporation, Randall Potz

Get Pre-Approved Today
Schools
Schools serving 4021 Carmichael Dr
School District:Plano Independent School District
| Name | Grades | Distance |
|---|---|---|
Wyatt Elementary School 8900 Coit Road, Plano, TX 75025 | K-5 | 0.9 mi |
C M Rice Middle School 8500 Gifford Drive, Plano, TX 75025 | 6-8 | 0.9 mi |
Jasper High School 6800 Archgate Drive, Plano, TX 75024 | 9-10 | 1.5 mi |
Plano West Senior High School 5601 West Parker Road, Plano, TX 75093 | 11-12 | 3.8 mi |
Disclaimer:
School attendance boundaries provided by ATTOM Data Solutions and are for reference only. Contact the school directly to verify enrollment eligibility.
Price & Sales History for 4021 Carmichael Dr
Date
Details
Price
Change
Source
5/07/2026
Listed
$700,000
—
MLS
Disclaimer: Historical sales information is derived from public records provided by the county offices. Information is not guaranteed and should be independently verified.
Tax History
Tax History for 4021 Carmichael Dr
Year
Property Taxes
Change
Tax Assessment
Change
2025
$8,817
18%
$649,442
-2%
2023
$7,481
-10%
$663,807
1%
2022
$8,323
—
$657,793
22%
2022
$8,323
2%
$541,328
22%
2021
$8,177
2%
$443,577
3%
2020
$7,992
-12%
$432,040
-3%
2019
$9,118
4%
$446,559
11%
2018
$8,729
5%
$403,856
5%
2017
$8,347
5%
$382,941
7%
2016
$7,917
10%
$358,696
11%
2015
$7,214
18%
$322,851
19%
2014
$6,103
2%
$270,828
3%
2013
$5,967
—
$263,692
—
Disclaimer: Historical tax information is derived from public records provided by the county offices. Information is not guaranteed and should be independently verified.
Estimate the Cost
Estimate the Cost for 4021 Carmichael Dr
4021 Carmichael Drive, Plano, TX 75024 (MLS# 21256324) is a Single Family property with 4 bedrooms and 3 full bathrooms. 4021 Carmichael Drive is currently listed for $700,000 and was received on May 07, 2026. Want to learn more about 4021 Carmichael Drive? Do you have questions about finding other Single Family real estate for sale in Plano? You can browse all Plano real estate or contact a Coldwell Banker agent to request more information.