This is a carousel with tiles that activate property listing cards. Use the previous and next buttons to navigate.
1/18
$325,000
This is a carousel with tiles that activate property listing cards. Use the previous and next buttons to navigate.
1/18
Property Description
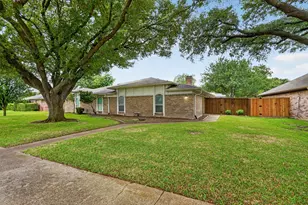
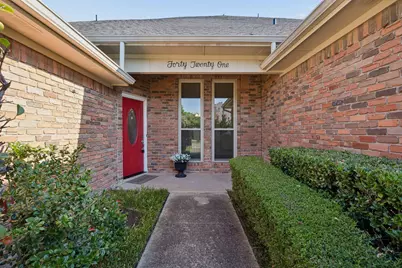
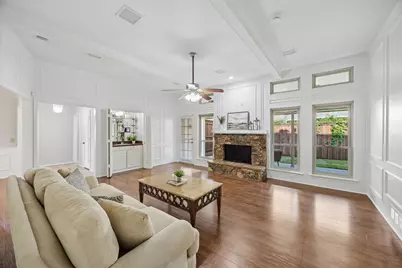
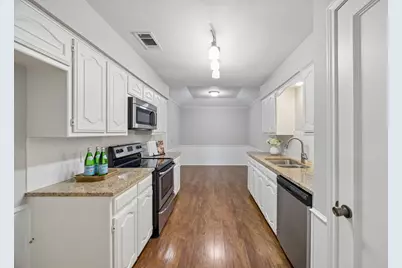
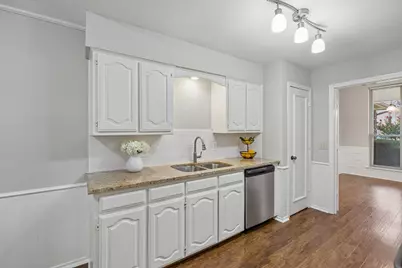
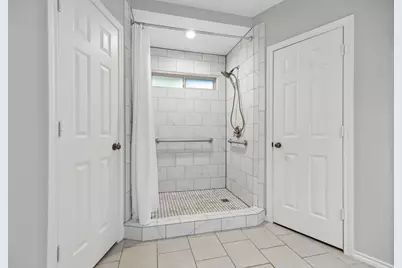
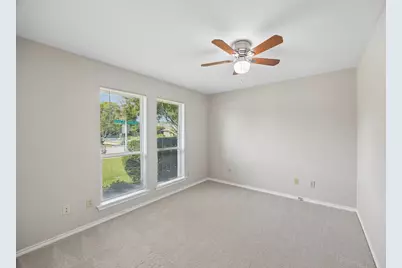
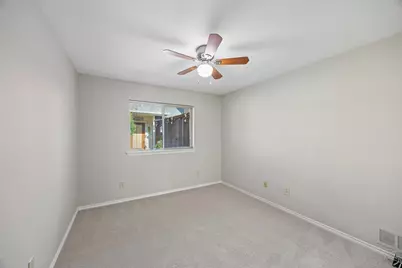
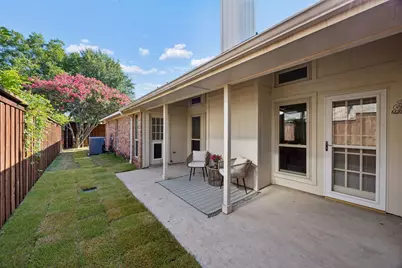
Updated, move-in ready, and perfectly located - this charming 3 bedroom, 2 bath half duplex offers the ideal combination of modern updates, everyday comfort, and easy access to parks, trails, and major highways. Fresh interior paint and carpet create a light, inviting feel throughout. The spacious living room is the heart of the home, featuring a cozy stone fireplace and a wet bar that's perfect for entertaining. The beautifully updated kitchen offers white cabinetry, granite countertops and stainless steel appliances. Tucked away at the back of the home, the private primary suite features an ensuite bath with a large walk-in shower, while two secondary bedrooms and a full hall bath are thoughtfully positioned at the front of the home, creating a desirable split-bedroom layout. Step outside to enjoy the charming patio and grassy backyard - perfect for morning coffee or unwinding after a long day. Additional improvements, including updated windows and an updated electrical panel, provide added peace of mind. Conveniently located near Bob Woodruff Park, you'll have easy access to a fishing lake, playgrounds, picnic areas, sand volleyball courts, a large fenced dog park, and miles of scenic hiking and biking trails. Combined with quick access to major highways for an easy commute, this home delivers the lifestyle you've been looking for. No popcorn ceilings!
Full Property Details
Full Property Details for 4021 Sonora Dr
General
- Price: $325,000
- Taxes: $5,105
- Status: Active
- Type: Duplex
- Source: NTREIS
- MLS ID: 21340043
- Updated: 8/1/2026
- Added to Site: 10 day(s) ago
Interior
- Interior Features: Wet Bar, Double Vanity, Pantry, Cable TV, Walk-In Closet(s)
- Fireplace: Yes
- Number of Fireplaces: 1
- Fireplace(s): Gas Starter, Living Room, Stone
- Appliances: Dishwasher, Electric Range, Disposal, Gas Water Heater, Microwave
- Flooring: Carpet, Ceramic Tile, Laminate
Rooms
Bathrooms
- Total Bathrooms: 2
- Full Bathrooms: 2
Bedrooms
- Total Bedrooms: 3
Other Rooms
- Laundry: Washer Hookup, Electric Dryer Hookup, Laundry in Utility Room
Additional Information
- Security/Safety: Security System Owned, Smoke Detector(s)
Exterior
- Exterior Features: Rain Gutters
- Porch/Patio/Deck: Patio, Covered
Parking
- Garage: Yes
- Attached garage: Yes
- Garage Spaces: 2
- Covered Spaces: 2
- Parking Features: Alley Access, Door-Multi, Garage, Garage Door Opener, Garage Faces Rear
Location
- County: Collin
- Subdivision: Los Rios Add Ph 7
- Driving Directions: GPS
School Information
- Elem School District: Plano ISD
- Midd School District: Plano ISD
- High School District: Plano ISD
- Elementary School: Dooley
- Middle School: Bowman
- High School: Williams, Plano East
Heating & Cooling
- Central air: Yes
- Air Conditioning: Yes
- Cooling Type: Central Air, Ceiling Fan(s), Electric
- Heating Type: Central, Natural Gas
Utilities
- Sewer: Public Sewer
- Water: Public
- Cable Available: Yes
- Utility Description: Sewer Available, Water Available, Cable Available
Structural Information
- Architectural Style: Traditional
- Structure Type: Duplex
- Detached/Attached: Attached
- Construction: Brick
- Roof: Composition
- Windows: Window Coverings
- Stories/Levels: 1
- Living Area: 1,638 Sq. Ft.
- Year Built: 1983
Lot Features
- Lot Size (Acres): 0.12
- Lot Size (Sq. Ft.): 5,227.2
- Lot Size Source: Assessor
- Sidewalks: Yes
- Lot Features: Interior Lot, Landscaped, Subdivision, Sprinkler System
- Fencing (Description): Wood
Financial Considerations
- For Sale/Rent/Lease: For Sale
- Tax Amount: $5,105
- Terms: Cash, Conventional, FHA, VA Loan
Disclosures and Reports
- Legal Description: LOS RIOS ADDITION PHASE 7 (CPL), BLK C, LOT 3
- Exclusions: Staging
- Property ID: R027900303001
- Block: C
- Lot Number: 30A
Listed by Coldwell Banker Apex, REALTORS, Susan Livingston
Get Pre-Approved Today
Schools
Schools serving 4021 Sonora Dr
School District:Plano Independent School District
| Name | Grades | Distance |
|---|---|---|
Dooley Elementary School 2425 San Gabriel Drive, Plano, TX 75074 | K-5 | 0.4 mi |
Armstrong Middle School 3805 Timberline Drive, Plano, TX 75074 | 6-8 | 1 mi |
Plano East Sr High School 3000 Los Rios Boulevard, Plano, TX 75074 | 11-12 | 0.5 mi |
C A Mcmillen High School 750 North Murphy Road, Murphy, TX 75094 | 9-10 | 2.4 mi |
Disclaimer:
School attendance boundaries provided by ATTOM Data Solutions and are for reference only. Contact the school directly to verify enrollment eligibility.
Price & Sales History for 4021 Sonora Dr
Date
Details
Price
Change
Source
7/24/2026
Listed
$325,000
—
MLS
Disclaimer: Historical sales information is derived from public records provided by the county offices. Information is not guaranteed and should be independently verified.

Tax History
Tax History for 4021 Sonora Dr
Year
Property Taxes
Change
Tax Assessment
Change
2025
$4,952
420%
$298,914
14%
2023
$952
-61%
$261,644
1%
2022
$2,421
—
$259,100
-2%
2022
$2,421
—
$264,090
14%
2021
$2,421
—
$230,776
6%
2020
$2,421
-38%
$218,598
15%
2019
$3,894
-2%
$190,699
3%
2018
$3,986
9%
$184,444
10%
2017
$3,655
9%
$167,676
10%
2016
$3,365
10%
$152,433
12%
2015
$3,048
12%
$136,418
13%
2014
$2,727
-2%
$120,989
-2%
2013
$2,781
—
$122,908
—
Disclaimer: Historical tax information is derived from public records provided by the county offices. Information is not guaranteed and should be independently verified.
Estimate the Cost
Estimate the Cost for 4021 Sonora Dr
4021 Sonora Drive, Plano, TX 75074 (MLS# 21340043) is a Duplex property with 3 bedrooms and 2 full bathrooms. 4021 Sonora Drive is currently listed for $325,000 and was received on July 24, 2026. Want to learn more about 4021 Sonora Drive? Do you have questions about finding other Duplex real estate for sale in Plano? You can browse all Plano real estate or contact a Coldwell Banker agent to request more information.