This is a carousel with tiles that activate property listing cards. Use the previous and next buttons to navigate.
1/36
$3,495
This is a carousel with tiles that activate property listing cards. Use the previous and next buttons to navigate.
1/36
Property Description
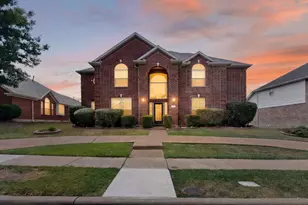
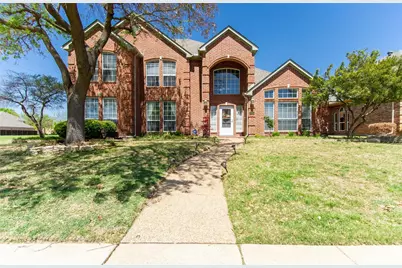
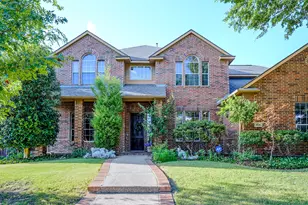
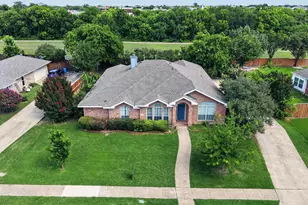
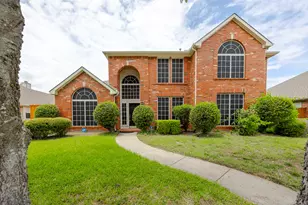
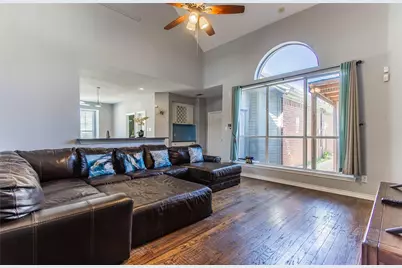
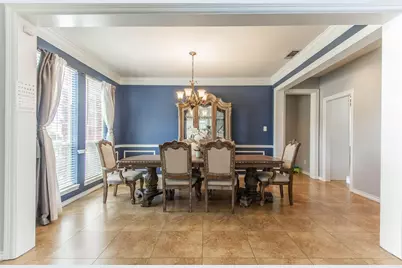
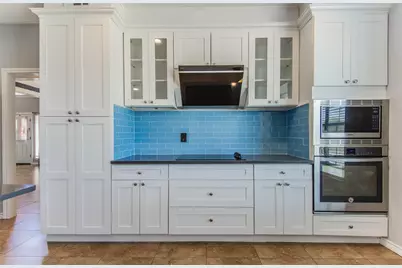
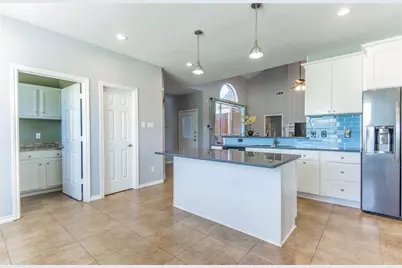
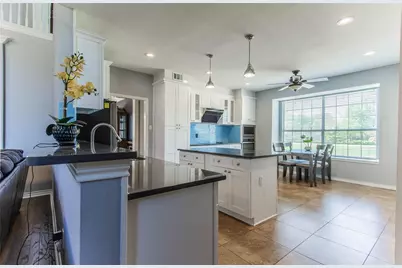
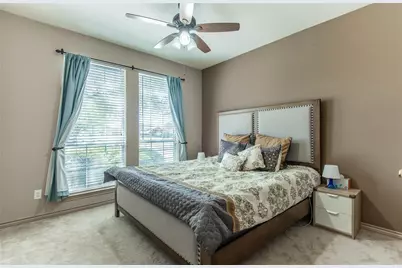
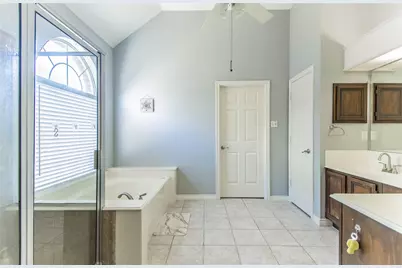
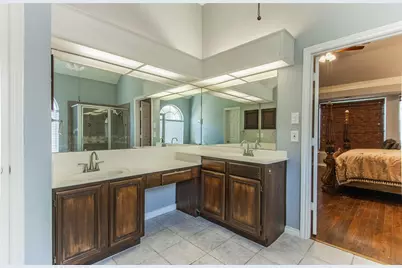
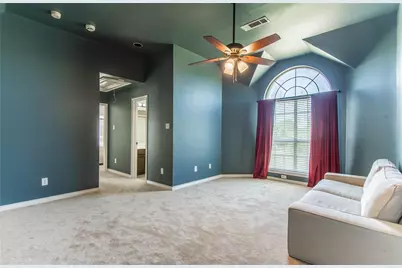
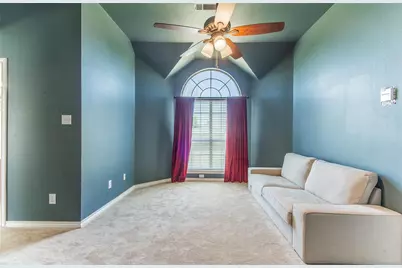
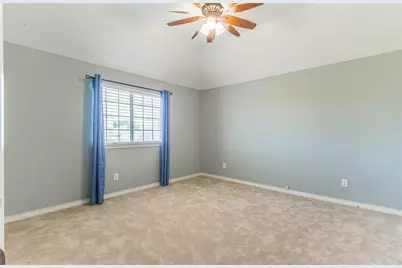
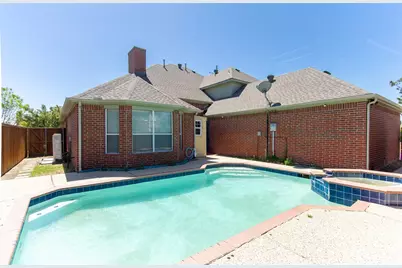
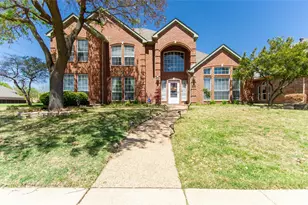
Five bedrooms, four full baths, and a private pool and spa $3490 with professional pool service included! This 3,377-square-foot West Plano home offers two downstairs bedrooms, a separate private study, and a three-car garage in the Haun Elementary-Robinson Middle-Jasper High-Plano West Senior High feeder pattern. The downstairs primary suite features hardwood floors, a sitting area with bay windows, vaulted ceilings, and a bathroom with dual vanities, a soaking tub, and a separate shower. A second downstairs bedroom and full bath provide flexibility for guests, while the dedicated study keeps your workspace separate. Upstairs, three bedrooms, two full bathrooms, and a spacious 19x15 game room offer additional room to spread out. The remodeled kitchen features upgraded cabinetry, premium appliances, two dishwashers, a walk-in pantry, and an oversized island adjoining the breakfast area. Hardwood floors extend through the main living room, where windows overlook the pool. Enjoy a covered patio, private pool and spa, and a separate side yard on a corner lot backing to a greenbelt, with trails nearby. Convenient to Legacy West, the Toyota and JPMorgan campuses, and the Dallas North Tollway. Available now. Lease terms of 12 to 24 months. Professional pool service included; tenant pays utilities and lawn care. Pets considered individually with a pet deposit. Security deposit: $3,490. No smoking. Schedule your showing today!
Full Property Details
Full Property Details for 4129 Staten Island Dr
General
- Rent: $3,495
- Status: Active
- Type: Single Family
- Source: NTREIS
- MLS ID: 21380037
- Updated: 10/19/2026
- Added to Site: 50 day(s) ago
Rental Information
- Date Available: 9/7/2026
Interior
- Interior Features: Decorative/Designer Lighting Fixtures, High Speed Internet, Cable TV, Vaulted Ceiling(s)
- Fireplace: Yes
- Number of Fireplaces: 1
- Fireplace(s): Gas Log
- Appliances: Dishwasher, Electric Oven, Disposal, Gas Water Heater, Microwave, Tankless Water Heater
- Furnishings: Unfurnished
- Flooring: Carpet, Ceramic Tile, Wood
Rooms
Bathrooms
- Total Bathrooms: 4
- Full Bathrooms: 4
Bedrooms
- Total Bedrooms: 5
Additional Information
- Pool: Yes
- Pool Description: Pool
- Security/Safety: Security System Owned, Security System, Carbon Monoxide Detector(s), Fire Alarm, Smoke Detector(s)
Exterior
- Exterior Features: Rain Gutters
Parking
- Garage: Yes
- Attached garage: Yes
- Garage Spaces: 3
- Covered Spaces: 3
- Parking Features: Garage, Garage Door Opener, Garage Faces Side
Location
- County: Collin
- Subdivision: Fairfax Meadows
- Driving Directions: From Coit Rd & Legacy Dr, Head north on Coit Rd, Turn left onto Fair Meadows Dr, Fair Meadows Dr turns right and becomes High Plains Dr, Turn right onto Staten Island Dr, house will be on the left.
School Information
- Elem School District: Plano ISD
- Midd School District: Plano ISD
- High School District: Plano ISD
- Elementary School: Haun
- Middle School: Robinson
- High School: Jasper
Community
- Association: Yes
- Assoc. Name: Fairfax Meadows
- Assoc. Fees Include: Association Management
- Pets Allowed: Yes
Heating & Cooling
- Central air: Yes
- Air Conditioning: Yes
- Cooling Type: Central Air, Ceiling Fan(s), Electric
- Heating Type: Central, Natural Gas
Utilities
- Sewer: Public Sewer
- Water: Public
- Cable Available: Yes
- Utility Description: Sewer Available, Underground Utilities, Water Available, Cable Available
Structural Information
- Property Detached: Yes
- Architectural Style: Traditional, Detached
- Structure Type: House
- Detached/Attached: Detached
- Construction: Brick
- Stories/Levels: 2
- Living Area: 3,377 Sq. Ft.
- Year Built: 1992
- Property Condition: Resale
Lot Features
- Lot Size (Acres): 0.2
- Lot Size (Sq. Ft.): 8,712
- Sidewalks: Yes
- Lot Features: Corner Lot, Landscaped, Sprinkler System, Few Trees
- Fencing (Description): Fenced, Wood
Green Features
- Energy Efficient: Appliances, Thermostat, Water Heater, Windows
Financial Considerations
- For Sale/Rent/Lease: For Lease
- Security Deposit: $3,500
- Pet Deposit: $500
- Tenant Pays: All Utilities, Electricity, Gas, Grounds Care, Insurance, Pool Maintenance, Sewer, Water
Disclosures and Reports
- Property ID: R265000C01601
- Block: C
- Lot Number: 16
Listed by Keller Williams Realty Allen, Cynthia Li
Schools
Schools serving 4129 Staten Island Dr
School District:Plano Independent School District
| Name | Grades | Distance |
|---|---|---|
Haun Elementary School 4500 Quincy Lane, Plano, TX 75024 | K-5 | 0.7 mi |
Robinson Middle School 6701 Preston Meadow Drive, Plano, TX 75024 | 6-8 | 0.9 mi |
Jasper High School 6800 Archgate Drive, Plano, TX 75024 | 9-10 | 0.8 mi |
Plano West Senior High School 5601 West Parker Road, Plano, TX 75093 | 11-12 | 3.1 mi |
Disclaimer:
School attendance boundaries provided by ATTOM Data Solutions and are for reference only. Contact the school directly to verify enrollment eligibility.
Price History for 4129 Staten Island Dr
Date
Details
Price
Change
Source
9/07/2026
Listed
$3,495
—
MLS
Disclaimer: Historical sales information is derived from public records provided by the county offices. Information is not guaranteed and should be independently verified.
4129 Staten Island Drive, Plano, TX 75024 (MLS# 21380037) is a Single Family property with 5 bedrooms and 4 full bathrooms. 4129 Staten Island Drive is currently listed for rent at $3,495 and was received on September 07, 2026. Want to learn more about 4129 Staten Island Drive? Do you have questions about finding other real estate for sale or rent in Plano? You can browse all Plano rentals or contact a Coldwell Banker agent to request more information.