This is a carousel with tiles that activate property listing cards. Use the previous and next buttons to navigate.
1/27
$480,000 Just Listed
This is a carousel with tiles that activate property listing cards. Use the previous and next buttons to navigate.
1/27
Property Description
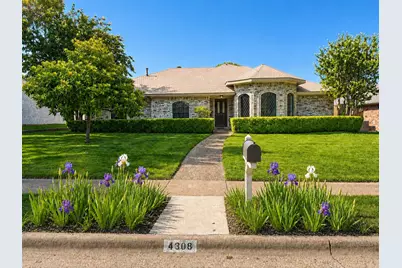
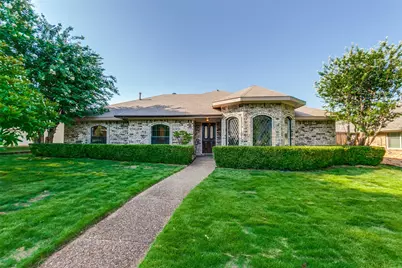
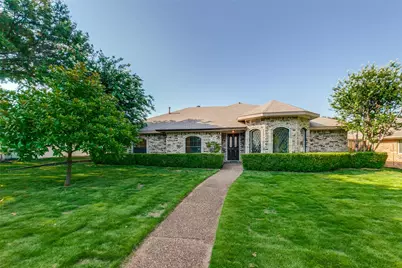
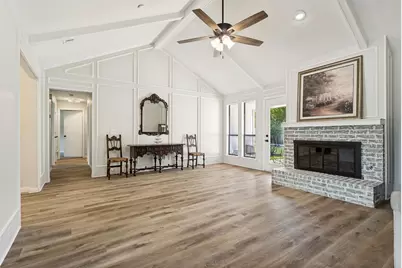
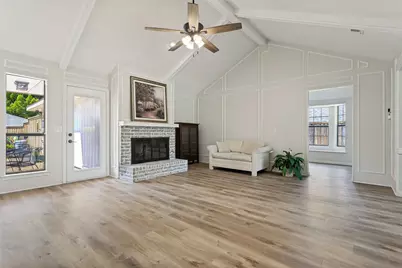
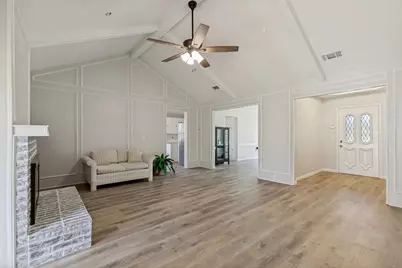
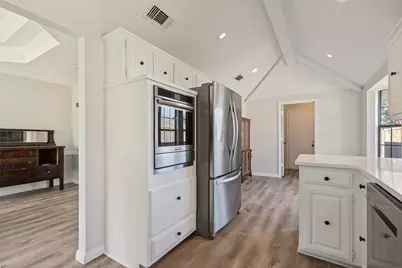
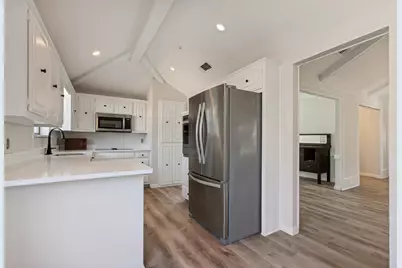
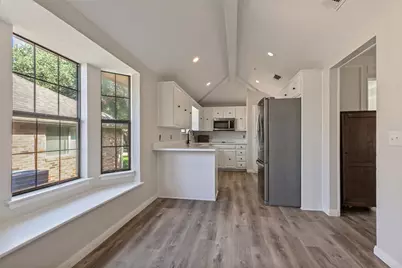
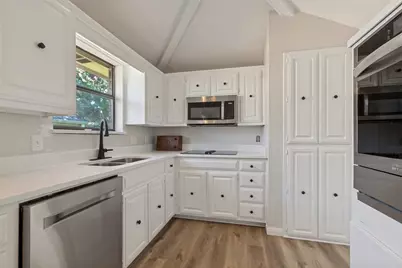
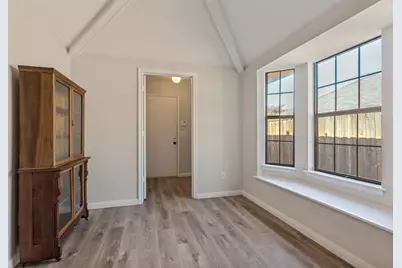
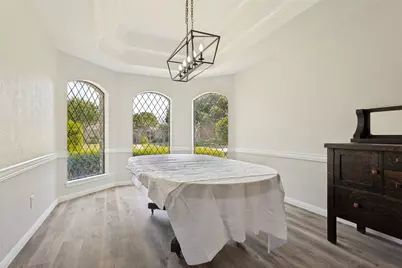
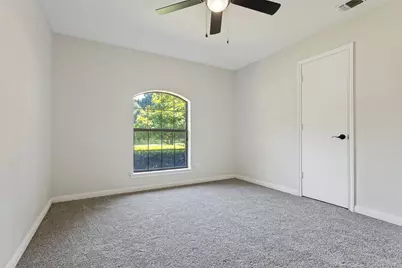
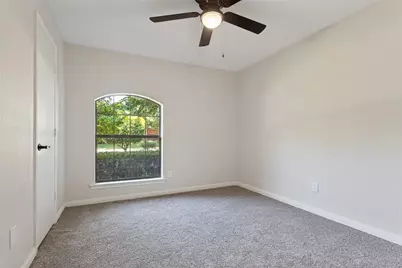
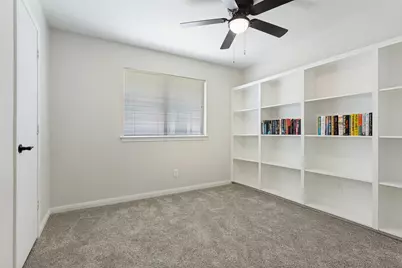
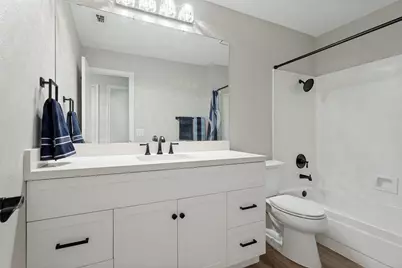
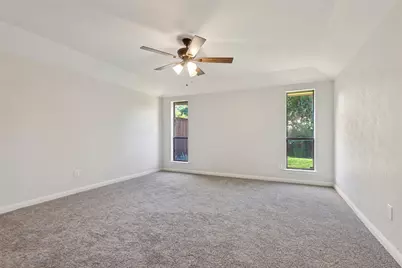
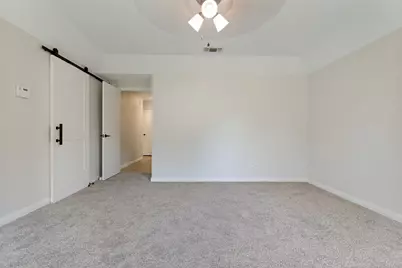
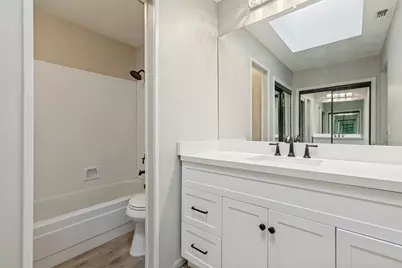
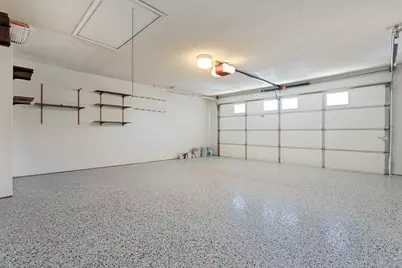
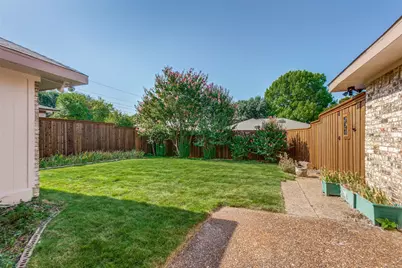
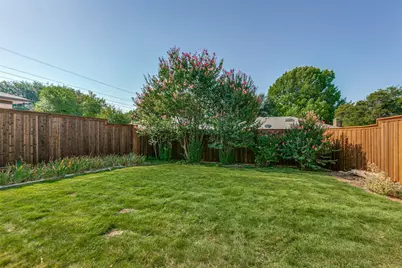
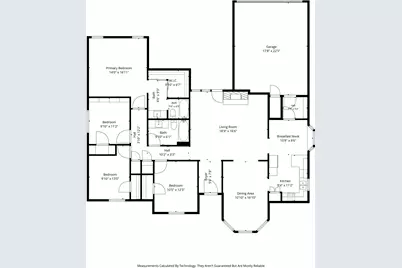
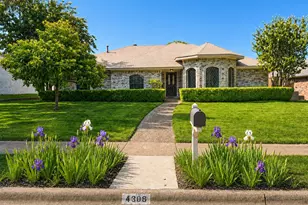
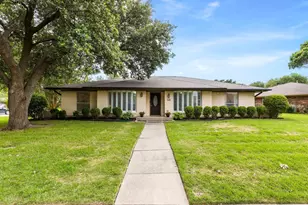
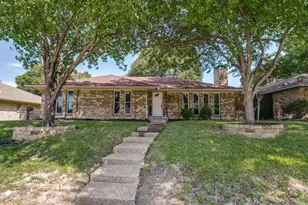
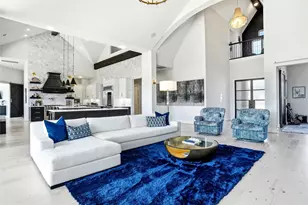
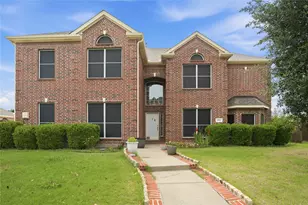
Welcome to a beautifully remodeled 4-bedroom, 2-bathroom in the heart of Plano! Step inside to living space with vaulted ceilings, elegant decorative wall molding, and filled with natural light. The inviting living room features a cozy brick fireplace and flows effortlessly into the dining and kitchen areas, making it ideal for entertaining and everyday living. Throughout the home you'll find all-new interior paint, stylish black hardware and fixtures, and updated lighting that complements the neutral color palette. The remodeled kitchen showcases stunning quartz countertops, a new electric cooktop, new stainless steel sink, and dishwasher, also includes updated black fixtures, and modern canned recessed lighting that create a fresh, sophisticated look. Sellers added additional landscaping, All new ductwork will be completed Friday 7-31. Garage will included new paint and epoxy floor by next week. The spacious primary suite provides a relaxing retreat, while three additional bedrooms offer flexibility for family, guests, or a home office. Both bathrooms have been refreshed with new vanities and updated fixtures. The front and backyard have New Zoysia grass, enjoy a private backyard featuring a new cedar privacy fence, creating an ideal space for entertaining, pets, or play. Conveniently located in desirable Plano with easy access to shopping, dining, parks, and major commuting routes, this move-in-ready home offers style, comfort, and quality updates throughout. Buyer and BA to verify all measurements, room dimensions, utilities for appliances, and school districts
Full Property Details
Full Property Details for 4308 Denver Dr
General
- Price: $480,000
- Taxes: $6,650
- Status: Active
- Type: Single Family
- Source: NTREIS
- MLS ID: 21340809
- Updated: 7/30/2026
- Added to Site: 5 day(s) ago
Interior
- Interior Features: Decorative/Designer Lighting Fixtures, Eat-in Kitchen
- Fireplace: Yes
- Number of Fireplaces: 1
- Fireplace(s): Gas, Living Room, Masonry, Wood Burning
- Appliances: Dishwasher, Electric Cooktop, Disposal, Microwave, Refrigerator
- Flooring: Carpet, Luxury Vinyl Plank
Rooms
Bathrooms
- Total Bathrooms: 2
- Full Bathrooms: 2
Bedrooms
- Total Bedrooms: 4
Parking
- Garage: Yes
- Attached garage: Yes
- Garage Spaces: 2
- Covered Spaces: 2
- Parking Features: Alley Access, Garage
Location
- County: Collin
- Subdivision: Highlands North Ph V
- Driving Directions: See GPS
School Information
- Elem School District: Plano ISD
- Midd School District: Plano ISD
- High School District: Plano ISD
- Elementary School: Weatherfor
- Middle School: Wilson
- High School: Plano Senior
Heating & Cooling
- Central air: Yes
- Air Conditioning: Yes
- Cooling Type: Central Air, Ceiling Fan(s)
- Heating Type: Central, Fireplace(s)
Utilities
- Sewer: Public Sewer
- Water: Public
- Cable Available: Yes
- Utility Description: Cable Available, Electricity Connected, Natural Gas Available, Sewer Available, Separate Meters, Water Available
Structural Information
- Property Detached: Yes
- Architectural Style: Traditional, Detached
- Structure Type: House
- Detached/Attached: Detached
- Construction: Board & Batten Siding, Brick
- Roof: Composition
- Windows: Bay Window(s)
- Stories/Levels: 1
- Living Area: 1,945 Sq. Ft.
- Year Built: 1982
Lot Features
- Lot Size (Acres): 0.19
- Lot Size (Sq. Ft.): 8,276.4
- Sidewalks: Yes
- Lot Features: Interior Lot, Landscaped, Few Trees
- Fencing (Description): Back Yard, Wood
Green Features
- Energy Efficient: HVAC, Roof, Thermostat, Water Heater, Windows
Financial Considerations
- For Sale/Rent/Lease: For Sale
- Tax Amount: $6,650
- Terms: Cash, Conventional, FHA, VA Loan
Disclosures and Reports
- Documents Avail.: Survey
- Legal Description: HIGHLANDS NORTH PHASE V (CPL), BLK 2, LOT 3
- Property ID: R059600200301
- Block: 2
- Lot Number: 3
Listed by Great Western Realty, Victoria Fields

Get Pre-Approved Today
Schools
Schools serving 4308 Denver Dr
School District:Plano Independent School District
| Name | Grades | Distance |
|---|---|---|
Weatherford Elementary School 2941 Mollimar Drive, Plano, TX 75075 | K-5 | 1.4 mi |
Wilson Middle School 1001 Custer Road, Plano, TX 75075 | 6-8 | 2.7 mi |
Plano Senior High School 2200 Independence Parkway, Plano, TX 75075 | 11-12 | 1.6 mi |
Vines High School 1401 Highedge Drive, Plano, TX 75075 | 9-10 | 2 mi |
Disclaimer:
School attendance boundaries provided by ATTOM Data Solutions and are for reference only. Contact the school directly to verify enrollment eligibility.
Price & Sales History for 4308 Denver Dr
Date
Details
Price
Change
Source
7/26/2026
Listed
$480,000
—
MLS
Disclaimer: Historical sales information is derived from public records provided by the county offices. Information is not guaranteed and should be independently verified.
Tax History
Tax History for 4308 Denver Dr
Year
Property Taxes
Change
Tax Assessment
Change
2025
$907
-14%
$389,417
3%
2023
$1,060
-61%
$376,795
-1%
2022
$2,686
—
$378,706
—
2022
$2,686
—
$378,080
40%
2021
$2,686
—
$270,836
—
2020
$2,686
-51%
$270,904
1%
2019
$5,476
-2%
$268,225
3%
2018
$5,611
6%
$259,590
7%
2017
$5,302
9%
$243,258
10%
2016
$4,881
8%
$221,144
10%
2015
$4,510
9%
$201,847
10%
2014
$4,135
8%
$183,497
9%
2013
$3,826
—
$169,080
—
Disclaimer: Historical tax information is derived from public records provided by the county offices. Information is not guaranteed and should be independently verified.
Estimate the Cost
Estimate the Cost for 4308 Denver Dr
4308 Denver Drive, Plano, TX 75093 (MLS# 21340809) is a Single Family property with 4 bedrooms and 2 full bathrooms. 4308 Denver Drive is currently listed for $480,000 and was received on July 26, 2026. Want to learn more about 4308 Denver Drive? Do you have questions about finding other Single Family real estate for sale in Plano? You can browse all Plano real estate or contact a Coldwell Banker agent to request more information.