This is a carousel with tiles that activate property listing cards. Use the previous and next buttons to navigate.
1/17
$3,000 Just Listed
This is a carousel with tiles that activate property listing cards. Use the previous and next buttons to navigate.
1/17
Property Description
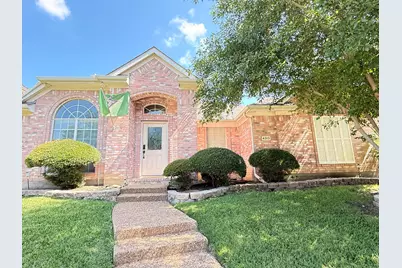
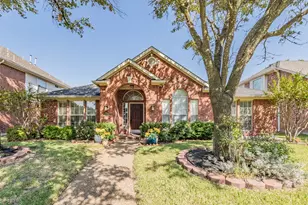
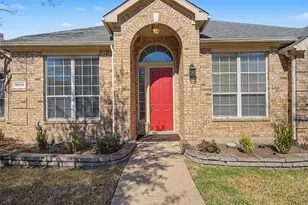
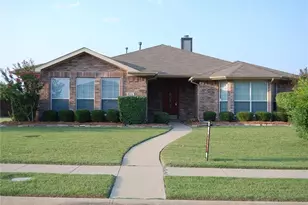
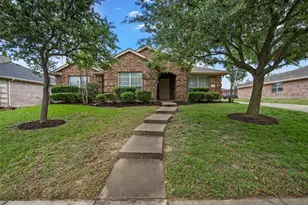
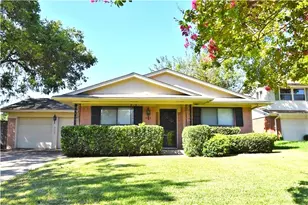
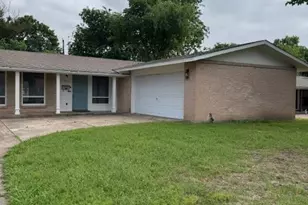
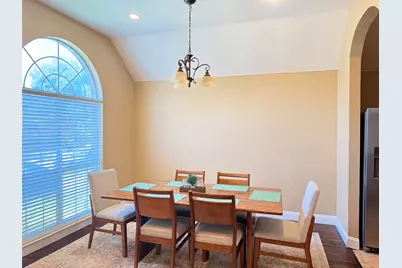
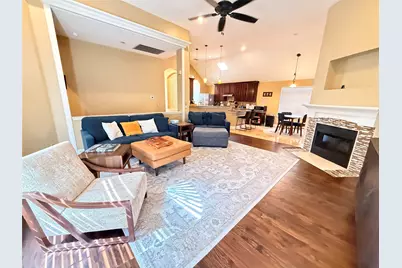
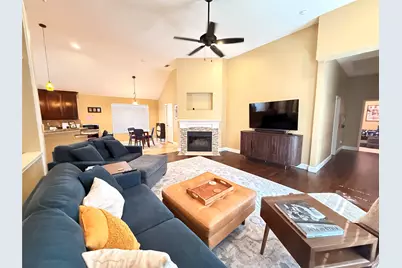
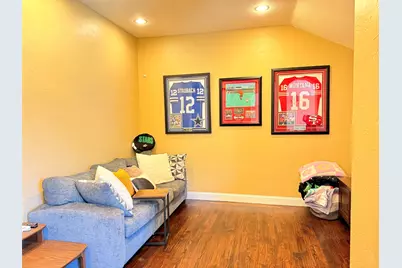
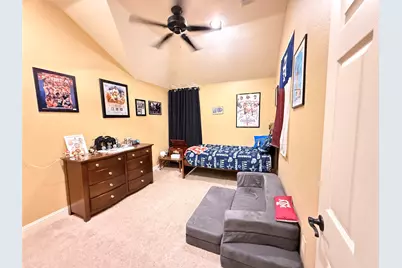
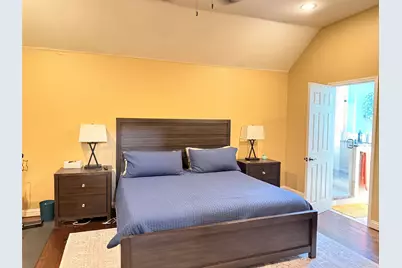
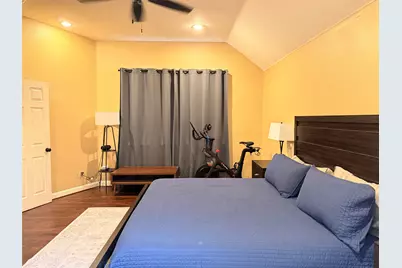
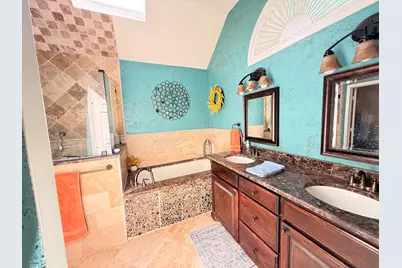
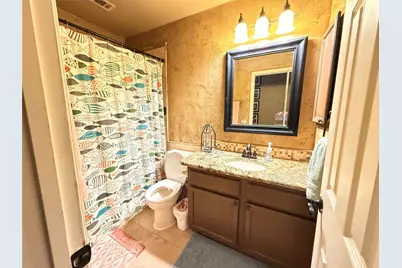
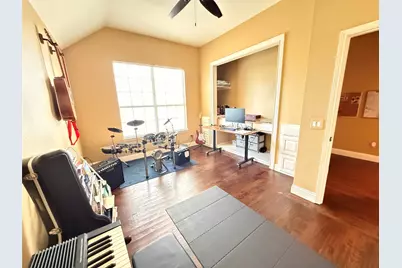
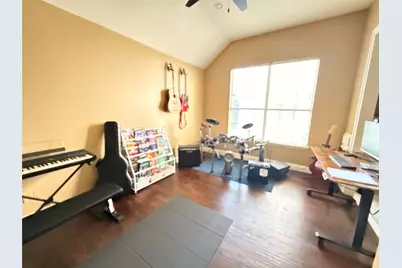
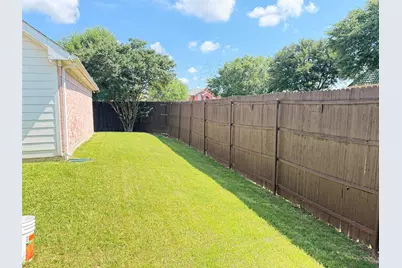
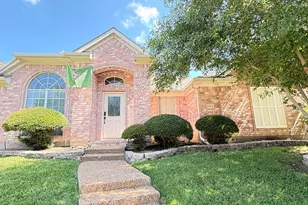
Community pool is right next to this home - enjoy the pool all summer without the maintenance! This beautifully updated 4-bedroom home features 2 spacious living areas in a quiet, family-friendly neighborhood. Real hand-scraped hardwood floors run throughout most of the home, with travertine flooring in the kitchen, breakfast area, and bathrooms, plus updated carpet in two bedrooms. The kitchen offers granite countertops, travertine tile backsplash, stainless steel appliances, refinished cabinetry, and a skylight for natural light. The inviting den includes a custom fireplace with a wired inset for a TV above. The primary bathroom has been tastefully updated with granite countertops, furniture-style cabinetry, copper faucets, and framed mirrors. Additional updates include plumbing fixtures, ceiling fans, and a remodeled secondary bath.
Full Property Details
Full Property Details for 4313 Creekstone Dr
General
- Rent: $3,000
- Status: Active
- Type: Single Family
- Source: NTREIS
- MLS ID: 21274241
- Updated: 5/26/2026
- Added to Site: 2 day(s) ago
Rental Information
- Lease/Rent Term: 12 Months
- Date Available: 7/1/2026
Interior
- Interior Features: Decorative/Designer Lighting Fixtures, High Speed Internet, Cable TV
- Fireplace: Yes
- Number of Fireplaces: 1
- Fireplace(s): Wood Burning
- Appliances: Dishwasher, Electric Cooktop, Electric Oven, Disposal, Tankless Water Heater
- Flooring: Carpet, Ceramic Tile, Wood
Rooms
Bathrooms
- Total Bathrooms: 2
- Full Bathrooms: 2
Bedrooms
- Total Bedrooms: 4
Additional Information
- Shared Pool: Yes
- Pool: Yes
- Pool Description: None, Community
Exterior
- Exterior Features: Rain Gutters
- Porch/Patio/Deck: Patio
Parking
- Garage: Yes
- Attached garage: Yes
- Garage Spaces: 2
- Covered Spaces: 2
- Parking Features: Garage, Garage Door Opener, Garage Faces Rear
Location
- County: Collin
- Subdivision: Bristol Pointe Estates Ph II
- Driving Directions: Preston Rd. N. right on Spring Creek, right on Preston Meadow, left on Strombolli, curve right at the Community Pool to Creekstone house on corner.
School Information
- Elem School District: Plano ISD
- Midd School District: Plano ISD
- High School District: Plano ISD
- Elementary School: Daffron
- Middle School: Robinson
- High School: Jasper, Plano West
Community
- Association: Yes
- Assoc. Name: Premier Communities
- Assoc. Fees Include: All Facilities, Association Management
Heating & Cooling
- Central air: Yes
- Air Conditioning: Yes
- Cooling Type: Central Air, Electric, Gas
- Heating Type: Central
Utilities
- Sewer: Public Sewer
- Water: Public
- Cable Available: Yes
- Utility Description: Sewer Available, Water Available, Cable Available
Structural Information
- Architectural Style: Traditional, Detached
- Structure Type: House
- Detached/Attached: Attached
- Roof: Composition
- Stories/Levels: 1
- Living Area: 2,275 Sq. Ft.
- Year Built: 1998
Lot Features
- Lot Size (Acres): 0.16
- Lot Size (Sq. Ft.): 6,969.6
- Sidewalks: Yes
- Lot Features: Corner Lot, Subdivision, Few Trees
- Fencing (Description): Wood
Financial Considerations
- For Sale/Rent/Lease: For Lease
- Security Deposit: $3,000
- Tenant Pays: All Utilities, Electricity, Gas, Other, Sewer, Water
Disclosures and Reports
- Property ID: R380200D01501
- Block: D
- Lot Number: 15
Listed by Keller Williams Realty Allen, Cynthia Li
Schools
Schools serving 4313 Creekstone Dr
School District:Plano Independent School District
| Name | Grades | Distance |
|---|---|---|
Daffron Elementary School 3900 Preston Meadow Drive, Plano, TX 75093 | K-5 | 0.3 mi |
Robinson Middle School 6701 Preston Meadow Drive, Plano, TX 75024 | 6-8 | 0.7 mi |
Jasper High School 6800 Archgate Drive, Plano, TX 75024 | 9-10 | 0.9 mi |
Plano West Senior High School 5601 West Parker Road, Plano, TX 75093 | 11-12 | 2.2 mi |
Disclaimer:
School attendance boundaries provided by ATTOM Data Solutions and are for reference only. Contact the school directly to verify enrollment eligibility.
Price History for 4313 Creekstone Dr
Date
Details
Price
Change
Source
5/26/2026
Listed
$3,000
—
MLS
Disclaimer: Historical sales information is derived from public records provided by the county offices. Information is not guaranteed and should be independently verified.

4313 Creekstone Drive, Plano, TX 75093 (MLS# 21274241) is a Single Family property with 4 bedrooms and 2 full bathrooms. 4313 Creekstone Drive is currently listed for rent at $3,000 and was received on May 26, 2026. Want to learn more about 4313 Creekstone Drive? Do you have questions about finding other real estate for sale or rent in Plano? You can browse all Plano rentals or contact a Coldwell Banker agent to request more information.