This is a carousel with tiles that activate property listing cards. Use the previous and next buttons to navigate.
1/34
$2,700 Just Listed
This is a carousel with tiles that activate property listing cards. Use the previous and next buttons to navigate.
1/34
Property Description
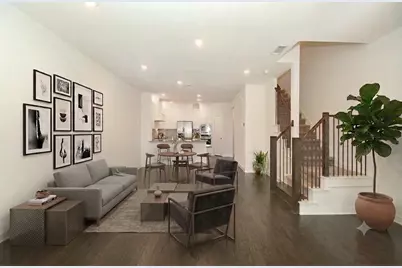
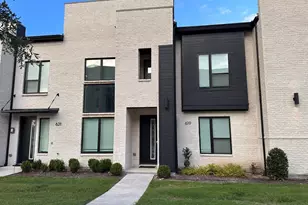
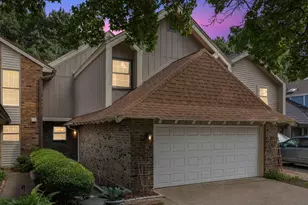
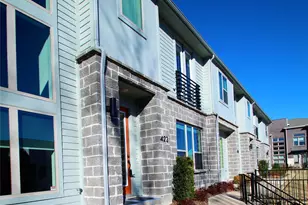
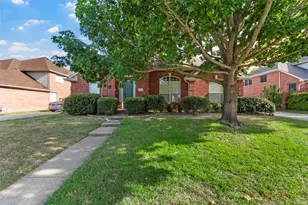
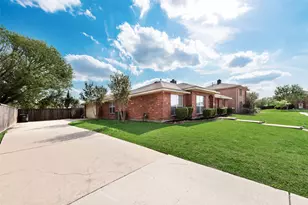
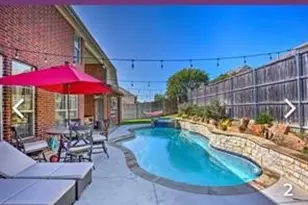
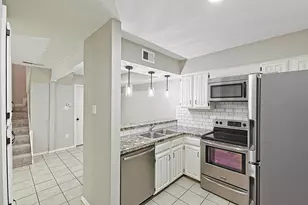
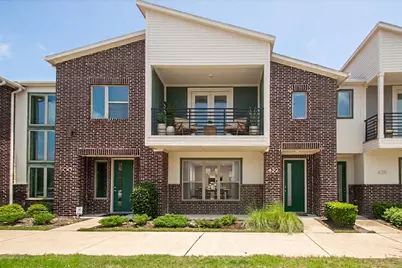
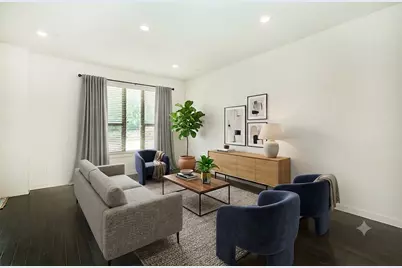
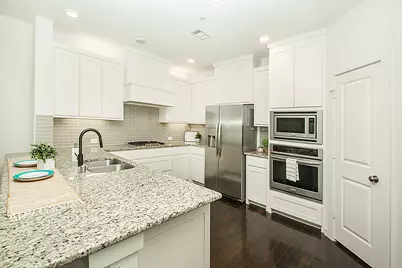
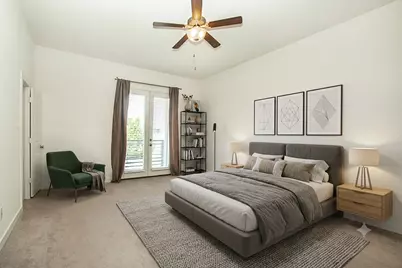
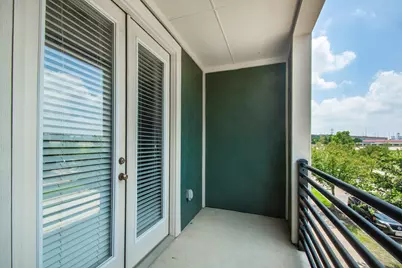
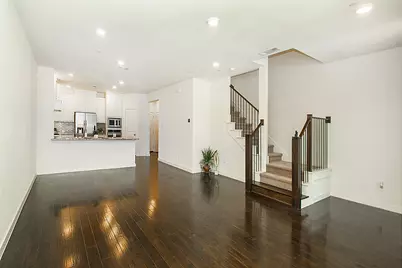
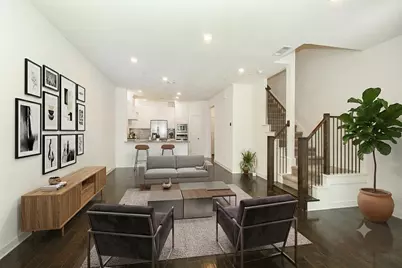
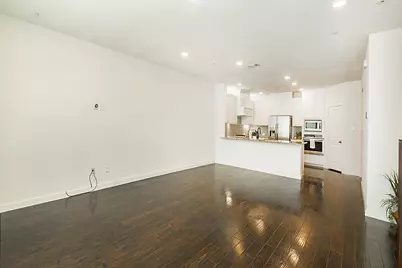
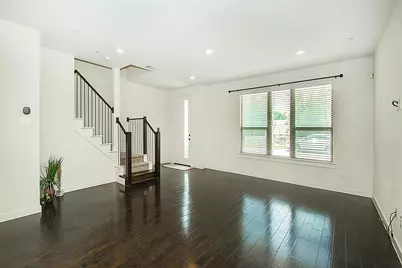
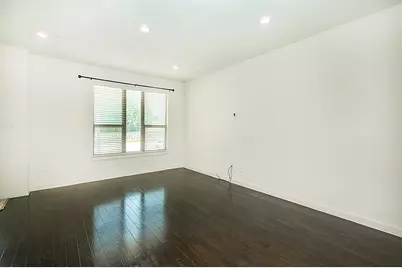
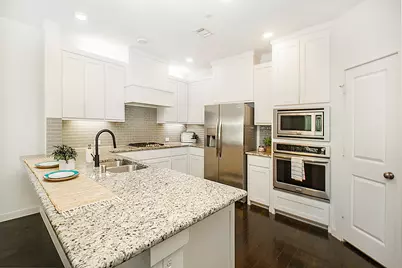
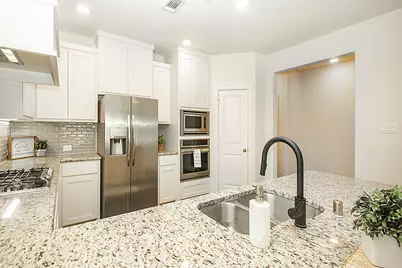
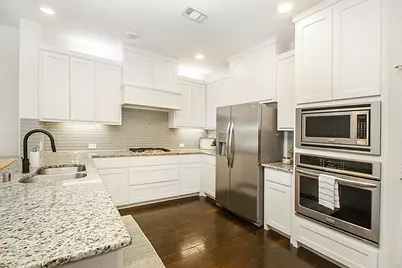
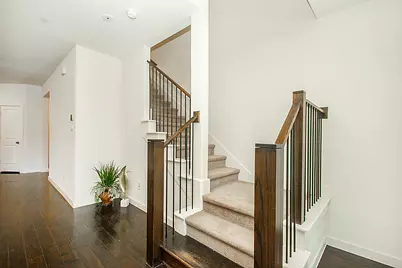
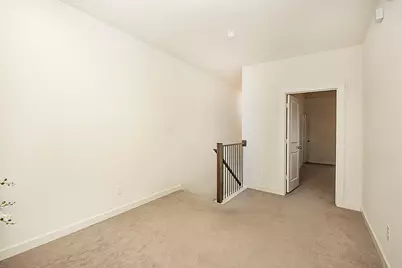
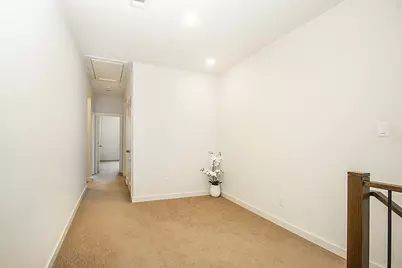
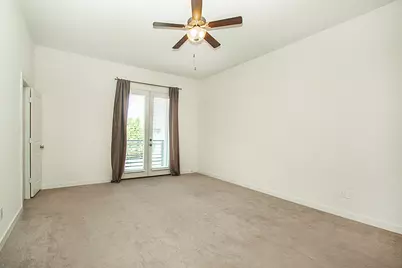
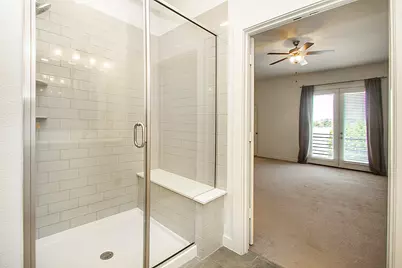
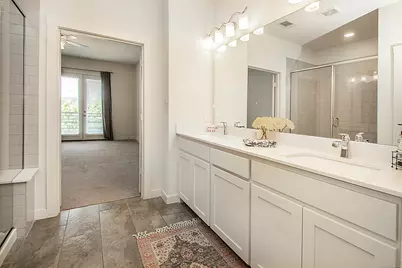
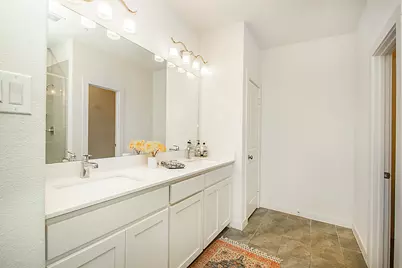
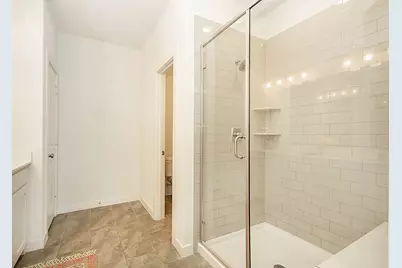
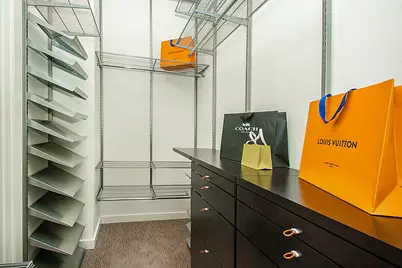
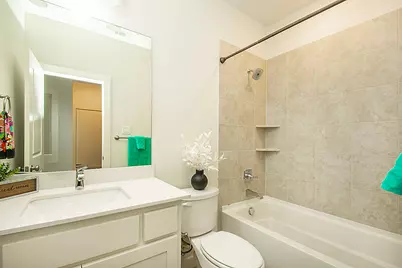
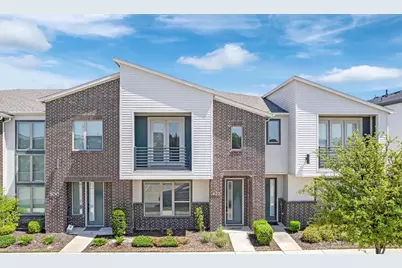
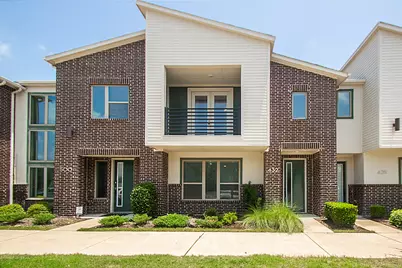
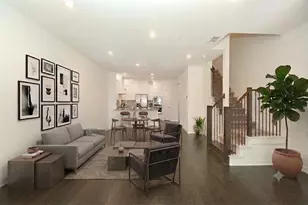
FANTASTIC-Beautifully maintained home in the heart of Plano. This perfectly designed home has it all! Beautiful, open floor plan is perfect for entertaining. The oversized Primary bedroom has a gorgeous en-suite spa-like bath with a large custom walk-in closet. The design of the bedrooms allows for additional privacy and upstairs living is ideal for any family. Open kitchen highlights stainless appliances, gas cooktop, an oversized island with seating area, exquisite stone counters and a pantry. Features include luxury vinyl plant floors, space upstairs for a desk or play area, tall ceilings & tons of light throughout. Relax on the covered patio and experience majestic sunsets, just off the primary suite. Experience the luxuries of family living with beautiful green belts nearby, plus all the amenities that come with townhome living. Located near Texas Instruments, UT Dallas and the Collin Creek mall redevelopment. Ready for you to move-in today! Matterport 360 video tour available upon request. Welcome Home!!!
Full Property Details
Full Property Details for 432 Texas Dr
General
- Rent: $2,700
- HOA FEE: $300/month
- Status: Active
- Type: Townhouse
- Source: NTREIS
- MLS ID: 21352782
- Updated: 8/7/2026
- Added to Site: 1 day(s) ago
Rental Information
- Lease/Rent Term: 6 Months
- Date Available: 8/6/2026
Interior
- Interior Features: Decorative/Designer Lighting Fixtures, Eat-in Kitchen, Granite Counters, High Speed Internet, Kitchen Island, Open Floorplan, Pantry, Cable TV, Walk-In Closet(s), Wired for Sound
- Appliances: Some Gas Appliances, Dishwasher, Electric Oven, Gas Cooktop, Disposal, Microwave, Plumbed For Gas
- Flooring: Carpet, Ceramic Tile, Wood
Rooms
Bathrooms
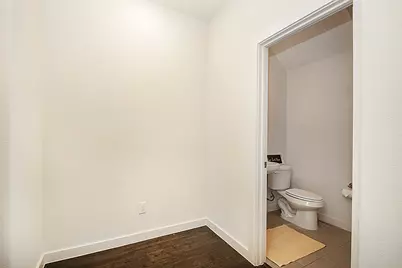
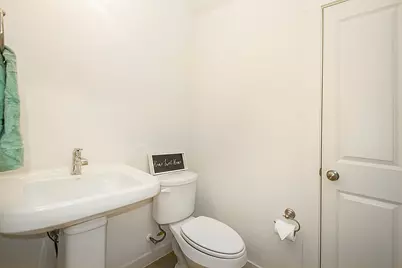
- Total Bathrooms: 3
- Full Bathrooms: 2
- Half Bathrooms: 1
Bedrooms
- Total Bedrooms: 3
Additional Information
- Security/Safety: Security System Owned, Security System, Fire Alarm, Smoke Detector(s)
Exterior
- Exterior Features: Balcony
- Porch/Patio/Deck: Balcony, Covered
Parking
- Garage: Yes
- Attached garage: Yes
- Garage Spaces: 2
- Covered Spaces: 2
- Parking Features: Door-Multi, Driveway, Garage, Garage Door Opener, Lighted, Garage Faces Rear
Location
- County: Collin
- Subdivision: Heritage Creekside Homes West
- Driving Directions: Heading east on President George Bush Tollway, exit Alma. U-turn under the freeway. The community entrance will be ahead on the right.
School Information
- Elem School District: Plano ISD
- Midd School District: Plano ISD
- High School District: Plano ISD
- Elementary School: Sigler
- Middle School: Wilson
- High School: Vines
Community
- Association: Yes
- Assoc. Name: Neighborhood Management Company
- Assoc. Fees Include: Association Management, Maintenance Grounds, Maintenance Structure
- Pets Allowed: Yes
Heating & Cooling
- Central air: Yes
- Air Conditioning: Yes
- Cooling Type: Central Air, Ceiling Fan(s), Electric
- Heating Type: Central
Utilities
- Sewer: Public Sewer
- Water: Public
- Cable Available: Yes
- Utility Description: Natural Gas Available, Sewer Available, Separate Meters, Underground Utilities, Water Available, Cable Available
Structural Information
- Property Detached: Yes
- Architectural Style: Traditional
- Detached/Attached: Detached
- Construction: Brick, Wood Siding
- Roof: Composition
- Stories/Levels: 2
- Living Area: 2,056 Sq. Ft.
- Year Built: 2018
Lot Features
- Lot Size (Acres): 0.035
- Lot Size (Sq. Ft.): 1,524.6
- Sidewalks: Yes
- Lot Features: Interior Lot, Landscaped, Subdivision, Few Trees
- Fencing (Description): None
Financial Considerations
- For Sale/Rent/Lease: For Sale or Lease
- Association Fee: $300
- Assoc Fee Freq.: Monthly
- Security Deposit: $2,700
- Pet Deposit: $300
- Tenant Pays: All Utilities
Disclosures and Reports
- Legal Description: HERITAGE CREEKSIDE HOMES WEST (CPL), BLK O, L
- Exclusions: All decor items and furniture.
- Property ID: R1127300O01601
- Block: O
- Lot Number: 16
Listed by Keller Williams Realty Allen, D'dee Fowler
Schools
Schools serving 432 Texas Dr
School District:Plano Independent School District
| Name | Grades | Distance |
|---|---|---|
Sigler Elementary School 1400 Janwood Drive, Plano, TX 75075 | K-5 | 0.6 mi |
Wilson Middle School 1001 Custer Road, Plano, TX 75075 | 6-8 | 1 mi |
Vines High School 1401 Highedge Drive, Plano, TX 75075 | 9-10 | 1.6 mi |
Plano Senior High School 2200 Independence Parkway, Plano, TX 75075 | 11-12 | 2.4 mi |
Disclaimer:
School attendance boundaries provided by ATTOM Data Solutions and are for reference only. Contact the school directly to verify enrollment eligibility.
Price History for 432 Texas Dr
Date
Details
Price
Change
Source
8/06/2026
Listed
$2,700
—
MLS
Disclaimer: Historical sales information is derived from public records provided by the county offices. Information is not guaranteed and should be independently verified.

432 Texas Drive, Plano, TX 75075 (MLS# 21352782) is a Townhouse property with 3 bedrooms, 2 full bathrooms and 1 partial bathroom. 432 Texas Drive is currently listed for rent at $2,700 and was received on August 06, 2026. Want to learn more about 432 Texas Drive? Do you have questions about finding other real estate for sale or rent in Plano? You can browse all Plano rentals or contact a Coldwell Banker agent to request more information.