This is a carousel with tiles that activate property listing cards. Use the previous and next buttons to navigate.
1/32
$460,000
This is a carousel with tiles that activate property listing cards. Use the previous and next buttons to navigate.
1/32
Property Description
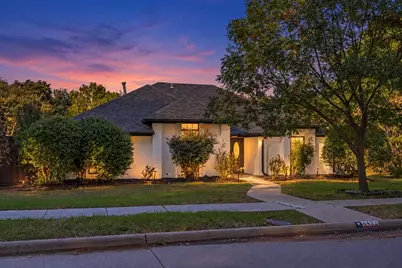
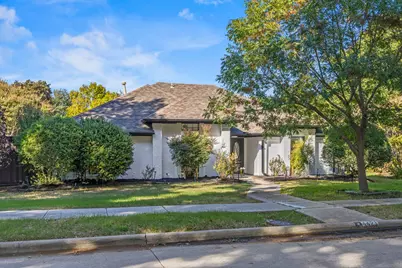
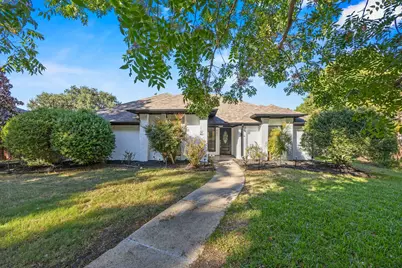
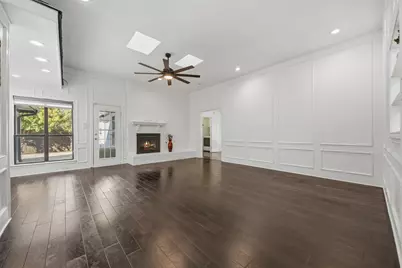
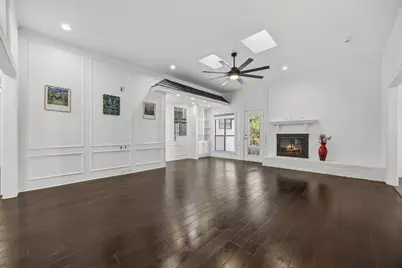
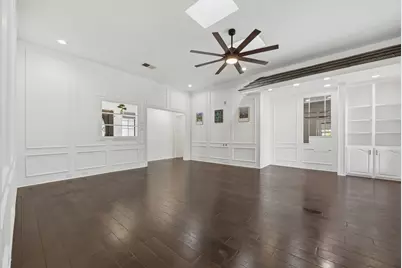
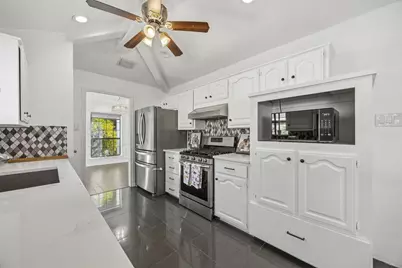
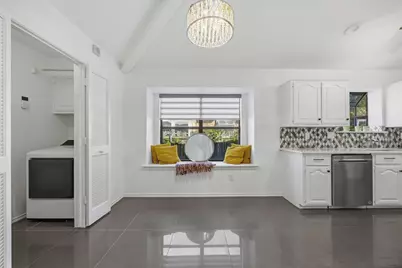
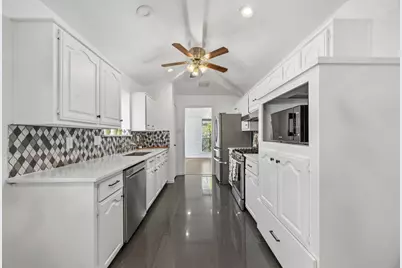
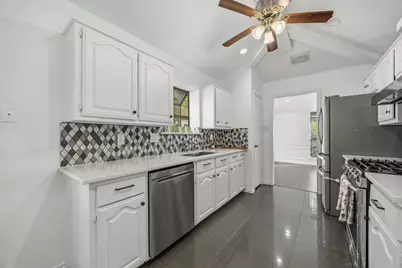
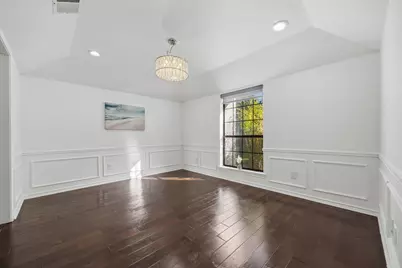
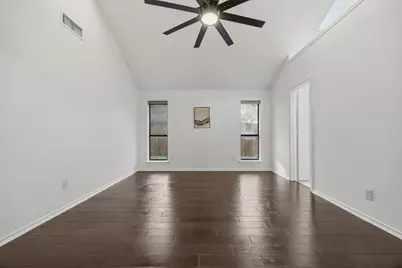
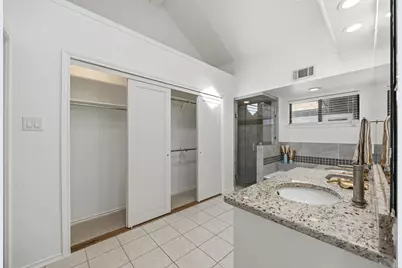
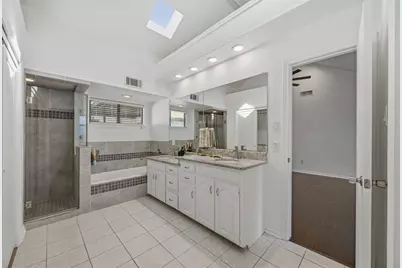
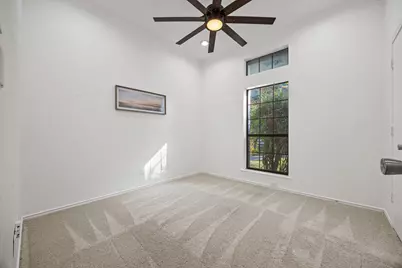
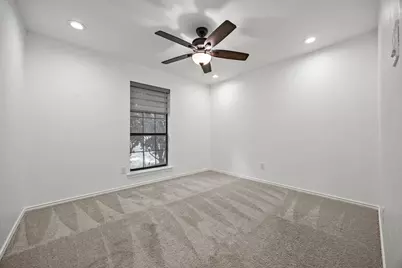
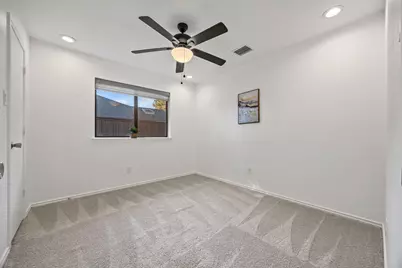
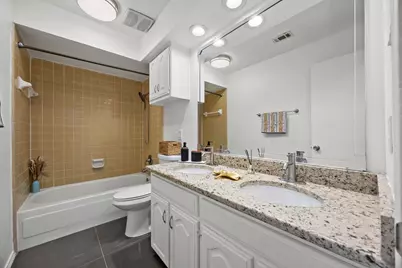
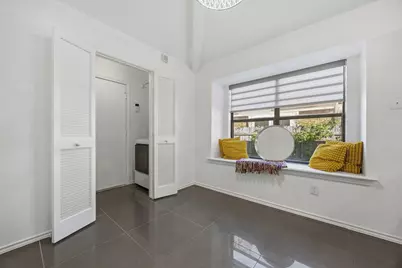
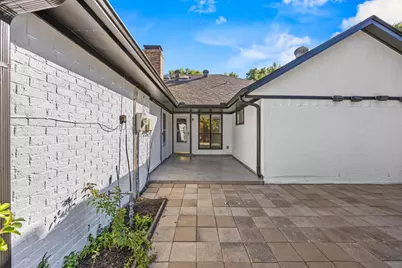
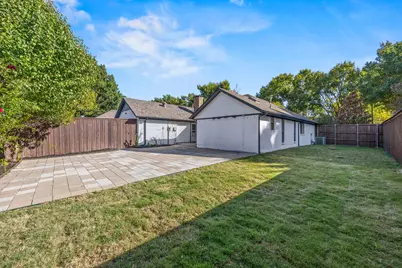
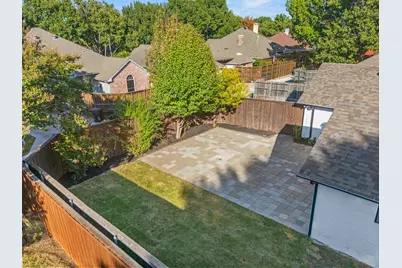
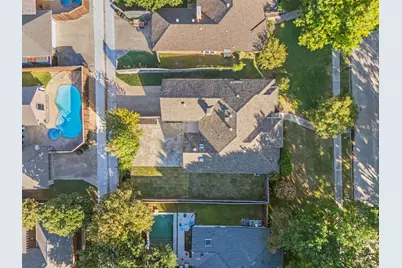
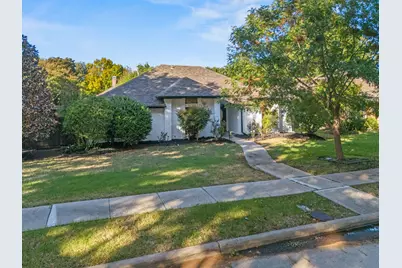
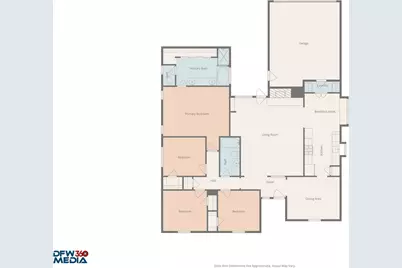
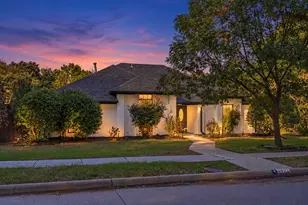
Vaulted ceilings, abundant natural light, and an expansive backyard patio set the tone for this beautifully updated single-story home in West Plano's Preston Meadows. Offering 4 bedrooms, 2 baths, and 1,902 square feet, the thoughtfully arranged floor plan pairs inviting gathering spaces with comfortable private retreats. The spacious living room makes a striking first impression with skylights, rich wood flooring, decorative wall molding, built-in shelving, and a white brick fireplace. A separate dining room provides an elegant setting for hosting, while the bright breakfast nook features a charming window seat. The updated kitchen brings together quartz countertops, stainless steel appliances, a gas range, patterned tile backsplash, and generous cabinet and counter space. Unwind in the oversized primary suite, where vaulted ceilings create an airy feel and the ensuite bath offers dual sinks, a soaking tub, a separate glass-enclosed shower, and ample closet storage. Three additional bedrooms provide room for guests, a home office, or hobbies. Fresh interior paint and new carpet add to the home's welcoming presentation. Outside, an expansive paver patio creates space for outdoor dining, weekend gatherings, and quiet evenings, complemented by a fenced lawn and mature landscaping. An attached two-car garage adds everyday convenience. With its established neighborhood setting and West Plano location, this home brings together distinctive character, thoughtful updates, and comfortable single-story living. This gem is just minutes away from Legacy West, The Shops at Legacy, shopping, dining, entertainment, and major highways such as President George Bush Turnpike, Dallas North Tollway, and Sam Rayburn Tollway.
Full Property Details
Full Property Details for 4421 Sterling Ln
General
- Price: $460,000
- HOA FEE: $17/month
- HOA FEE FREQ.: Annually
- Taxes: $8,299
- Status: Active
- Type: Single Family
- Source: NTREIS
- MLS ID: 21419311
- Updated: 11/6/2026
- Added to Site: 27 day(s) ago
Interior
- Interior Features: Chandelier, Decorative/Designer Lighting Fixtures
- Fireplace: Yes
- Number of Fireplaces: 1
- Fireplace(s): Living Room
- Appliances: Dishwasher, Disposal, Gas Range, Microwave
- Flooring: Carpet, Engineered Hardwood, Tile
Rooms
Bathrooms
- Total Bathrooms: 2
- Full Bathrooms: 2
Bedrooms
- Total Bedrooms: 4
Other Rooms
- Laundry: Washer Hookup, Dryer Hookup, Laundry in Utility Room
Parking
- Garage: Yes
- Attached garage: Yes
- Garage Spaces: 2
- Covered Spaces: 2
- Parking Features: Garage
Location
- County: Collin
- Subdivision: Preston Meadow Ph I
- Driving Directions: GPS
School Information
- Elem School District: Plano ISD
- Midd School District: Plano ISD
- High School District: Plano ISD
- Elementary School: Gulledge
- Middle School: Robinson
- High School: Jasper
Community
- Association: Yes
- Assoc. Name: Preston Meadow HOA
- Assoc. Fees Include: Maintenance Grounds
Heating & Cooling
- Air Conditioning: Yes
- Cooling Type: Electric
- Heating Type: Natural Gas
Utilities
- Sewer: Public Sewer
- Water: Public
- Utility Description: Sewer Available, Water Available
Structural Information
- Property Detached: Yes
- Architectural Style: Traditional, Detached
- Structure Type: House
- Detached/Attached: Detached
- Construction: Brick
- Roof: Composition
- Stories/Levels: 1
- Living Area: 1,903 Sq. Ft.
- Year Built: 1983
- Property Condition: Resale
Lot Features
- Lot Size (Acres): 0.2
- Lot Size (Sq. Ft.): 8,712
Financial Considerations
- For Sale/Rent/Lease: For Sale
- Association Fee: $200
- Assoc Fee Freq.: Annually
- Tax Amount: $8,299
Disclosures and Reports
- Documents Avail.: Aerial
- Legal Description: PRESTON MEADOW PHASE I (CPL), BLK D, LOT 17
- Property ID: R006900401701
- Block: D
- Lot Number: 17
Listed by JPAR North Central Metro 2, Paul Singh
Get Pre-Approved Today
Schools
Schools serving 4421 Sterling Ln
School District:Plano Independent School District
| Name | Grades | Distance |
|---|---|---|
Daffron Elementary School 3900 Preston Meadow Drive, Plano, TX 75093 | K-5 | 0.4 mi |
Robinson Middle School 6701 Preston Meadow Drive, Plano, TX 75024 | 6-8 | 1.4 mi |
Jasper High School 6800 Archgate Drive, Plano, TX 75024 | 9-10 | 1.6 mi |
Plano West Senior High School 5601 West Parker Road, Plano, TX 75093 | 11-12 | 1.9 mi |
Disclaimer:
School attendance boundaries provided by ATTOM Data Solutions and are for reference only. Contact the school directly to verify enrollment eligibility.
Price & Sales History for 4421 Sterling Ln
Date
Details
Price
Change
Source
11/06/2026
Price Reduced
$460,000
-3.16%
MLS
10/23/2026
Listed
$475,000
—
MLS
Disclaimer: Historical sales information is derived from public records provided by the county offices. Information is not guaranteed and should be independently verified.
Estimate the Cost
Estimate the Cost for 4421 Sterling Ln
4421 Sterling Lane, Plano, TX 75093 (MLS# 21419311) is a Single Family property with 4 bedrooms and 2 full bathrooms. 4421 Sterling Lane is currently listed for $460,000 and was received on October 23, 2026. Want to learn more about 4421 Sterling Lane? Do you have questions about finding other Single Family real estate for sale in Plano? You can browse all Plano real estate or contact a Coldwell Banker agent to request more information.