This is a carousel with tiles that activate property listing cards. Use the previous and next buttons to navigate.
1/38
$2,395 Just Listed
This is a carousel with tiles that activate property listing cards. Use the previous and next buttons to navigate.
1/38
Property Description
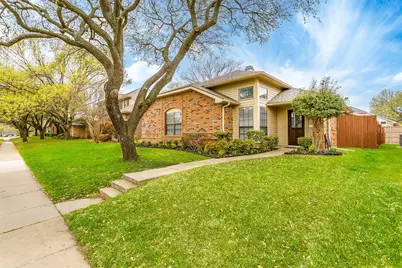
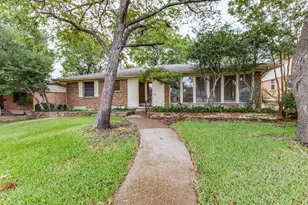
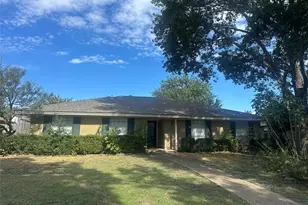
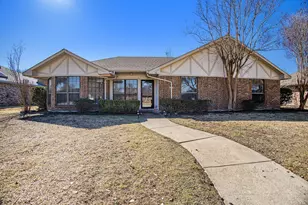
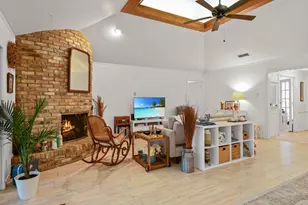
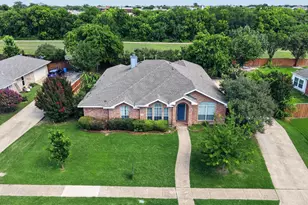
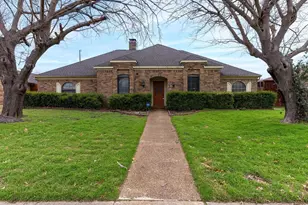
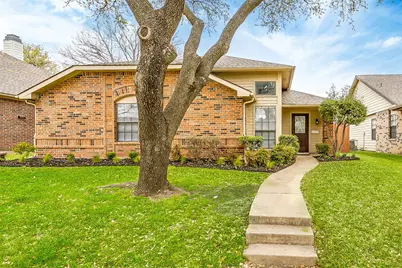
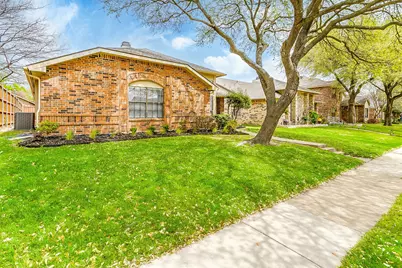
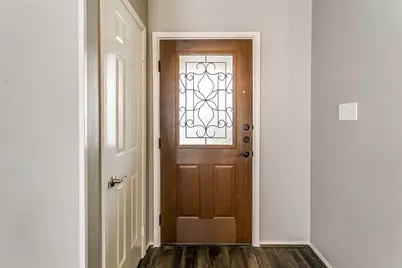
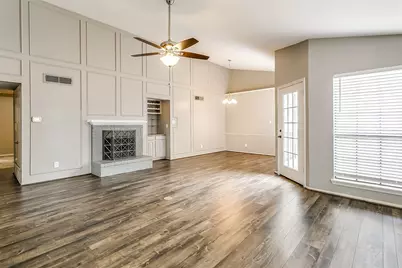
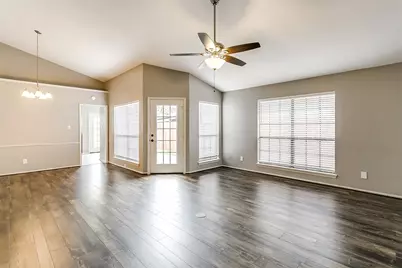
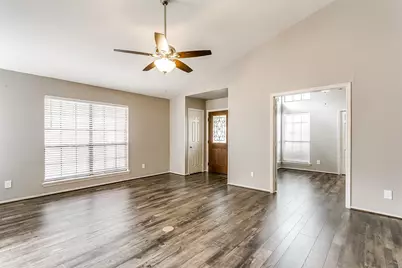
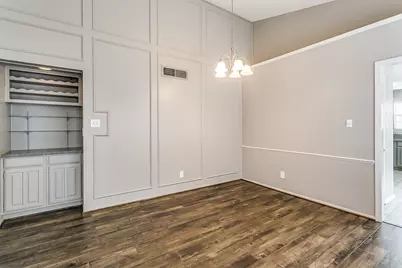
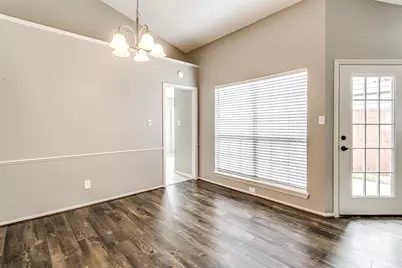
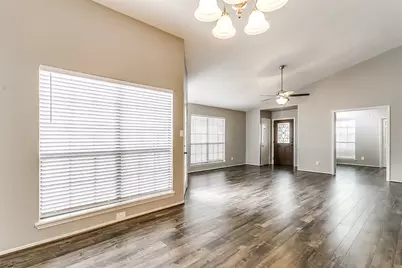
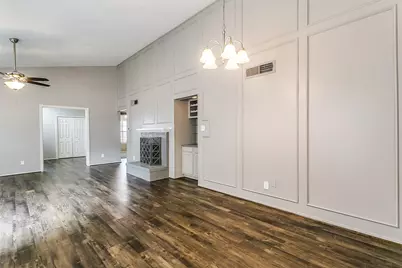
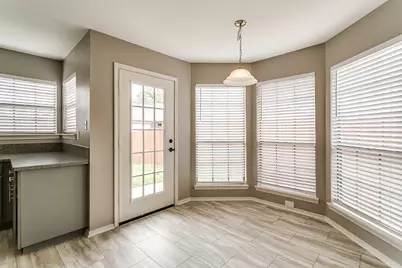
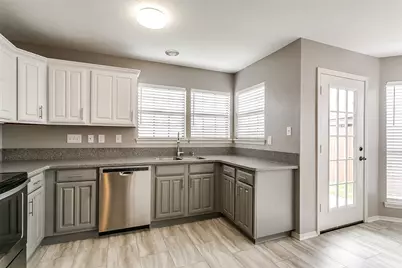
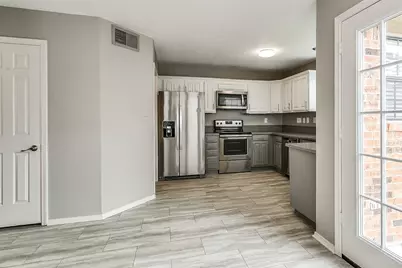
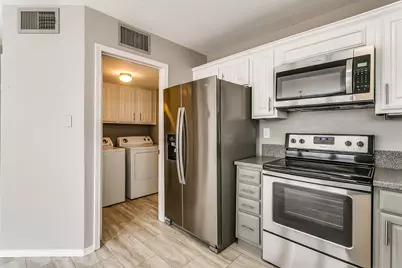
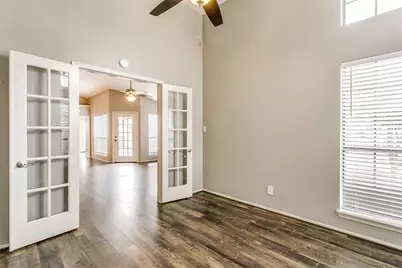
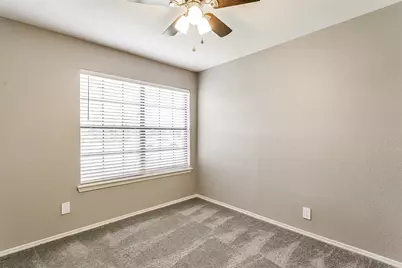
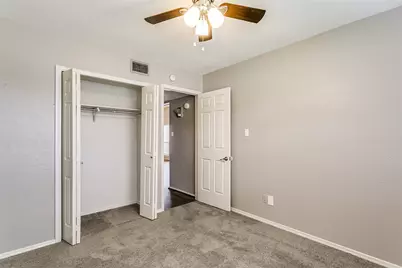
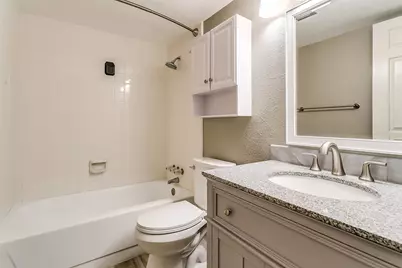
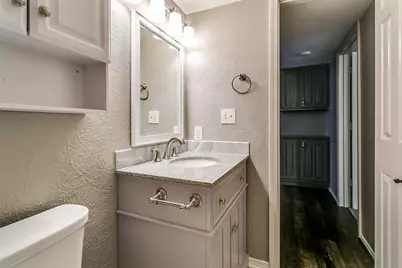
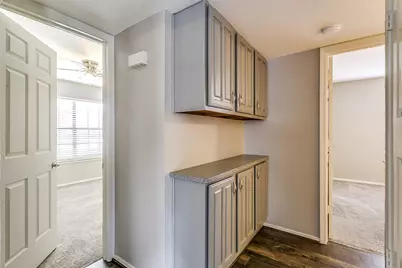
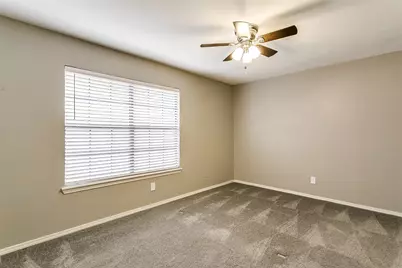
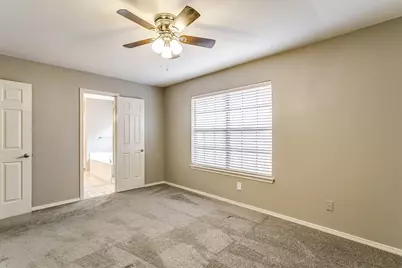
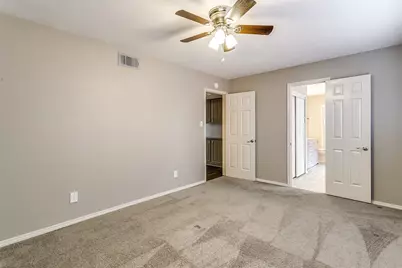
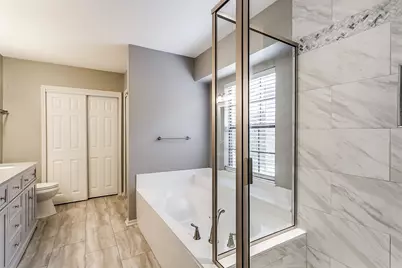
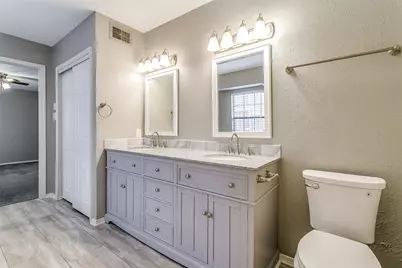
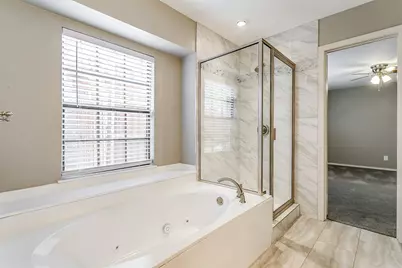
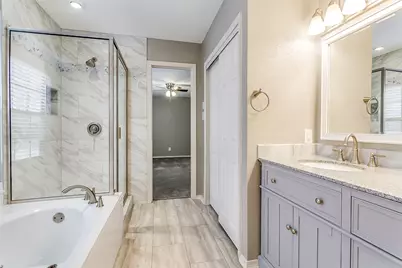
EADY FOR IMMEDIATE MOVE IN!!! This fantastic West Plano home is ready for you to call your own! Front door opens to spacious living and dining area with tall sloped ceilings and loads of natural light. Main area features a brick surround fireplace and a bar area. Kitchen features stainless steel appliances, dual color cabinets, and even room for a secondary dining or breakfast nook table. Primary bedroom has plenty of room for all of your furnishings and also an impressive attached bath with soaker tub, glass enclosed tile shower, and dual sink vanity. Pets welcome on a case by case basis with owner approval and additional deposit. No smoking of any kind. Renters insurance required. NTXPM's unique but efficient Leasing Procedures and Applicant Criteria are in the TransactionDesk. Please review before making an appointment. It will save you time and money. If you don't have access to TransactionDesk, call our office and we will provide the documents to you. Hurry, this one won't last long!
Full Property Details
Full Property Details for 4429 Junction Dr
General
- Rent: $2,395
- Status: Active
- Type: Single Family
- Source: NTREIS
- MLS ID: 21418318
- Updated: Today (10/26/2026)
- Added to Site: Today
Rental Information
- Lease/Rent Term: 12 Months
- Date Available: 10/26/2026
Interior
- Interior Features: Built-in Features, Decorative/Designer Lighting Fixtures, Double Vanity, Eat-in Kitchen, Granite Counters, High Speed Internet, Cable TV, Vaulted Ceiling(s)
- Fireplace: Yes
- Number of Fireplaces: 1
- Fireplace(s): Masonry, Wood Burning
- Appliances: Dishwasher, Electric Range, Electric Water Heater, Microwave, Refrigerator
- Furnishings: Unfurnished
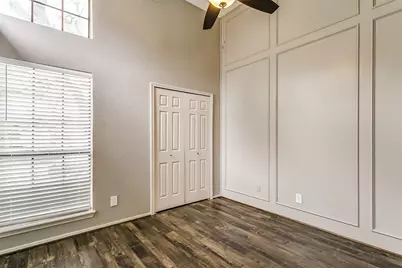
- Flooring: Carpet, Ceramic Tile, Luxury Vinyl Plank
Rooms
Bathrooms
- Total Bathrooms: 2
- Full Bathrooms: 2
Bedrooms
- Total Bedrooms: 3
Other Rooms
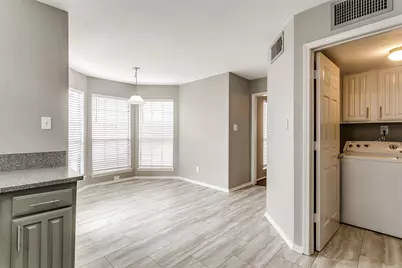
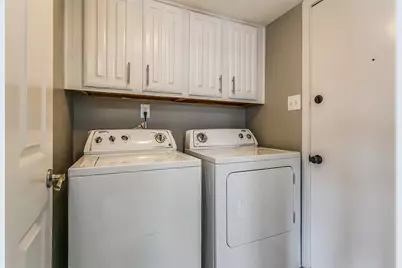
- Laundry: Washer Hookup, Dryer Hookup, Laundry in Utility Room
Additional Information
- Security/Safety: Smoke Detector(s)
Exterior
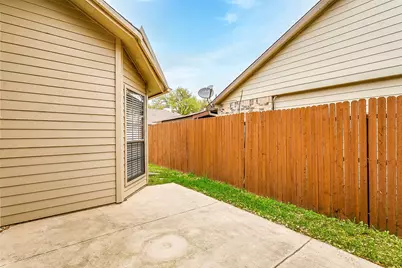
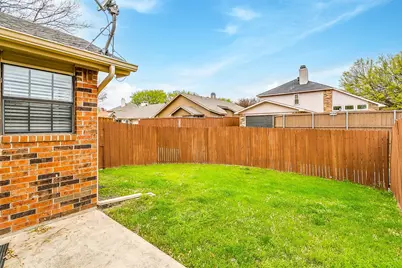
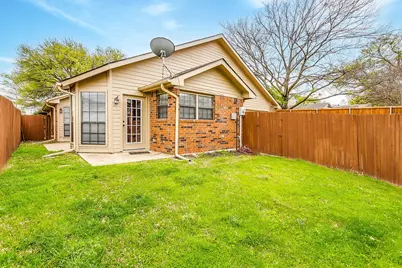
- Porch/Patio/Deck: Patio
Parking
- Garage: Yes
- Attached garage: Yes
- Garage Spaces: 2
- Covered Spaces: 2
- Parking Features: Door-Single, Driveway, Garage, Garage Door Opener, Garage Faces Rear
Location
- County: Collin
- Subdivision: Preston Square
- Driving Directions: GPS and Online Map Friendly
School Information
- Elem School District: Plano ISD
- Midd School District: Plano ISD
- High School District: Plano ISD
- Elementary School: Weatherfor
- Middle School: Wilson
- High School: Plano Senior
Community
- Pets Allowed: Yes
Heating & Cooling
- Central air: Yes
- Air Conditioning: Yes
- Cooling Type: Central Air, Ceiling Fan(s), Electric
- Heating Type: Central, Electric
Utilities
- Sewer: Public Sewer
- Water: Public
- Cable Available: Yes
- Utility Description: Natural Gas Available, Sewer Available, Separate Meters, Water Available, Cable Available
Structural Information
- Property Detached: Yes
- Architectural Style: Traditional, Detached
- Structure Type: House
- Detached/Attached: Detached
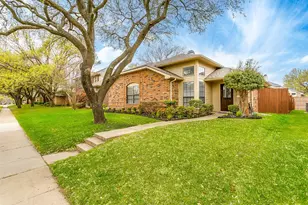
- Construction: Brick
- Windows: Bay Window(s), Window Coverings
- Stories/Levels: 2
- Living Area: 1,486 Sq. Ft.
- Year Built: 1983
- Property Condition: Resale
Lot Features
- Lot Size (Acres): 0.12
- Lot Size (Sq. Ft.): 5,227.2
- Lot Size Source: Assessor
- Frontage: All Weather Road, Dirt
- Lot Features: Interior Lot, Landscaped, Subdivision, Few Trees
- Trees/Vegetation: Grassed
- Fencing (Description): Back Yard, Wood
Financial Considerations
- For Sale/Rent/Lease: For Lease
- Security Deposit: $2,395
- Pet Deposit: $500
- Tenant Pays: All Utilities, Cable TV, Electricity, Grounds Care, Insurance, Pest Control, Security, Sewer, Trash Collection, Water
Disclosures and Reports
- Legal Description: PRESTON SQUARE (CPL), BLK B, LOT 7
- Property ID: R137300200701
- Block: B
- Lot Number: 7
Listed by North Texas Property Mgmt, Jason Marascio
Schools
Schools serving 4429 Junction Dr
School District:Plano Independent School District
| Name | Grades | Distance |
|---|---|---|
Weatherford Elementary School 2941 Mollimar Drive, Plano, TX 75075 | K-5 | 1.6 mi |
Wilson Middle School 1001 Custer Road, Plano, TX 75075 | 6-8 | 2.7 mi |
Plano Senior High School 2200 Independence Parkway, Plano, TX 75075 | 11-12 | 1.8 mi |
Vines High School 1401 Highedge Drive, Plano, TX 75075 | 9-10 | 2.1 mi |
Disclaimer:
School attendance boundaries provided by ATTOM Data Solutions and are for reference only. Contact the school directly to verify enrollment eligibility.
Price History for 4429 Junction Dr
Date
Details
Price
Change
Source
10/26/2026
Listed
$2,395
—
MLS
Disclaimer: Historical sales information is derived from public records provided by the county offices. Information is not guaranteed and should be independently verified.
4429 Junction Drive, Plano, TX 75093 (MLS# 21418318) is a Single Family property with 3 bedrooms and 2 full bathrooms. 4429 Junction Drive is currently listed for rent at $2,395 and was received on October 26, 2026. Want to learn more about 4429 Junction Drive? Do you have questions about finding other real estate for sale or rent in Plano? You can browse all Plano rentals or contact a Coldwell Banker agent to request more information.