This is a carousel with tiles that activate property listing cards. Use the previous and next buttons to navigate.
1/23
$2,795 Just Listed
This is a carousel with tiles that activate property listing cards. Use the previous and next buttons to navigate.
1/23
Property Description
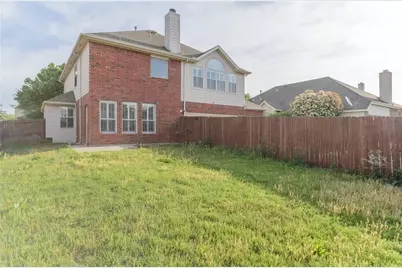
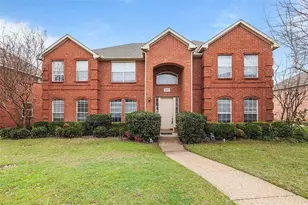
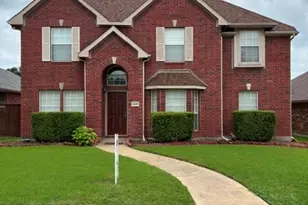
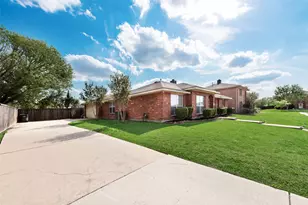
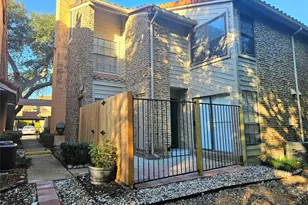
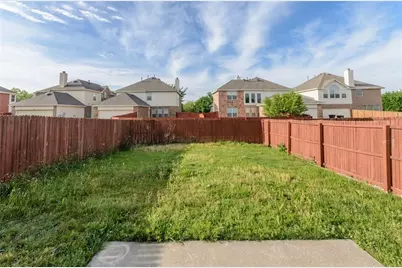
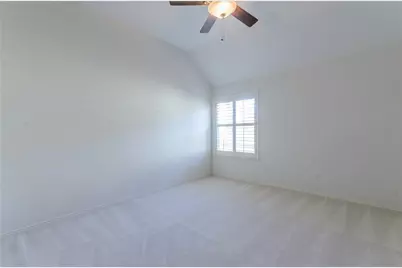
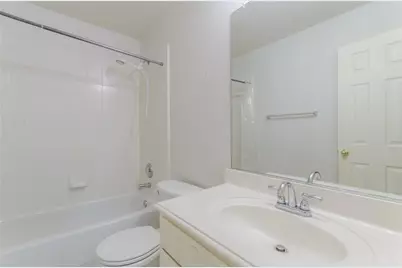
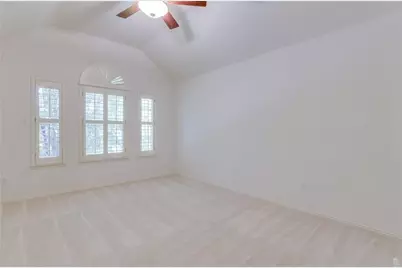
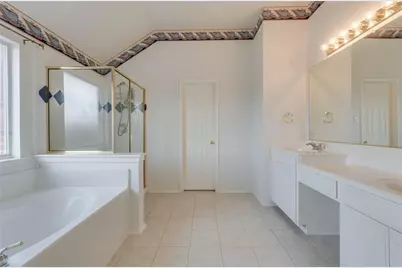
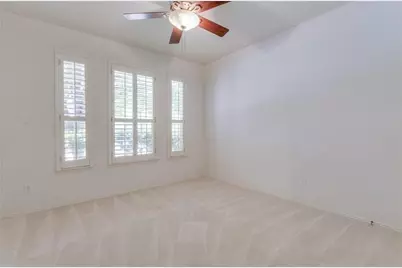
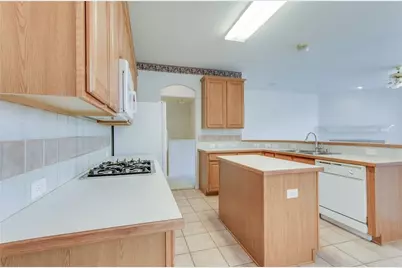
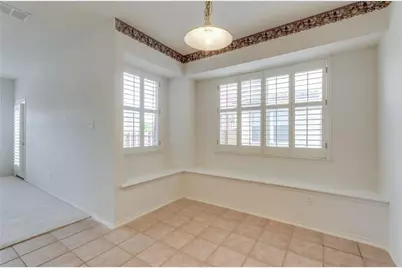
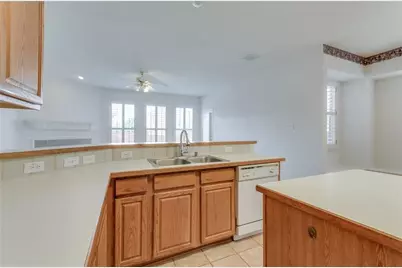
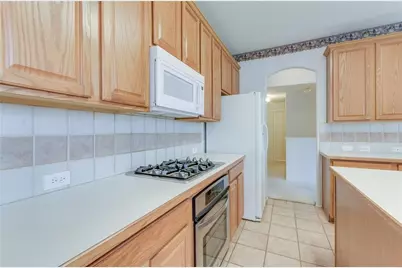
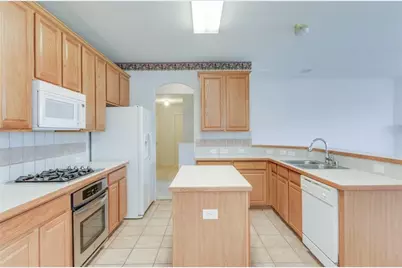
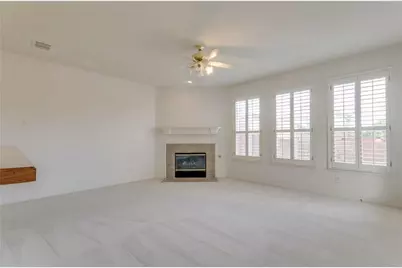
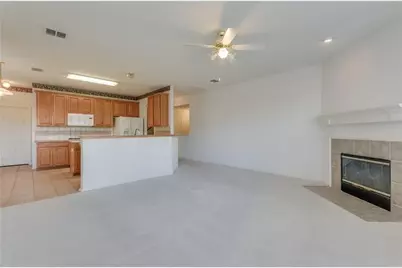
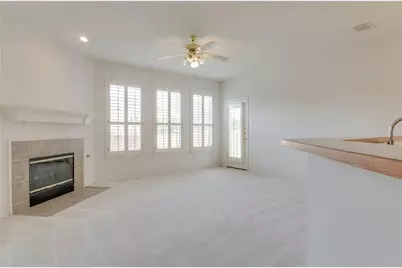
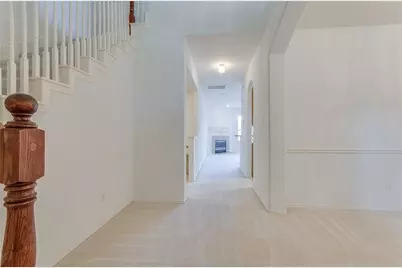
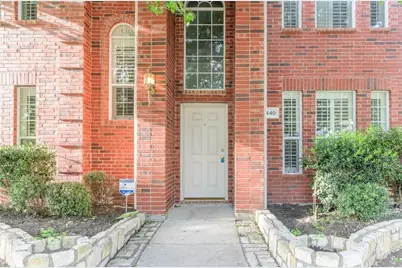
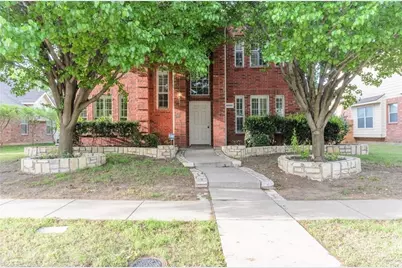
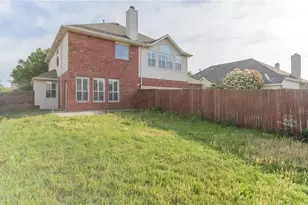
Welcome home to this meticulously maintained, 2-story traditional masterpiece situated in the highly coveted Villages of White Rock Creek. Offering 2,640 square feet of fluid living space, this 4-bedroom, 3-bathroom home perfectly blends daily structural functionality with premier suburban convenience.Step inside to an expansive, sun-drenched open floor plan highlighted by soaring vaulted ceilings, gorgeous hardwood and tile flooring, and custom plantation shutters throughout. The chef's kitchen serves as the ultimate gathering hub, fully equipped with a central island, premium granite countertops, a gas cooktop, built-in microwave, and a spacious pantry-all seamlessly overlooking a bright breakfast nook and the main family room complete with a cozy gas logs fireplace.The flexible layout includes a desirable first-floor guest bedroom and full bathroom, ideal for an in-law suite or home office, adjacent to a dedicated full-size utility room. Upstairs, retreat to the massive primary suite boasting an en suite bathroom with dual vanities, a deep garden tub, separate shower, and a massive walk-in closet. Two additional generously sized upstairs bedrooms share a full bath and surround a versatile game room-perfect for a second living area, media hub, or kids' play zone.Outside, enjoy a fully fenced, private backyard with lush green grass and an integrated sprinkler system. The rare, rear-entry 3-car garage provides abundant storage and parking.Unbeatable location! Walk to community amenities like the pool, playground, and W.H. Rasor Park. Parents will love being just a 3-minute walk (0.2 miles) from top-rated Ruth Borchardt Elementary, with Fowler Middle School and Lebanon Trail High just minutes away. Easy access to major highways, Legacy West, and nearby medical centers ensures total daily convenience. Schedule your tour today!
Full Property Details
Full Property Details for 4440 Waskom Dr
General
- Rent: $2,795
- HOA FEE: $350/month
- HOA FEE FREQ.: Other
- Status: Active
- Type: Single Family
- Source: NTREIS
- MLS ID: 21332915
- Updated: 7/17/2026
- Added to Site: 5 day(s) ago
Rental Information
- Lease/Rent Term: 12 Months
- Date Available: 7/16/2026
Interior
- Interior Features: Decorative/Designer Lighting Fixtures, Double Vanity, Eat-in Kitchen, Granite Counters, High Speed Internet, Kitchen Island, Open Floorplan, Pantry, Cable TV, Vaulted Ceiling(s), Walk-In Closet(s)
- Fireplace: Yes
- Number of Fireplaces: 1
- Fireplace(s): Family Room, Gas Log, Gas Starter, Living Room
- Appliances: Dishwasher, Gas Cooktop, Disposal, Gas Water Heater, Microwave, Vented Exhaust Fan
- Furnishings: Unfurnished
- Flooring: Carpet, Ceramic Tile, Hardwood
Rooms
Bathrooms
- Total Bathrooms: 3
- Full Bathrooms: 3
Bedrooms
- Total Bedrooms: 4
Other Rooms
- Laundry: Washer Hookup, Dryer Hookup, Laundry in Utility Room
Additional Information
- Shared Pool: Yes
- Pool: Yes
- Pool Description: None, Community
- Security/Safety: Security System, Fire Alarm, Fire Sprinkler System, Smoke Detector(s)
- Equipment: None
Exterior
- Exterior Features: Private Yard, Rain Gutters
- Porch/Patio/Deck: Patio, Covered
Parking
- Garage: Yes
- Garage Spaces: 3
- Covered Spaces: 3
- Parking Features: Alley Access, Concrete, Driveway, Garage, Garage Door Opener, Garage Faces Rear
Location
- County: Collin
- Subdivision: Villages Of White Rock Creek Ph Three
- Driving Directions: Use GPS
School Information
- Elem School District: Frisco ISD
- Midd School District: Frisco ISD
- High School District: Frisco ISD
- Elementary School: Borchardt
- Middle School: Fowler
- High School: Centennial
Community
- Association: Yes
- Assoc. Name: TBD
- Assoc. Fees Include: All Facilities, Association Management
Heating & Cooling
- Central air: Yes
- Air Conditioning: Yes
- Cooling Type: Attic Fan, Central Air, Ceiling Fan(s), Electric, Zoned
- Heating Type: Central, Natural Gas, Zoned
Utilities
- Sewer: Public Sewer
- Water: Public
- Cable Available: Yes
- Utility Description: Natural Gas Available, Sewer Available, Separate Meters, Water Available, Cable Available
Structural Information
- Property Detached: Yes
- Architectural Style: Traditional, Detached
- Structure Type: House
- Detached/Attached: Detached
- Construction: Brick, Concrete, Rock, Stone, Wood Siding
- Roof: Composition, Shingle
- Windows: Shutters, Window Coverings
- Stories/Levels: 2
- Living Area: 2,640 Sq. Ft.
- Year Built: 2002
Lot Features
- Lot Size (Acres): 0.143
- Lot Size (Sq. Ft.): 6,229
- Lot Size Source: Public Records
- Lot Dimensions: 55 x 113
- Sidewalks: Yes
- Lot Features: Back Yard, Interior Lot, Lawn, Landscaped, Level, Subdivision, Sprinkler System, Few Trees
- Trees/Vegetation: Grassed
- Fencing (Description): Back Yard, Fenced, Full, Gate, Privacy, Wood
Green Features
- Energy Efficient: Appliances, HVAC, Insulation, Thermostat, Windows
Financial Considerations
- For Sale/Rent/Lease: For Lease
- Association Fee: $350
- Assoc Fee Freq.: Other
- Security Deposit: $2,795
- Pet Deposit: $600
- Tenant Pays: All Utilities, Electricity, Gas, Grounds Care, Security, Sewer, Trash Collection, Water
Disclosures and Reports
- Legal Description: VILLAGES OF WHITE ROCK CREEK PHASE THREE (CPL
- Disclosures/Rstr.: Deed Restriction, Easement(s)
- Property ID: R463700E00301
- Block: E
- Lot Number: 3
Listed by VP Realty Services, Viren Shah
Schools
Schools serving 4440 Waskom Dr
School District:Frisco Independent School District
| Name | Grades | Distance |
|---|---|---|
Borchardt Elementary School 4300 Waskom Drive, Plano, TX 75024 | K-5 | 0.2 mi |
Fowler Middle School 3801 McDermott Road, Plano, TX 75025 | 6-8 | 0.7 mi |
Lebanon Trail High School 5151 Ohio Drive, Frisco, TX 75035 | 9-11 | 1.7 mi |
Centennial High School 6901 Coit Road, Frisco, TX 75035 | 9-11 | 2.4 mi |
Disclaimer:
School attendance boundaries provided by ATTOM Data Solutions and are for reference only. Contact the school directly to verify enrollment eligibility.
Price History for 4440 Waskom Dr
Date
Details
Price
Change
Source
7/16/2026
Listed
$2,795
—
MLS
Disclaimer: Historical sales information is derived from public records provided by the county offices. Information is not guaranteed and should be independently verified.

4440 Waskom Drive, Plano, TX 75024 (MLS# 21332915) is a Single Family property with 4 bedrooms and 3 full bathrooms. 4440 Waskom Drive is currently listed for rent at $2,795 and was received on July 16, 2026. Want to learn more about 4440 Waskom Drive? Do you have questions about finding other real estate for sale or rent in Plano? You can browse all Plano rentals or contact a Coldwell Banker agent to request more information.