This is a carousel with tiles that activate property listing cards. Use the previous and next buttons to navigate.
1/29
$3,000 Just Listed
This is a carousel with tiles that activate property listing cards. Use the previous and next buttons to navigate.
1/29
Property Description
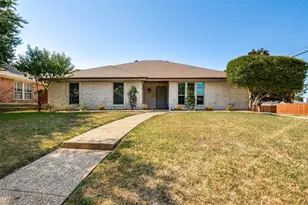
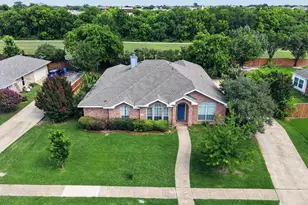
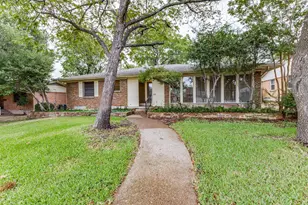
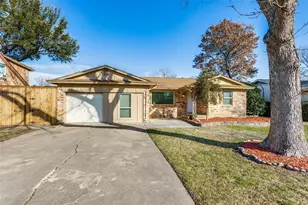
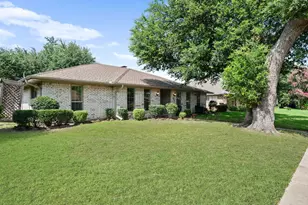
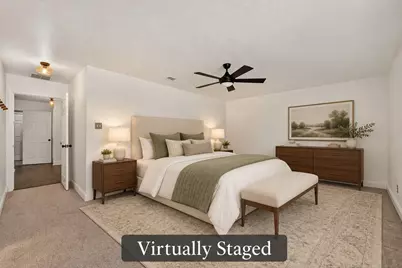
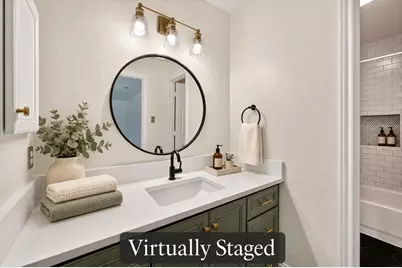
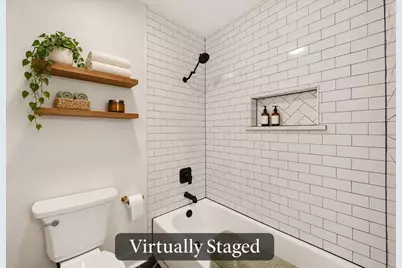
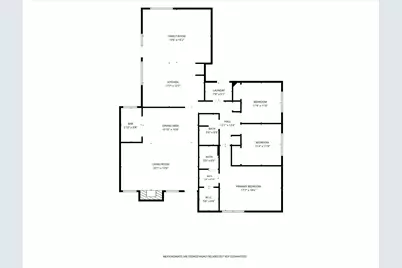
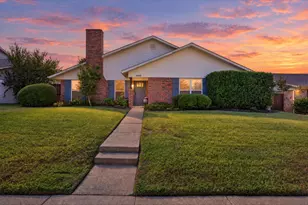
Thoughtful updates and inviting spaces make this one-story, 3-bedroom, 2-bath home in Plano's 75093 ZIP code a standout! Hand-scraped hardwoods flow throughout the main living and dining areas, while the step-down living room features a striking stone fireplace with a stone hearth and mantel, as well as gas logs and a gas starter. The dining room offers decorator lighting plus room for a hutch. Just off the dining area, a versatile storage room adds built-in cabinetry, a two-tap keg cooler, space for a wine fridge and a backyard-facing pass-through window for easy entertaining. The beautifully updated kitchen boasts abundant cabinetry, expansive quartz countertops, stainless steel appliances, a five-burner gas stove and a portable butcher-block island. It opens to a comfortable den overlooking the backyard, creating a welcoming space to cook, gather and unwind. The spacious primary suite features an updated en-suite bath and generous walk-in closet. Both secondary bedrooms offer distinctive details, with white beadboard accenting one and board-and-batten detailing the other, complemented by decorator light fixtures and woven Roman shades. A separate utility room connects to the garage and provides hanging space for air-drying, built-in cabinets, open wall shelving and a freestanding shelf. Outdoor living shines beneath the large covered patio, complete with an oversized ceiling fan, recessed lighting, an electrical outlet and 2 swinging egg chairs. A 6-foot board-on-board cedar fence and brick planter box complete this inviting backyard retreat. Conveniently located just minutes from shopping, restaurants and George Bush Highway, this home puts everyday essentials and dining favorites within easy reach! From relaxed mornings in the den to evenings spent unwinding on the covered patio, this home offers inviting spaces to enjoy every day. Warm finishes, charming accents and thoughtful updates create a welcoming setting for quiet moments and memorable gatherings.
Full Property Details
Full Property Details for 4448 Cleveland Dr
General
- Rent: $3,000
- Status: Active
- Type: Single Family
- Source: NTREIS
- MLS ID: 21407353
- Updated: 10/8/2026
- Added to Site: 1 day(s) ago
Rental Information
- Lease/Rent Term: 12 Months
- Date Available: 10/8/2026
Interior
- Interior Features: Decorative/Designer Lighting Fixtures, Eat-in Kitchen, Kitchen Island, Walk-In Closet(s)
- Fireplace: Yes
- Number of Fireplaces: 1
- Fireplace(s): Gas, Gas Log, Gas Starter, Stone
- Appliances: Dishwasher, Gas Cooktop, Disposal
- Furnishings: Unfurnished
- Flooring: Carpet, Tile, Wood
Rooms
Bathrooms
- Total Bathrooms: 2
- Full Bathrooms: 2
Bedrooms
- Total Bedrooms: 3
Exterior
- Porch/Patio/Deck: Covered
Parking
- Garage: Yes
- Attached garage: Yes
- Garage Spaces: 2
- Covered Spaces: 2
- Parking Features: Door-Single, Garage, Garage Door Opener, Garage Faces Rear
Location
- County: Collin
- Subdivision: 544 Place Sec One
- Driving Directions: George Bush to Preston Rd. Go North on Preston to W. Park Blvd. Go right (East) on W. Park Blvd. to Ohio Drive. Turn right (South) on Ohio Drive and turn left (East) on Cleveland Drive. House will be down on the right.
School Information
- Elem School District: Plano ISD
- Midd School District: Plano ISD
- High School District: Plano ISD
- Elementary School: Weatherfor
- Middle School: Wilson
- High School: Vines, Plano Senior
Community
- Pets Allowed: Yes
Utilities
- Sewer: Public Sewer
- Water: Public
- Utility Description: Sewer Available, Water Available
Structural Information
- Property Detached: Yes
- Architectural Style: Traditional, Detached
- Structure Type: House
- Detached/Attached: Detached
- Construction: Brick
- Roof: Composition
- Stories/Levels: 1
- Living Area: 2,003 Sq. Ft.
- Year Built: 1979
- Property Condition: Resale
Lot Features
- Lot Size (Acres): 0.18
- Lot Size (Sq. Ft.): 7,840.8
- Lot Size Source: Assessor
- Lot Features: Interior Lot, Landscaped, Subdivision, Sprinkler System
- Fencing (Description): Wood
Financial Considerations
- For Sale/Rent/Lease: For Sale or Lease
- Security Deposit: $3,000
- Pet Deposit: $500
- Tenant Pays: All Utilities
Disclosures and Reports
- Legal Description: 544 PLACE SECTION ONE (CPL), BLK 8, LOT 4
- Exclusions: wooden playset in backyard
- Property ID: R018200800401
- Block: 8
- Lot Number: 4
Listed by Algonquin Properties, Diane Mueller
Schools
Schools serving 4448 Cleveland Dr
School District:Plano Independent School District
| Name | Grades | Distance |
|---|---|---|
Weatherford Elementary School 2941 Mollimar Drive, Plano, TX 75075 | K-5 | 1.7 mi |
Wilson Middle School 1001 Custer Road, Plano, TX 75075 | 6-8 | 2.9 mi |
Plano Senior High School 2200 Independence Parkway, Plano, TX 75075 | 11-12 | 1.8 mi |
Vines High School 1401 Highedge Drive, Plano, TX 75075 | 9-10 | 2.3 mi |
Disclaimer:
School attendance boundaries provided by ATTOM Data Solutions and are for reference only. Contact the school directly to verify enrollment eligibility.
Price History for 4448 Cleveland Dr
Date
Details
Price
Change
Source
10/08/2026
Listed
$3,000
—
MLS
Disclaimer: Historical sales information is derived from public records provided by the county offices. Information is not guaranteed and should be independently verified.

4448 Cleveland Drive, Plano, TX 75093 (MLS# 21407353) is a Single Family property with 3 bedrooms and 2 full bathrooms. 4448 Cleveland Drive is currently listed for rent at $3,000 and was received on October 08, 2026. Want to learn more about 4448 Cleveland Drive? Do you have questions about finding other real estate for sale or rent in Plano? You can browse all Plano rentals or contact a Coldwell Banker agent to request more information.