This is a carousel with tiles that activate property listing cards. Use the previous and next buttons to navigate.
1/40
$874,900
This is a carousel with tiles that activate property listing cards. Use the previous and next buttons to navigate.
1/40
Property Description
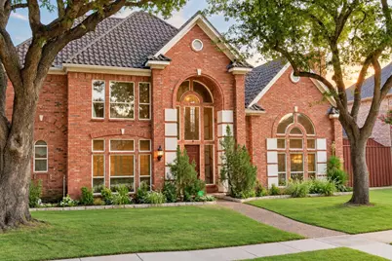
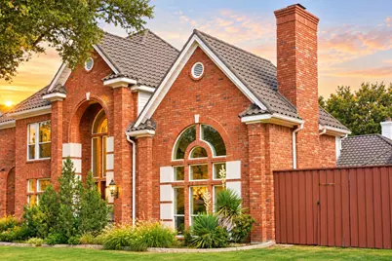
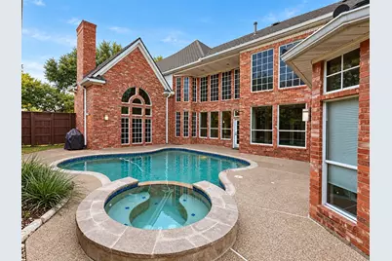
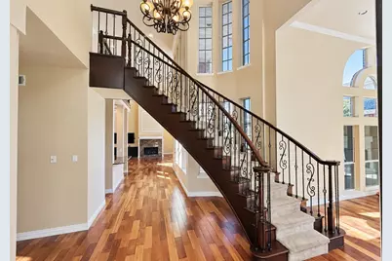
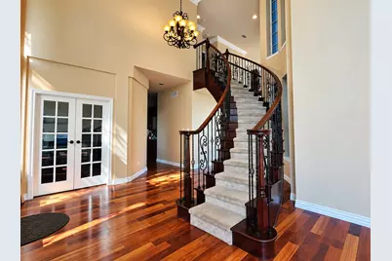
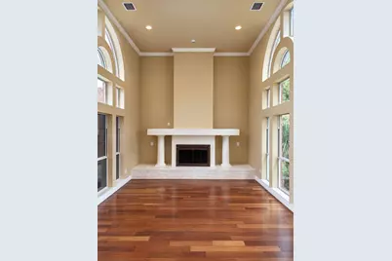
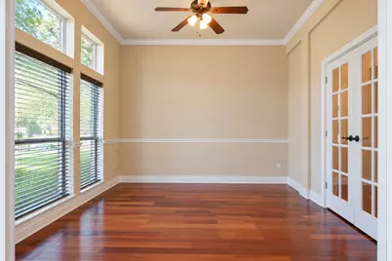
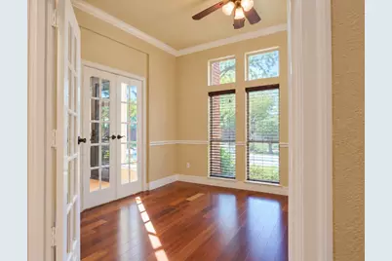
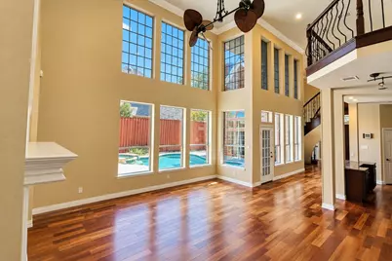
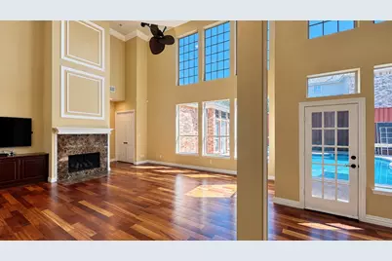
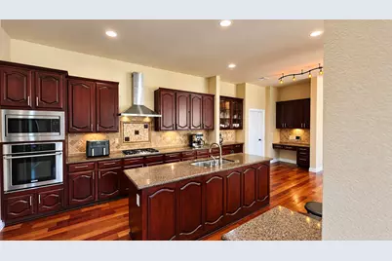
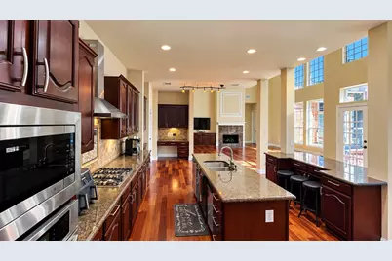
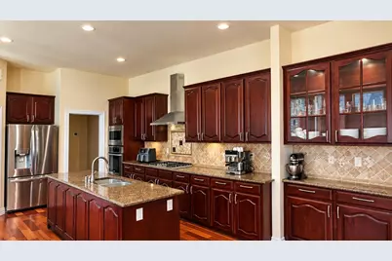
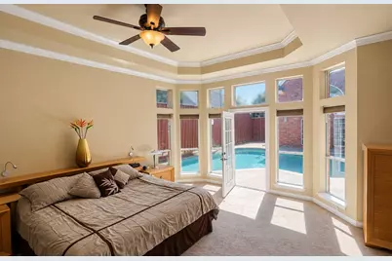
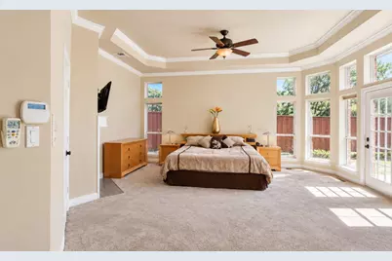
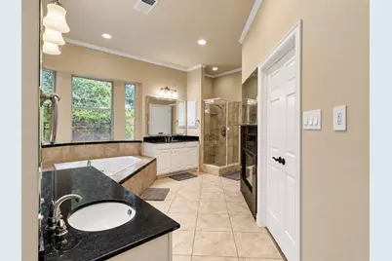
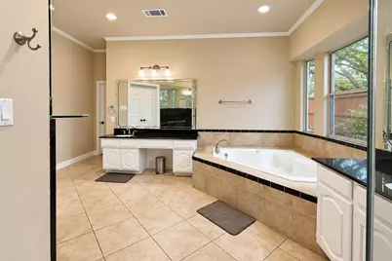
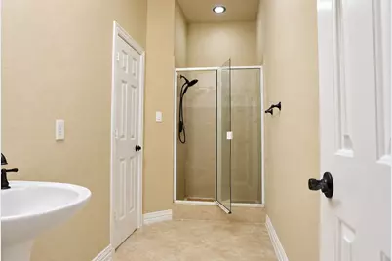
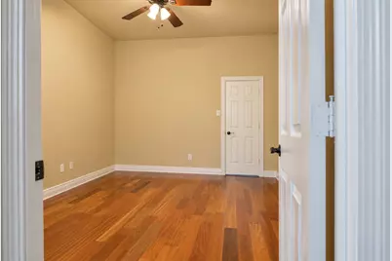
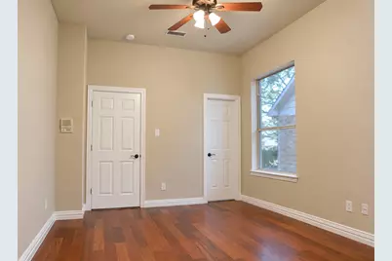
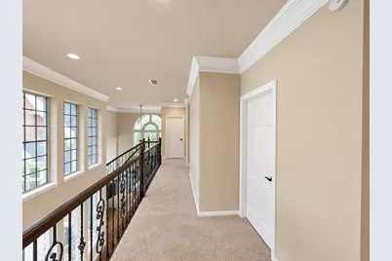
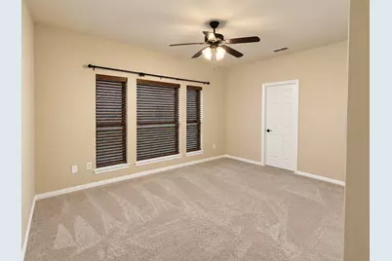
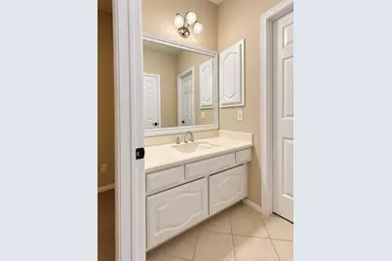
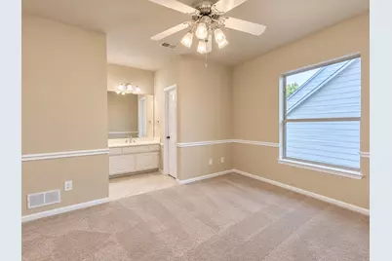
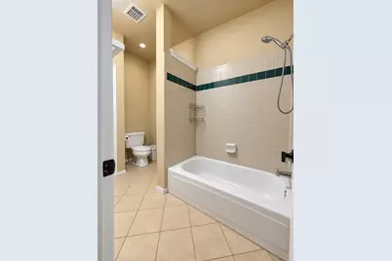
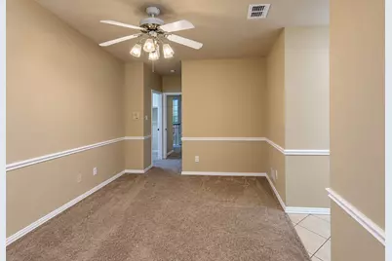
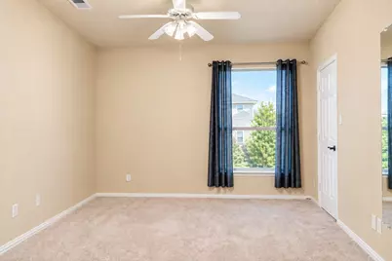
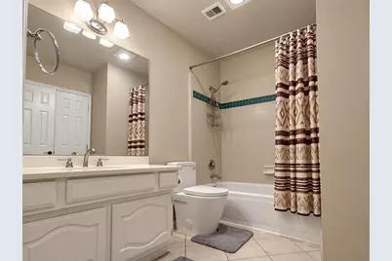
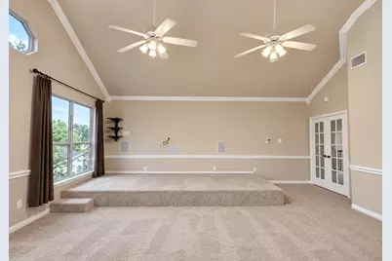
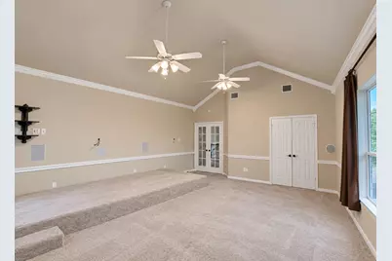
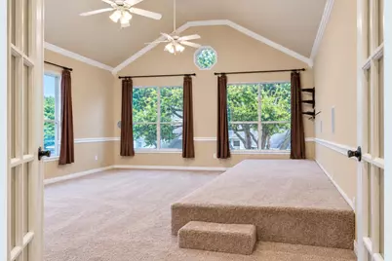
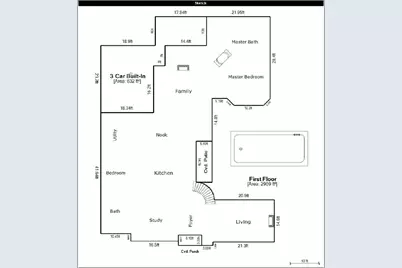
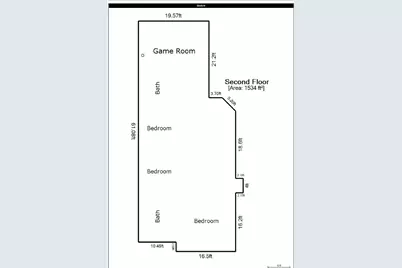
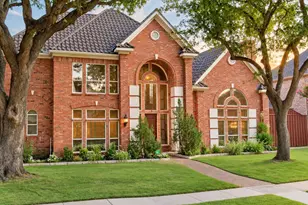
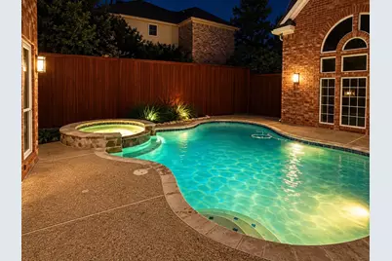
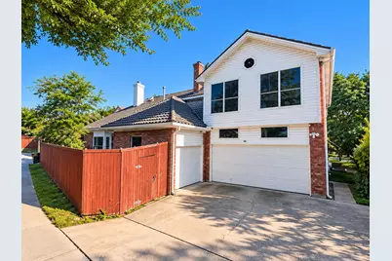
Discover an exceptional combination of location, privacy, and functionality in West Plano's desirable Deerfield neighborhood. Positioned near the edge of the community, this home offers convenient access to Deerfield's celebrated Halloween and Christmas traditions without navigating the busiest seasonal streets. Enjoy mature trees, walking paths, nearby parks and schools, shopping, restaurants, and everyday conveniences. Just minutes from Legacy West, The Shops at Legacy, Grandscape, and major corporate headquarters, with easy access to Dallas North Tollway, SH121, and US 75. Both DFW International and Dallas Love Field airports are approximately a 30-minute drive. Inside, a distinctive C-shaped architectural design connects expansive living spaces with views of the private pool courtyard. The functional five-bedroom floor plan features TWO BEDROOMS ON THE MAIN LEVEL: a spacious primary suite with direct pool access and a separate guest or in-law suite. Three additional bedrooms upstairs provide flexibility, along with an oversized game-media room equipped with a premium Polk Audio surround sound system. A dedicated study with French doors offers a separate workspace. The generous kitchen features granite countertops, abundant cabinetry, a central island, and breakfast-bar seating, opening naturally to adjoining living areas. At the heart of the home, a courtyard-style pool and spa create an inviting retreat for relaxation and entertaining. Afternoon shade at the pool. A 10 FEET TALL PRIVACY FENCE provides exceptional seclusion, complemented by mature landscaping. Dramatic two-story ceilings, a sweeping curved staircase, hardwood floors, multiple living areas, and a rear-entry three-car garage add architectural character and everyday practicality. Pet-free throughout its ownership. Experience the unique advantages of Deerfield living with a convenient West Plano location, exceptional privacy, and a versatile layout designed for living, working, and entertaining.
Full Property Details
Full Property Details for 4505 Southgate Dr
General
- Price: $874,900
- HOA FEE: $68/month
- HOA FEE FREQ.: Annually
- Status: Active
- Type: Single Family
- Source: NTREIS
- MLS ID: 21407410
- Updated: 11/12/2026
- Added to Site: 34 day(s) ago
Interior
- Interior Features: Chandelier, Cathedral Ceiling(s), Dry Bar, Double Vanity, Eat-in Kitchen, Granite Counters, High Speed Internet, In-Law Floorplan, Kitchen Island, Open Floorplan, Pantry, Cable TV, Vaulted Ceiling(s), Natural Woodwork, Walk-In Closet(s), Wired for Sound
- Fireplace: Yes
- Number of Fireplaces: 3
- Fireplace(s): Bedroom, Dining Room, Double Sided, Gas, Glass Doors, Gas Log, Living Room, Primary Bedroom
- Appliances: Some Gas Appliances, Built-In Gas Range, Convection Oven, Dryer, Dishwasher, Electric Oven, Gas Cooktop, Disposal, Gas Water Heater, Microwave, Plumbed For Gas, Refrigerator, Trash Compactor
- Flooring: Carpet, Ceramic Tile, Engineered Hardwood
Rooms
Bathrooms
- Total Bathrooms: 4
- Full Bathrooms: 4
Bedrooms
- Total Bedrooms: 5
Other Rooms
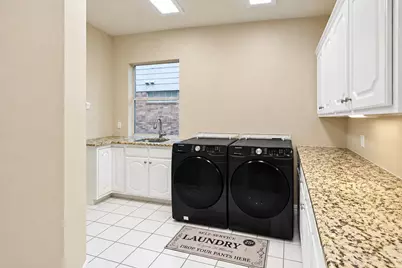
- Laundry: Laundry Chute, Washer Hookup, Dryer Hookup, ElectricDryer Hookup, GasDryer Hookup, Laundry in Utility Room
Additional Information
- Pool: Yes
- Private Pool: Yes
- Pool Description: Fenced, In Ground, Pool, Private, Pool/Spa Combo, Salt Water
- Security/Safety: Security System, Carbon Monoxide Detector(s), Fire Alarm, Smoke Detector(s), Security Guard, Wireless
- Equipment: Intercom
Exterior
- Exterior Features: Rain Gutters
Parking
- Garage: Yes
- Attached garage: Yes
- Garage Spaces: 3
- Carports: Yes
- Carport Spaces: 3
- Covered Spaces: 3
- Parking Features: Alley Access, Door-Multi, Driveway, Garage, Garage Door Opener, Garage Faces Rear, Storage
Location
- County: Collin
- Subdivision: Deerfield 02
- Driving Directions: From Dallas North Tollway, exit Legacy Drive and head east. Turn left onto Preston Meadow Drive, then left onto Southgate Drive. Property will be on the right.
School Information
- Elem School District: Plano ISD
- Midd School District: Plano ISD
- High School District: Plano ISD
- Elementary School: Haun
- Middle School: Robinson
- High School: Jasper, Plano West
Community
- Association: Yes
- Assoc. Name: SBB
- Assoc. Fees Include: Maintenance Grounds, Security
Heating & Cooling
- Central air: Yes
- Air Conditioning: Yes
- Cooling Type: Central Air, Ceiling Fan(s), Electric, ENERGY STAR Qualified Equipment
- Heating Type: Fireplace(s), Natural Gas
Utilities
- Sewer: Public Sewer
- Water: Public
- Cable Available: Yes
- Utility Description: Electricity Available, Electricity Connected, Natural Gas Available, Sewer Available, Separate Meters, Water Available, Cable Available
Structural Information
- Property Detached: Yes
- Architectural Style: Traditional, Detached
- Structure Type: House
- Detached/Attached: Detached
- Construction: Brick
- Roof: Composition, Fiberglass, Metal, Mixed
- Windows: Bay Window(s)
- Stories/Levels: 2
- Living Area: 4,559 Sq. Ft.
- Year Built: 1990
- Property Condition: Resale
Lot Features
- Lot Size (Acres): 0.231
- Lot Size (Sq. Ft.): 10,062.36
- Sidewalks: Yes
- Trees/Vegetation: Grassed, Partially Wooded
- Fencing (Description): Back Yard, High Fence, Privacy, Wood
Financial Considerations
- For Sale/Rent/Lease: For Sale
- Association Fee: $820
- Assoc Fee Freq.: Annually
- Terms: Cash, Conventional, FHA
Disclosures and Reports
- Documents Avail.: Survey
- Disclosures/Rstr.: Familial Relation, Owner Is Listing Agent
- Property ID: R222400d00201
- Lot Number: 2
Listed by Skyline Realty, Elena Goral
Get Pre-Approved Today
Schools
Schools serving 4505 Southgate Dr
School District:Plano Independent School District
| Name | Grades | Distance |
|---|---|---|
Haun Elementary School 4500 Quincy Lane, Plano, TX 75024 | K-5 | 0.5 mi |
Robinson Middle School 6701 Preston Meadow Drive, Plano, TX 75024 | 6-8 | 0.6 mi |
Jasper High School 6800 Archgate Drive, Plano, TX 75024 | 9-10 | 0.5 mi |
Plano West Senior High School 5601 West Parker Road, Plano, TX 75093 | 11-12 | 2.8 mi |
Disclaimer:
School attendance boundaries provided by ATTOM Data Solutions and are for reference only. Contact the school directly to verify enrollment eligibility.
Price & Sales History for 4505 Southgate Dr
Date
Details
Price
Change
Source
11/12/2026
Price Reduced
$874,900
-2.78%
MLS
10/16/2026
Listed
$899,900
—
MLS
Disclaimer: Historical sales information is derived from public records provided by the county offices. Information is not guaranteed and should be independently verified.
Tax History
Tax History for 4505 Southgate Dr
Year
Property Taxes
Change
Tax Assessment
Change
2025
$11,292
18%
$806,515
-4%
2023
$9,555
-8%
$841,405
4%
2022
$10,400
—
$812,710
11%
2022
$10,400
2%
$734,450
33%
2021
$10,236
4%
$550,860
5%
2020
$9,809
-13%
$526,331
-5%
2019
$11,315
1%
$554,179
7%
2018
$11,226
9%
$519,411
10%
2017
$10,292
-6%
$472,192
-4%
2016
$10,892
9%
$493,468
10%
2015
$10,024
7%
$448,607
8%
2014
$9,328
7%
$413,931
7%
2013
$8,728
—
$385,712
—
Disclaimer: Historical tax information is derived from public records provided by the county offices. Information is not guaranteed and should be independently verified.
Estimate the Cost
Estimate the Cost for 4505 Southgate Dr
4505 Southgate Drive, Plano, TX 75024 (MLS# 21407410) is a Single Family property with 5 bedrooms and 4 full bathrooms. 4505 Southgate Drive is currently listed for $874,900 and was received on October 16, 2026. Want to learn more about 4505 Southgate Drive? Do you have questions about finding other Single Family real estate for sale in Plano? You can browse all Plano real estate or contact a Coldwell Banker agent to request more information.