This is a carousel with tiles that activate property listing cards. Use the previous and next buttons to navigate.
1/40
$799,000
This is a carousel with tiles that activate property listing cards. Use the previous and next buttons to navigate.
1/40
Property Description
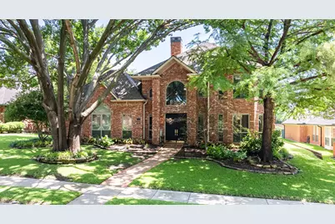
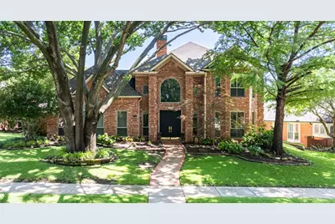
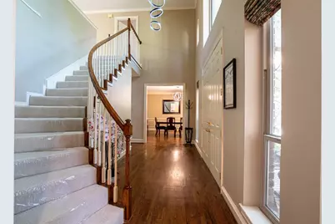
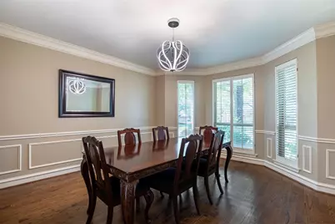
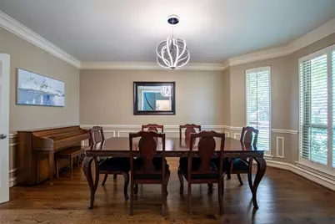
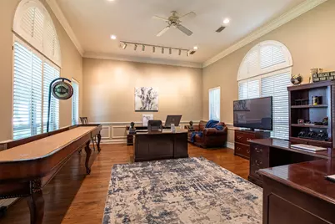
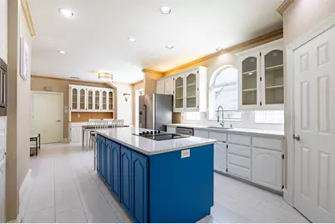
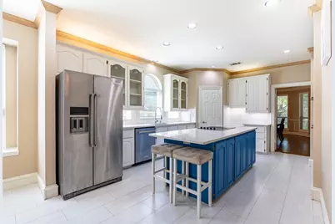
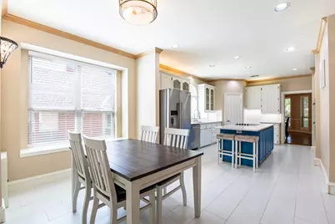
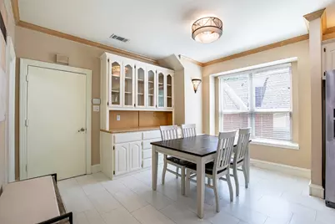
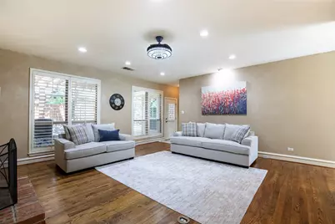
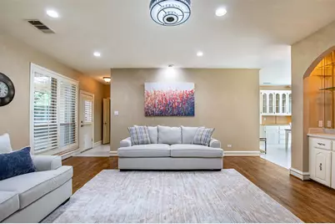
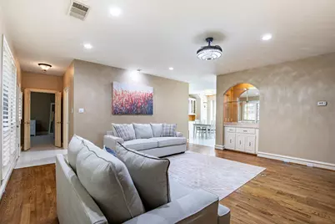
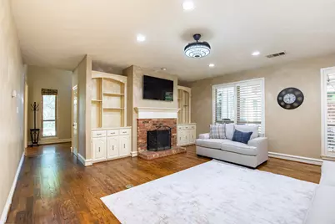
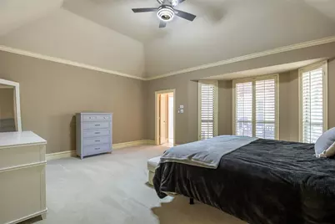
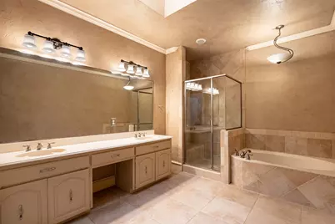
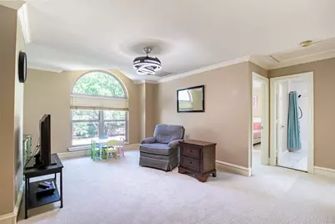
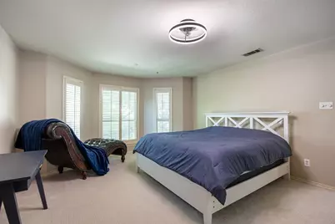
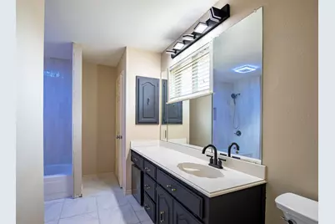
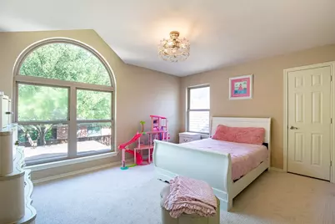
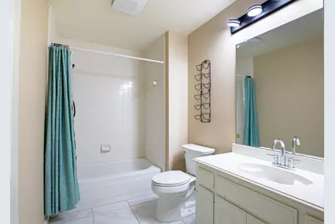
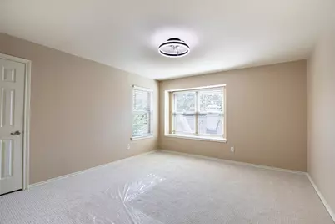
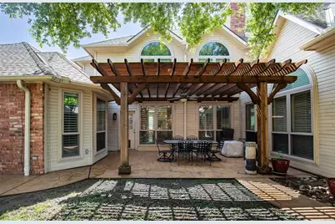
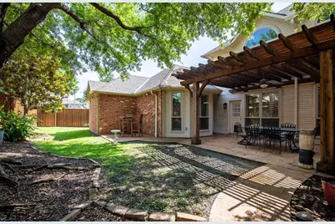
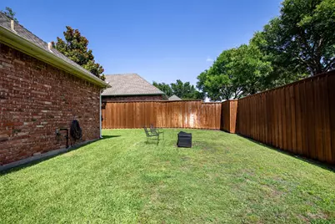
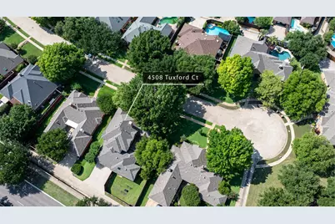
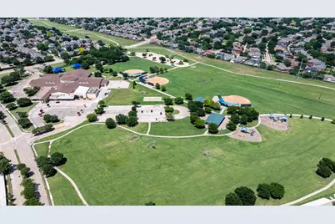
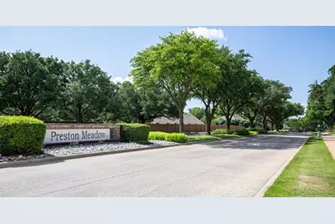
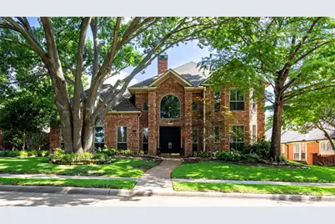
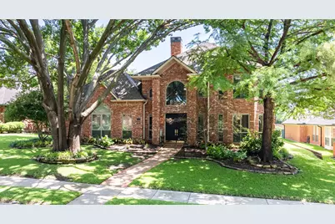
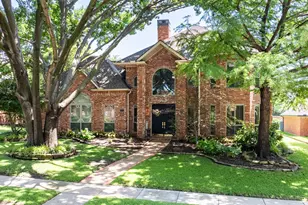
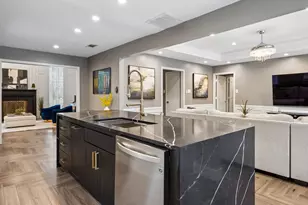
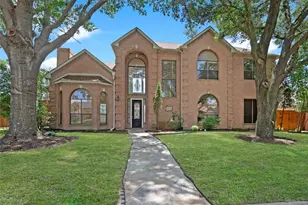
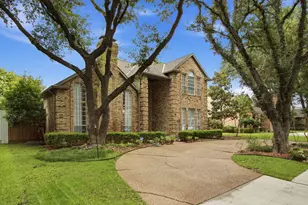
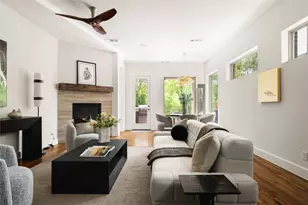
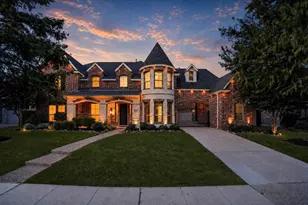
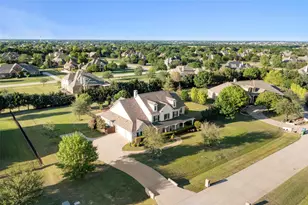
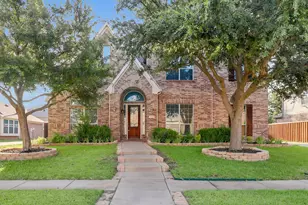
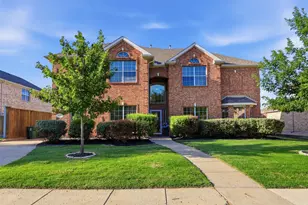
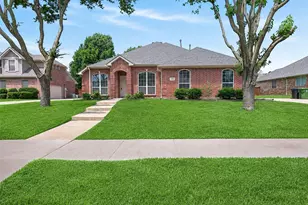
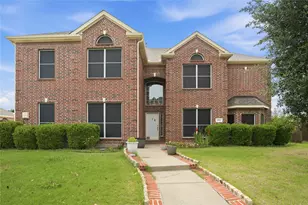
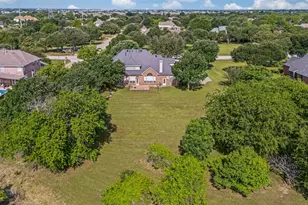
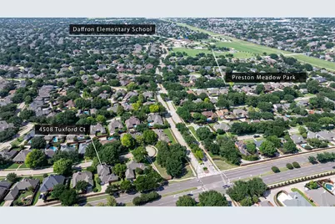
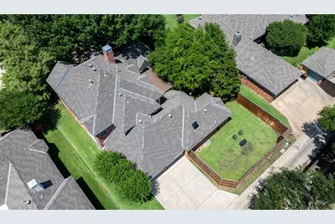
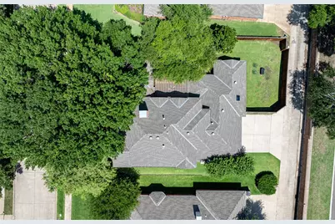
A beautiful drive home means the everything when work is stressful. Manicured lawns, tree-lined street, knowing your neighbors. Set on a tree-canopied cul-de-sac lot your drive home enters serenity before opening the door. This is a unique executive-style home with every room being over-sized. This semi-custom home provides a rare dual-workstation office, and flexible design. Multiple living areas designed for separation, privacy, and everyday functionality-an increasingly hard-to-find alternative to open-concept layouts. The main level features a spacious primary suite, while upstairs includes a second private suite, two additional bedrooms, and a large loft-style living area ideal for media, play, or second workspace needs. The kitchen is enhanced with a white granite surface, white cabinetry, and oversized island, offering abundant storage and functional workspace. Outdoors, a covered pergola patio opens to mature landscaping and shaded yard space beneath established trees, creating a quiet, usable outdoor retreat within the neighborhood's canopy setting.Oversized garage with insulated doors. Conveniently located within 10 min drive to Baylor Heart Hospital, Children's Plano, Med City Plano, and Texas Health Plano Presby hospitals. Easy access to premier schools shopping and parks. Seller is licensed agent. Agent is related to seller
Full Property Details
Full Property Details for 4508 Tuxford Ct
General
- Price: $799,000
- HOA FEE: $14/month
- HOA FEE FREQ.: Annually
- Taxes: $12,753
- Status: Active
- Type: Single Family
- Source: NTREIS
- MLS ID: 21291272
- Updated: 7/29/2026
- Added to Site: 51 day(s) ago
Interior
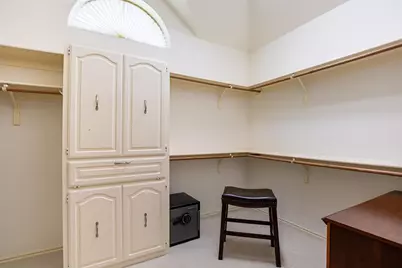
- Interior Features: Built-in Features, Chandelier, Double Vanity, Granite Counters, High Speed Internet, Multiple Master Suites, Pantry, Cable TV, Walk-In Closet(s)
- Fireplace: Yes
- Number of Fireplaces: 1
- Fireplace(s): Gas, Living Room, Masonry
- Appliances: Convection Oven, Double Oven, Dishwasher, Disposal, Microwave
- Flooring: Carpet, Tile, Wood
Rooms
Bathrooms
- Total Bathrooms: 4
- Full Bathrooms: 3
- Half Bathrooms: 1
Bedrooms
- Total Bedrooms: 4
Other Rooms
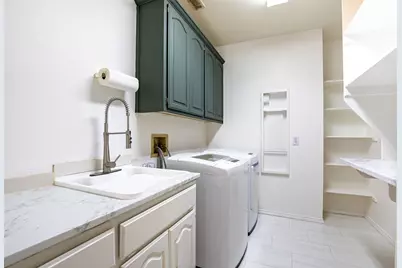
- Laundry: Washer Hookup, Dryer Hookup, ElectricDryer Hookup, GasDryer Hookup, Laundry in Utility Room
Additional Information
- Security/Safety: Security System, Fire Alarm, Smoke Detector(s)
Exterior
- Porch/Patio/Deck: Covered
Parking
- Garage: Yes
- Attached garage: Yes
- Garage Spaces: 2
- Covered Spaces: 2
- Parking Features: Alley Access, Door-Multi, Oversized, Garage Faces Rear
Location
- County: Collin
- Subdivision: Preston Meadow Ph 2
- Driving Directions: From Dallas take DNT north to Parker. East on Parker past Preston to Emily. Left on Emily to Saxon. Right on Saxon to Chaney. Right on Chaney. Chaney changes name to Tuxford Ct. House is on right 2nd from the end of cut de sac.
School Information
- Elem School District: Plano ISD
- Midd School District: Plano ISD
- High School District: Plano ISD
- Elementary School: Daffron
- Middle School: Robinson
- High School: Jasper, Plano West
Community
- Association: Yes
- Assoc. Name: Self Managed
- Assoc. Fees Include: Association Management
Heating & Cooling
- Central air: Yes
- Air Conditioning: Yes
- Cooling Type: Attic Fan, Central Air, Ceiling Fan(s)
- Heating Type: Central, Fireplace(s)
Utilities
- Sewer: Public Sewer
- Water: Public
- Cable Available: Yes
- Utility Description: Sewer Available, Underground Utilities, Water Available, Cable Available
Structural Information
- Property Detached: Yes
- Architectural Style: Traditional, Detached
- Structure Type: House
- Detached/Attached: Detached
- Construction: Brick
- Roof: Asphalt
- Windows: Bay Window(s), Skylight(s), Window Coverings
- Stories/Levels: 2
- Living Area: 3,801 Sq. Ft.
- Year Built: 1989
Lot Features
- Lot Size (Acres): 0.22
- Lot Size (Sq. Ft.): 9,583.2
- Frontage: All Weather Road
- Sidewalks: Yes
Financial Considerations
- For Sale/Rent/Lease: For Sale
- Association Fee: $163
- Assoc Fee Freq.: Annually
- Tax Amount: $12,753
- Terms: Cash, Conventional, FHA, VA Loan
Disclosures and Reports
- Legal Description: PRESTON MEADOW PHASE 2 (CPL), BLK A, LOT 18
- Property ID: R198000A01801
- Block: A
- Lot Number: 18
Listed by Ebby Halliday Realtors, Brenda Patton

Get Pre-Approved Today
Schools
Schools serving 4508 Tuxford Ct
School District:Plano Independent School District
| Name | Grades | Distance |
|---|---|---|
Daffron Elementary School 3900 Preston Meadow Drive, Plano, TX 75093 | K-5 | 0.5 mi |
Robinson Middle School 6701 Preston Meadow Drive, Plano, TX 75024 | 6-8 | 1.5 mi |
Jasper High School 6800 Archgate Drive, Plano, TX 75024 | 9-10 | 1.7 mi |
Plano West Senior High School 5601 West Parker Road, Plano, TX 75093 | 11-12 | 1.8 mi |
Disclaimer:
School attendance boundaries provided by ATTOM Data Solutions and are for reference only. Contact the school directly to verify enrollment eligibility.
Price & Sales History for 4508 Tuxford Ct
Date
Details
Price
Change
Source
7/08/2026
Price Reduced
$799,000
-1.96%
MLS
6/24/2026
Price Reduced
$815,000
-2.92%
MLS
6/17/2026
Price Reduced
$839,500
-2.95%
MLS
6/10/2026
Listed
$865,000
—
MLS
Disclaimer: Historical sales information is derived from public records provided by the county offices. Information is not guaranteed and should be independently verified.
Tax History
Tax History for 4508 Tuxford Ct
Year
Property Taxes
Change
Tax Assessment
Change
2025
$10,416
18%
$746,768
3%
2023
$8,822
-8%
$722,900
3%
2022
$9,636
—
$702,055
11%
2022
$9,636
2%
$633,250
24%
2021
$9,453
78%
$510,053
-1%
2020
$5,324
-43%
$517,015
13%
2019
$9,371
-7%
$458,993
-1%
2018
$10,052
7%
$465,083
8%
2017
$9,362
—
$429,497
2%
2016
$9,317
9%
$422,121
10%
2015
$8,585
9%
$384,174
10%
2014
$7,862
3%
$348,860
3%
2013
$7,632
—
$337,312
—
Disclaimer: Historical tax information is derived from public records provided by the county offices. Information is not guaranteed and should be independently verified.
Estimate the Cost
Estimate the Cost for 4508 Tuxford Ct
4508 Tuxford Court, Plano, TX 75093 (MLS# 21291272) is a Single Family property with 4 bedrooms, 3 full bathrooms and 1 partial bathroom. 4508 Tuxford Court is currently listed for $799,000 and was received on June 10, 2026. Want to learn more about 4508 Tuxford Court? Do you have questions about finding other Single Family real estate for sale in Plano? You can browse all Plano real estate or contact a Coldwell Banker agent to request more information.