This is a carousel with tiles that activate property listing cards. Use the previous and next buttons to navigate.
1/40
$4,500
This is a carousel with tiles that activate property listing cards. Use the previous and next buttons to navigate.
1/40
Property Description
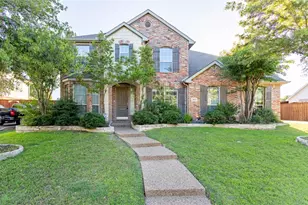
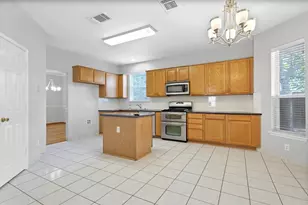
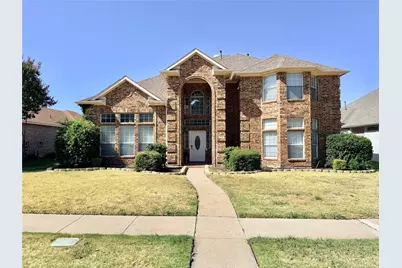
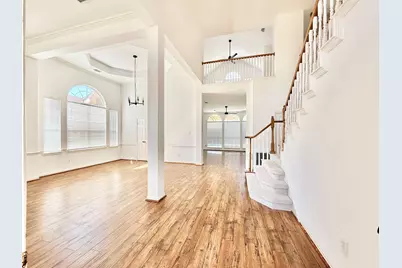
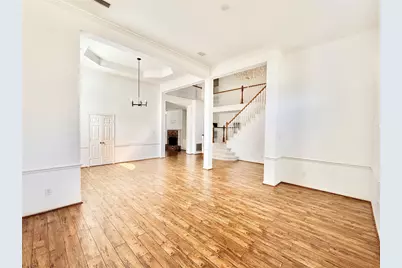
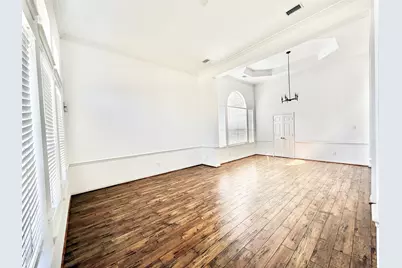
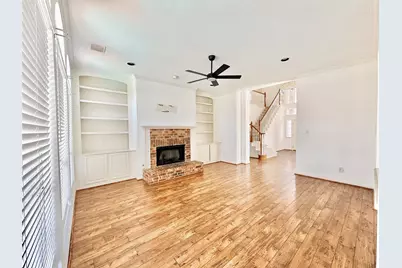
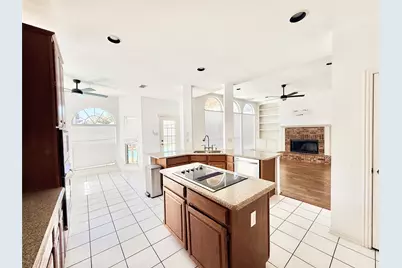
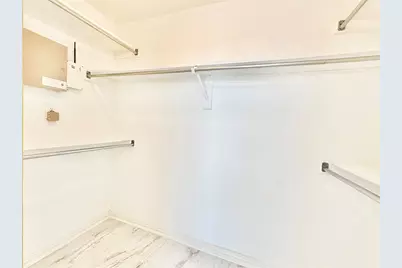
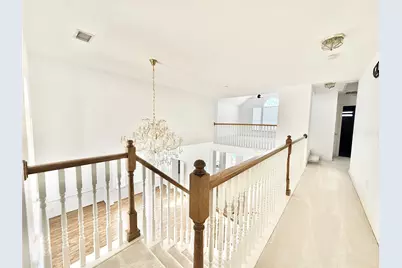
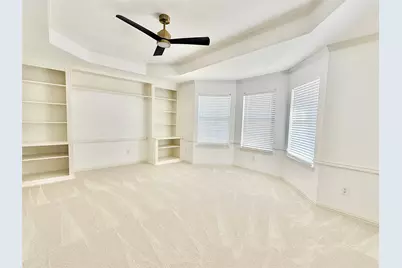
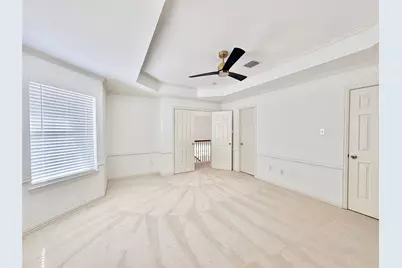
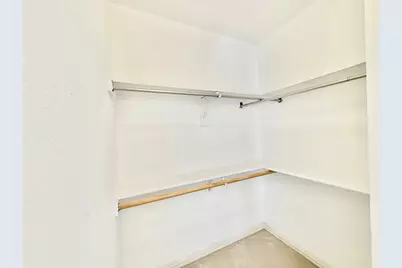
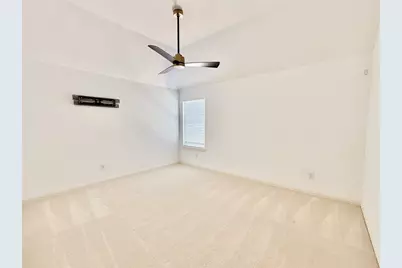
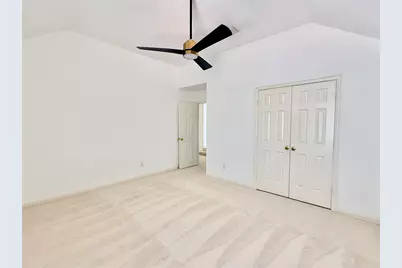
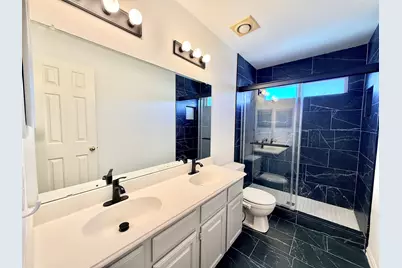
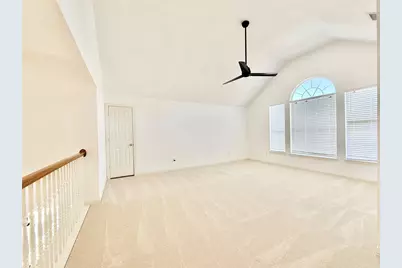
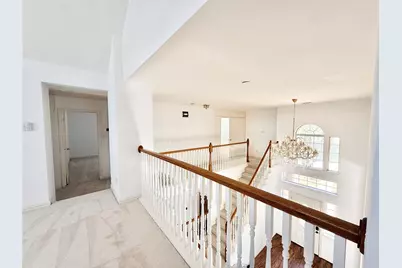
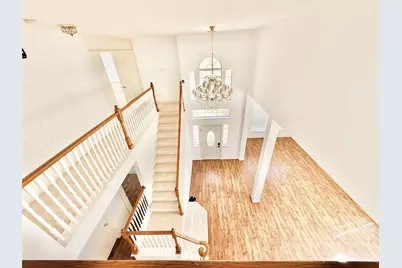
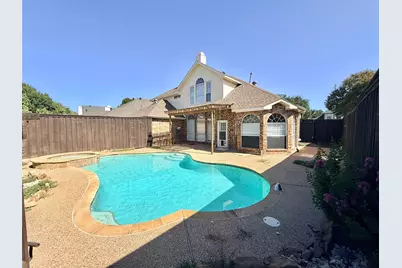
Welcome to this stunning 4-bedroom, 3.1-bath home in the highly desirable Deerfield West neighborhood. Designed for seamless living and entertaining, the bright open floor plan is highlighted by rich hardwood flooring and classic crown molding. The formal living and dining spaces lead into a warm family room featuring a cozy fireplace that opens directly to the kitchen. Chef-inspired, the kitchen boasts sleek granite countertops, stainless steel appliances, and a center island with an electric cooktop. The main-floor primary suite serves as a private retreat, complete with separate vanities, a deep garden tub, a walk-in shower, and a generous walk-in closet. A dedicated laundry room with a utility sink adds extra convenience. Upstairs, you will find three spacious secondary bedrooms and a versatile game room perfect for relaxation or play. Step outside to your personal backyard oasis, featuring a sparkling pool, soothing spa, and an expansive patio area ideal for hosting family and friends. Complete with an oversized garage, this home offers an unbeatable location, just three doors down from a neighborhood park, playground, and sports fields, and within easy walking distance to acclaimed Betty Haun Elementary. A MUST-SEE!
Full Property Details
Full Property Details for 4525 Reunion Dr
General
- Rent: $4,500
- Status: Active
- Type: Single Family
- Source: NTREIS
- MLS ID: 21384453
- Updated: 9/11/2026
- Added to Site: 7 day(s) ago
Rental Information
- Lease/Rent Term: 12 Months
- Date Available: 9/3/2026
Interior
- Interior Features: Decorative/Designer Lighting Fixtures, Eat-in Kitchen, High Speed Internet, Kitchen Island, Open Floorplan, Pantry, Paneling/Wainscoting, Cable TV, Vaulted Ceiling(s), Walk-In Closet(s), Wired for Sound
- Fireplace: Yes
- Number of Fireplaces: 1
- Fireplace(s): Masonry
- Appliances: Dishwasher, Electric Cooktop, Electric Oven, Disposal
- Furnishings: Unfurnished
- Flooring: Carpet, Tile
Rooms
Bathrooms
- Total Bathrooms: 4
- Full Bathrooms: 3
- Half Bathrooms: 1
Bedrooms
- Total Bedrooms: 4
Other Rooms
- Laundry: Laundry Chute, Common Area, Washer Hookup, Dryer Hookup
Additional Information
- Pool: Yes
- Pool Description: Gunite, Heated, In Ground, Pool, Pool Sweep
- Spa: Yes
- Spa Description: Hot Tub
- Security/Safety: Security System
Exterior
- Exterior Features: Rain Gutters
- Porch/Patio/Deck: Covered
Parking
- Garage: Yes
- Attached garage: Yes
- Garage Spaces: 2
- Covered Spaces: 2
- Parking Features: Covered, Driveway, Garage, Garage Door Opener, On Site, Garage Faces Rear
Location
- County: Collin
- Subdivision: Deerfield West
- Driving Directions: Please use GPS.
School Information
- Elem School District: Plano ISD
- Midd School District: Plano ISD
- High School District: Plano ISD
- Elementary School: Haun
- Middle School: Robinson
- High School: Jasper, Plano West
Community
- Pets Allowed: Yes
Heating & Cooling
- Central air: Yes
- Air Conditioning: Yes
- Cooling Type: Central Air, Ceiling Fan(s), Electric, Zoned
- Heating Type: Central, Natural Gas, Zoned
Utilities
- Sewer: Public Sewer
- Water: Public
- Cable Available: Yes
- Utility Description: Natural Gas Available, Other, Sewer Available, Separate Meters, Water Available, Cable Available
Structural Information
- Property Detached: Yes
- Architectural Style: Traditional, Detached
- Structure Type: House
- Detached/Attached: Detached
- Construction: Brick, Concrete, Wood Siding
- Roof: Composition
- Windows: Window Coverings
- Stories/Levels: 2
- Living Area: 3,270 Sq. Ft.
- Year Built: 1993
- Property Condition: Resale
Lot Features
- Lot Size (Acres): 0.19
- Lot Size (Sq. Ft.): 8,276.4
- Frontage: All Weather Road
- Fencing (Description): Wood
Financial Considerations
- For Sale/Rent/Lease: For Lease
- Security Deposit: $4,500
- Pet Deposit: $500
- Tenant Pays: All Utilities, Insurance, Other, Pest Control, Pool Maintenance, Security
Disclosures and Reports
- Legal Description: DEERFIELD WEST (CPL), BLK A, LOT 9
- Property ID: R266200A00901
- Block: A
- Lot Number: 9
Listed by BLU Global Realty LLC, Jayant Malik
Schools
Schools serving 4525 Reunion Dr
School District:Plano Independent School District
| Name | Grades | Distance |
|---|---|---|
Haun Elementary School 4500 Quincy Lane, Plano, TX 75024 | K-5 | 0.2 mi |
Robinson Middle School 6701 Preston Meadow Drive, Plano, TX 75024 | 6-8 | 1.2 mi |
Jasper High School 6800 Archgate Drive, Plano, TX 75024 | 9-10 | 1 mi |
Plano West Senior High School 5601 West Parker Road, Plano, TX 75093 | 11-12 | 3 mi |
Disclaimer:
School attendance boundaries provided by ATTOM Data Solutions and are for reference only. Contact the school directly to verify enrollment eligibility.
Price History for 4525 Reunion Dr
Date
Details
Price
Change
Source
9/11/2026
Listed
$4,500
—
MLS
Disclaimer: Historical sales information is derived from public records provided by the county offices. Information is not guaranteed and should be independently verified.

4525 Reunion Drive, Plano, TX 75024 (MLS# 21384453) is a Single Family property with 4 bedrooms, 3 full bathrooms and 1 partial bathroom. 4525 Reunion Drive is currently listed for rent at $4,500 and was received on September 11, 2026. Want to learn more about 4525 Reunion Drive? Do you have questions about finding other real estate for sale or rent in Plano? You can browse all Plano rentals or contact a Coldwell Banker agent to request more information.