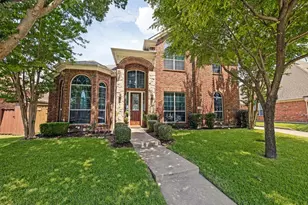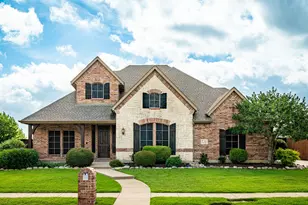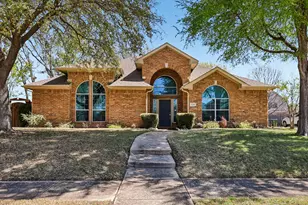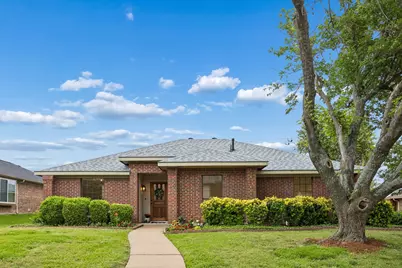
This is a carousel with tiles that activate property listing cards. Use the previous and next buttons to navigate.
1/32
$459,900
This is a carousel with tiles that activate property listing cards. Use the previous and next buttons to navigate.
1/32
Property Description
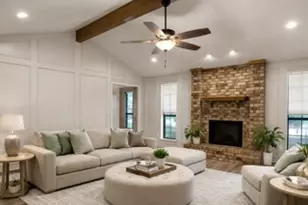
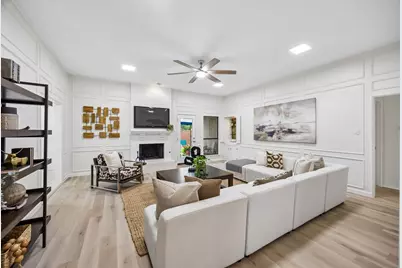
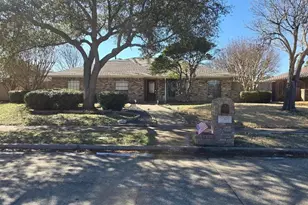
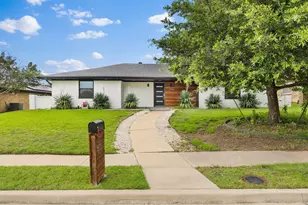
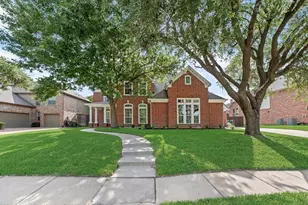
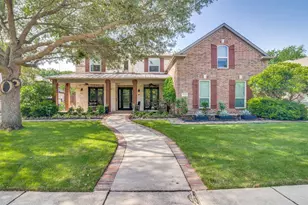
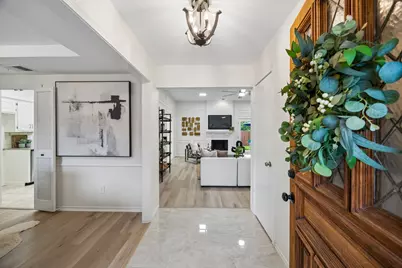
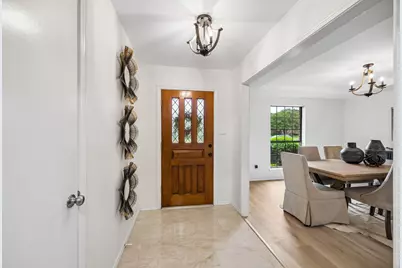
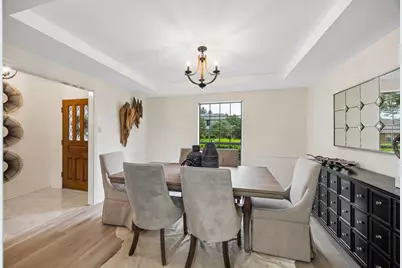
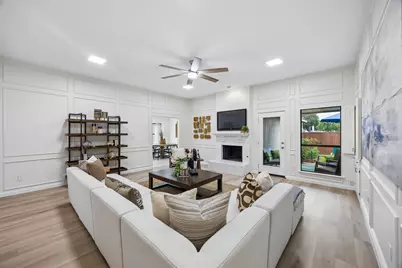
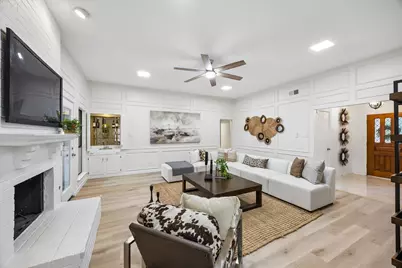
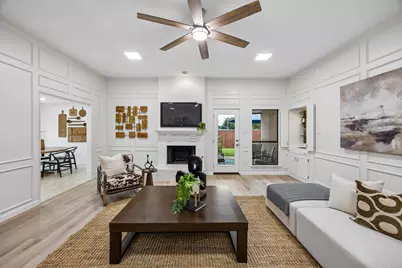
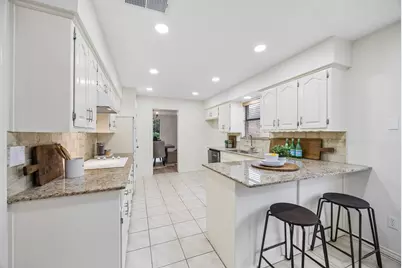
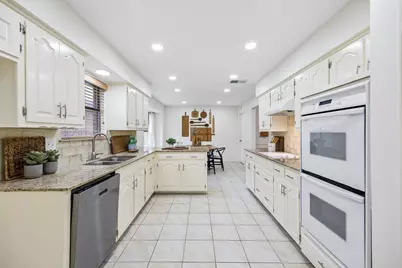
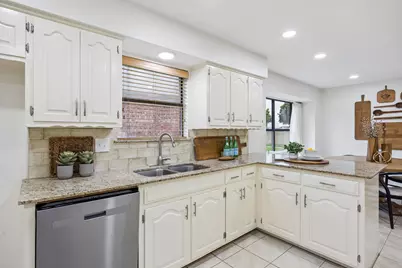
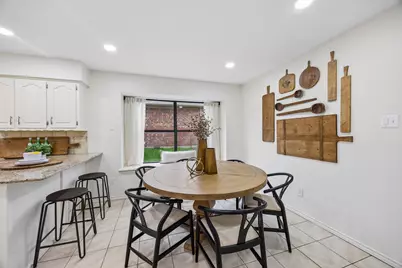
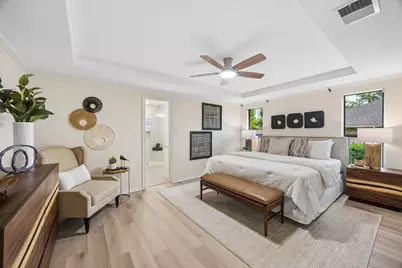
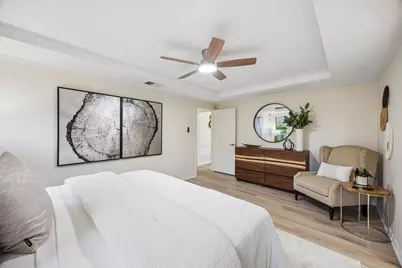
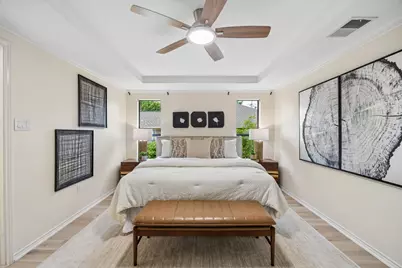
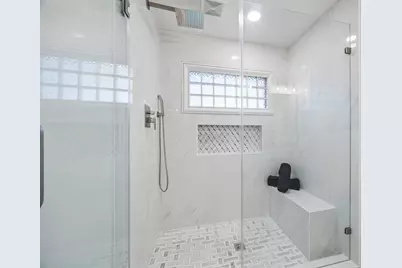
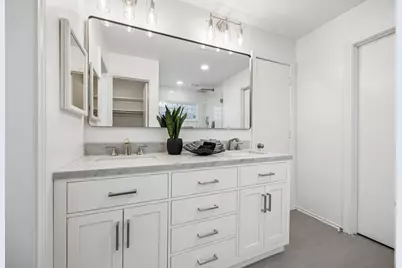
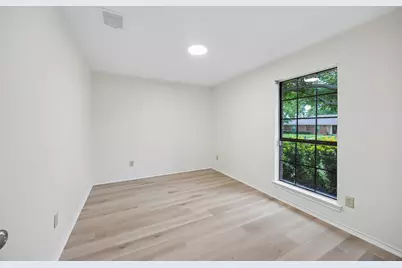
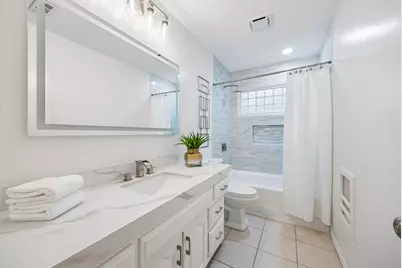
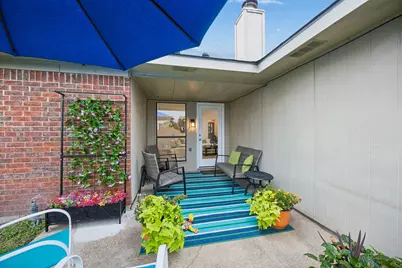
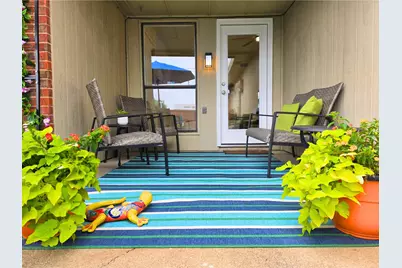
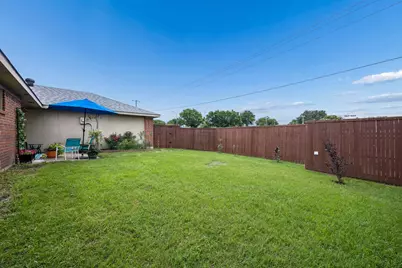
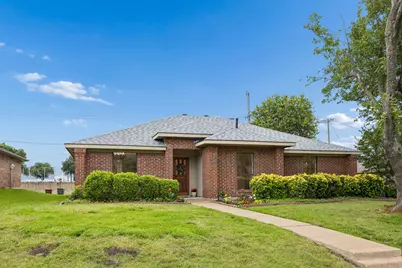
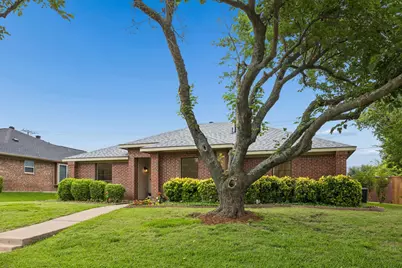
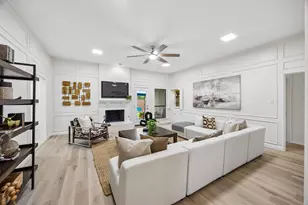
This home offers the convenience and lifestyle people crave. Featuring warm luxury vinyl plank flooring, 3 spacious bedrooms, 2 designer-inspired remodeled bathrooms, and soaring ceilings that create an open, airy feel. The formal dining and living room complete with a cozy fireplace and wet bar, are perfect for entertaining guests or relaxing at home. The eat-in kitchen is thoughtfully updated with granite countertops, abundant cabinetry, recessed lighting, and a stainless steel dishwasher. The primary suite is a true retreat, showcasing a spa-like bath with a walk-in rainhead shower, dual sinks, and two walk-in closets. The secondary bath impresses with marble countertops, waterfall faucets, decorator tile, and a backlit anti-fog mirror for a modern luxury touch. Step outside to enjoy the fenced backyard and covered patio - an ideal space for morning coffee, or unwinding at the end of the day. This move-in ready gem offers the perfect blend of elegance and convenience. Beyond the beautifully updated interior, the true luxury is the exceptional location. You'll find yourself just minutes from Trader Joe's, Whole Foods, Market Street, Barnes & Noble, Nordstrom Rack, neighborhood favorite restaurants, and excellent shopping. Roof 2026, LVP flooring 2026, AC 2025, Hot water heater 2025
Full Property Details
Full Property Details for 4540 New Orleans Dr
General
- Price: $459,900
- Taxes: $6,613
- Status: Active
- Type: Single Family
- Source: NTREIS
- MLS ID: 21277912
- Updated: 6/26/2026
- Added to Site: 49 day(s) ago
Interior
- Interior Features: Wet Bar, Decorative/Designer Lighting Fixtures, Eat-in Kitchen, Granite Counters, High Speed Internet, Cable TV, Walk-In Closet(s)
- Fireplace: Yes
- Number of Fireplaces: 1
- Fireplace(s): Gas, Living Room, Masonry, Wood Burning
- Appliances: Dryer, Dishwasher, Electric Cooktop, Electric Oven, Disposal, Washer
- Flooring: Ceramic Tile, Luxury Vinyl Plank
Rooms
Bathrooms
- Total Bathrooms: 2
- Full Bathrooms: 2
Bedrooms
- Total Bedrooms: 3
Other Rooms
- Laundry: Laundry in Utility Room
Additional Information
- Security/Safety: Carbon Monoxide Detector(s), Smoke Detector(s)
Exterior
- Exterior Features: Private Yard
- Porch/Patio/Deck: Rear Porch, Patio, Covered
Parking
- Garage: Yes
- Attached garage: Yes
- Garage Spaces: 2
- Covered Spaces: 2
- Parking Features: Alley Access, Direct Access, Door-Single, Garage, Garage Door Opener, Kitchen Level, Garage Faces Rear
Location
- County: Collin
- Subdivision: 544 Place Sec Two
- Driving Directions: GPS
School Information
- Elem School District: Plano ISD
- Midd School District: Plano ISD
- High School District: Plano ISD
- Elementary School: Weatherfor
- Middle School: Wilson
- High School: Vines, Plano Senior
Heating & Cooling
- Central air: Yes
- Air Conditioning: Yes
- Cooling Type: Central Air, Ceiling Fan(s)
- Heating Type: Central
Utilities
- Sewer: Public Sewer
- Water: Public
- Cable Available: Yes
- Utility Description: Electricity Connected, Natural Gas Available, Sewer Available, Separate Meters, Water Available, Cable Available
Structural Information
- Property Detached: Yes
- Architectural Style: Traditional, Detached
- Structure Type: House
- Detached/Attached: Detached
- Construction: Brick
- Roof: Composition
- Stories/Levels: 1
- Living Area: 1,843 Sq. Ft.
- Year Built: 1982
Lot Features
- Lot Size (Acres): 0.19
- Lot Size (Sq. Ft.): 8,276.4
- Lot Size Source: Assessor
- Sidewalks: Yes
- Lot Features: Back Yard, Interior Lot, Lawn, Landscaped
- Fencing (Description): Fenced, Full, Privacy, Wood
Financial Considerations
- For Sale/Rent/Lease: For Sale
- Tax Amount: $6,613
- Terms: Cash, Conventional, FHA, Texas Vet, VA Loan
Disclosures and Reports
- Legal Description: 544 PLACE SECTION TWO (CPL), BLK 20, LOT 3
- Property ID: R018802000301
- Block: 20
- Lot Number: 3
Listed by Exp Realty, Kimberly Anderson
Get Pre-Approved Today
Schools
Schools serving 4540 New Orleans Dr
School District:Plano Independent School District
| Name | Grades | Distance |
|---|---|---|
Weatherford Elementary School 2941 Mollimar Drive, Plano, TX 75075 | K-5 | 1.9 mi |
Wilson Middle School 1001 Custer Road, Plano, TX 75075 | 6-8 | 3 mi |
Plano Senior High School 2200 Independence Parkway, Plano, TX 75075 | 11-12 | 2.1 mi |
Vines High School 1401 Highedge Drive, Plano, TX 75075 | 9-10 | 2.4 mi |
Disclaimer:
School attendance boundaries provided by ATTOM Data Solutions and are for reference only. Contact the school directly to verify enrollment eligibility.
Price & Sales History for 4540 New Orleans Dr
Date
Details
Price
Change
Source
5/22/2026
Listed
$459,900
—
MLS
Disclaimer: Historical sales information is derived from public records provided by the county offices. Information is not guaranteed and should be independently verified.

Tax History
Tax History for 4540 New Orleans Dr
Year
Property Taxes
Change
Tax Assessment
Change
2025
$6,613
2%
$387,226
—
2023
$6,505
-4%
$388,493
3%
2022
$6,810
—
$376,886
6%
2022
$6,810
29%
$356,369
36%
2021
$5,290
7%
$262,327
8%
2020
$4,932
-4%
$243,463
-3%
2019
$5,120
—
$250,762
6%
2018
$5,131
5%
$237,404
6%
2017
$4,894
9%
$224,531
11%
2016
$4,484
25%
$203,174
27%
2015
$3,577
8%
$160,082
9%
2014
$3,312
9%
$146,981
9%
2013
$3,043
—
$134,493
—
Disclaimer: Historical tax information is derived from public records provided by the county offices. Information is not guaranteed and should be independently verified.
Estimate the Cost
Estimate the Cost for 4540 New Orleans Dr
4540 New Orleans Drive, Plano, TX 75093 (MLS# 21277912) is a Single Family property with 3 bedrooms and 2 full bathrooms. 4540 New Orleans Drive is currently listed for $459,900 and was received on May 22, 2026. Want to learn more about 4540 New Orleans Drive? Do you have questions about finding other Single Family real estate for sale in Plano? You can browse all Plano real estate or contact a Coldwell Banker agent to request more information.