


This is a carousel with tiles that activate property listing cards. Use the previous and next buttons to navigate.
1/34
$459,900 Sale Pending
This is a carousel with tiles that activate property listing cards. Use the previous and next buttons to navigate.
1/34
Property Description
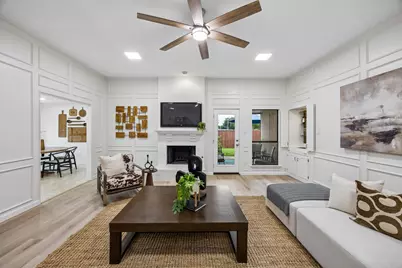
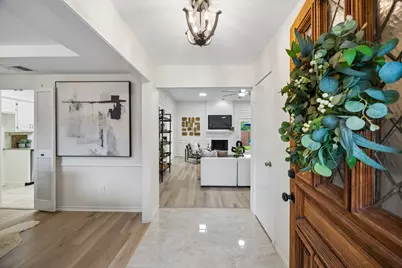
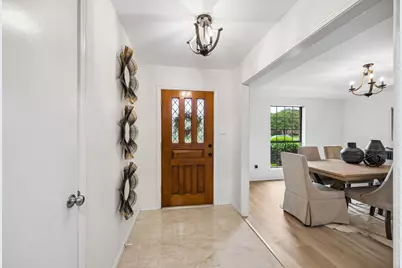
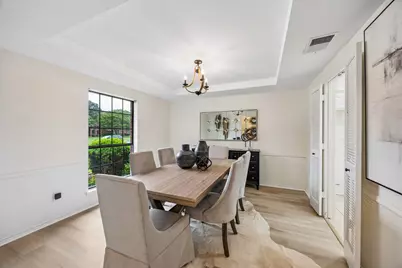
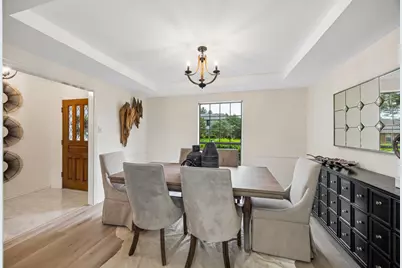
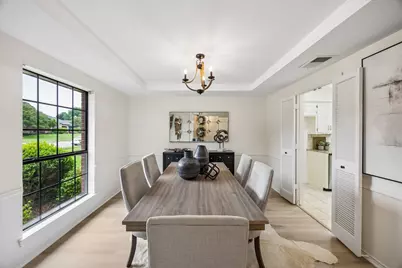
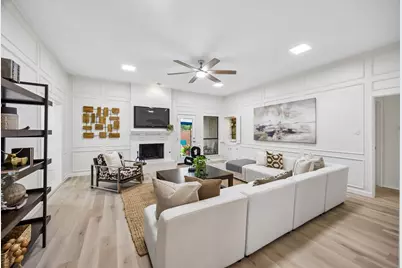
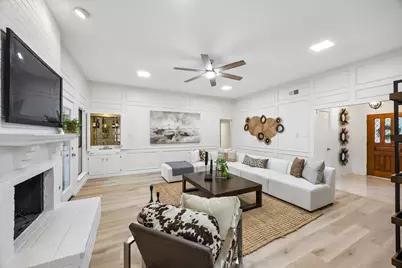
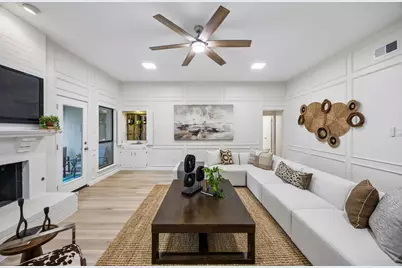
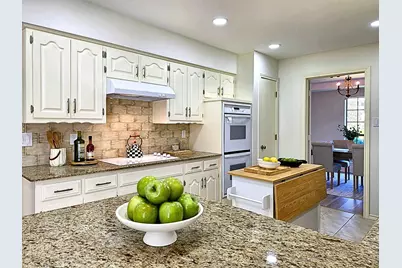
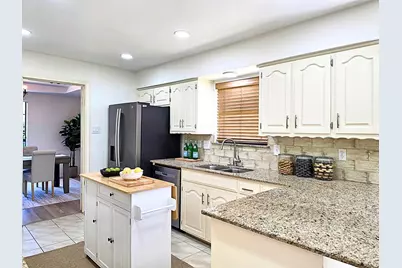
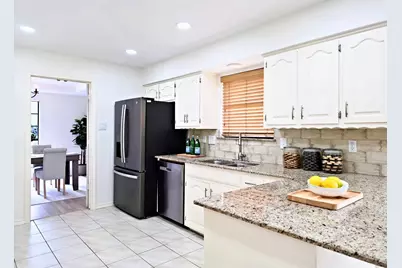
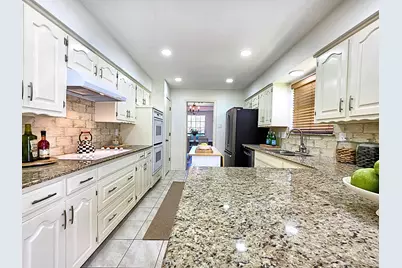
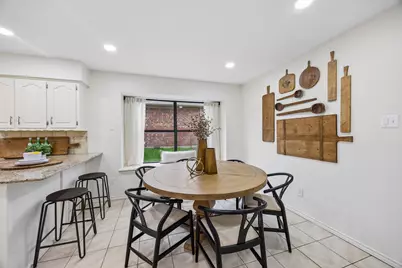
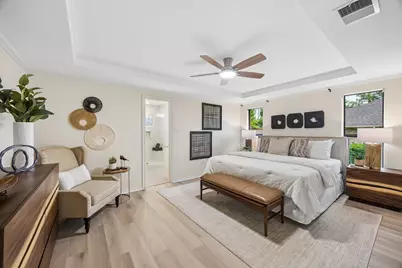
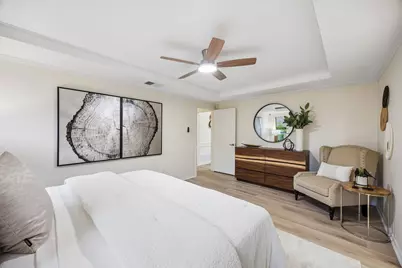
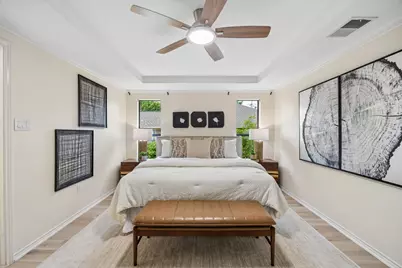
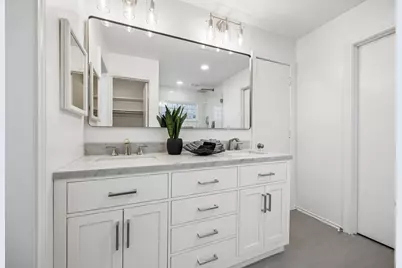
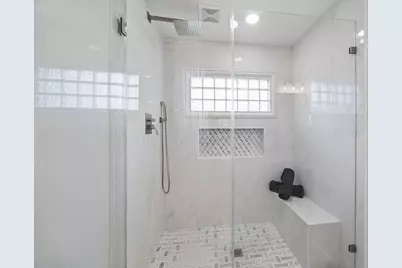
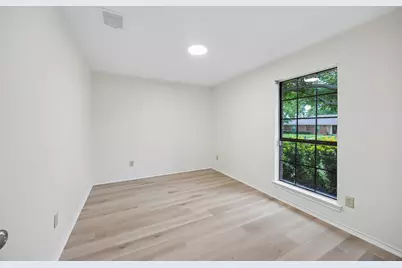
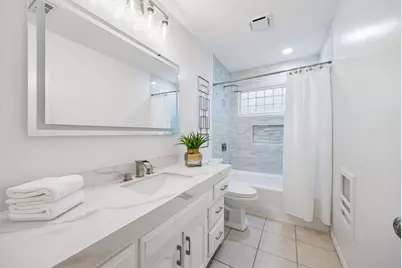
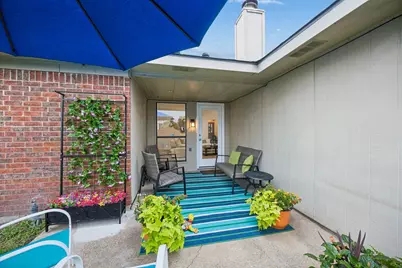
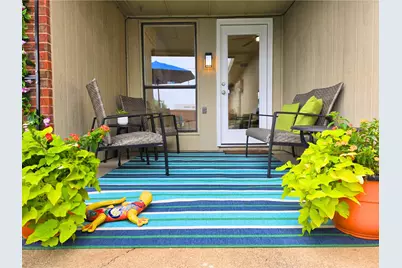
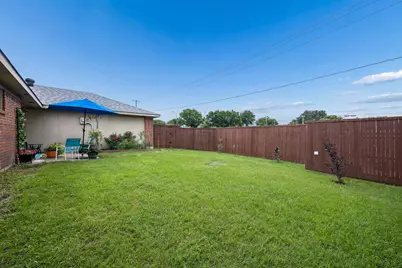
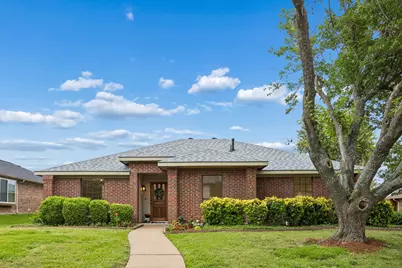
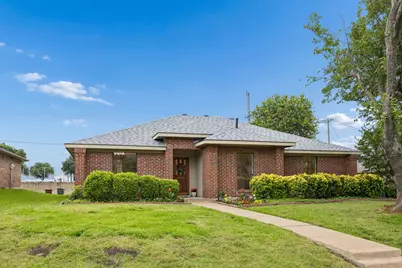
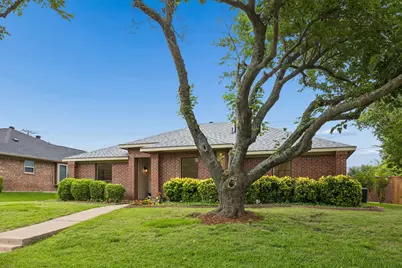
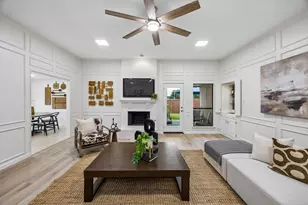
Welcome to a home that feels warm, inviting, and offers the perfect blend of charm and thoughtful updates, with soaring ceilings, beautiful luxury vinyl plank flooring, and spacious living areas that make you feel relaxed the moment you walk through the door. The heart of the home is a generously sized eat-in kitchen, offering granite countertops, plenty of cabinets and stainless steel appliances for creating delicious moments, while the adjacent living and dining room create an inviting setting for entertaining or relaxing by the fireplace with a drink from the wet bar. The completely remodeled primary bath is one of the home's most beautiful transformations. From the luxurious walk-in rainhead shower to the dual sink marble vanity the designer finishes create an indulgent experience. With two spacious walk-in closets completing the ensuite. The secondary bath is equally stylish, with marble countertops, waterfall faucet, designer tile, and a backlit anti-fog mirror. Outside, protected by the extended privacy fence, you can drink your morning coffee on the covered patio and enjoy the roses and fresh basil garden. With a new roof and luxury vinyl plank flooring in 2026, plus a 2019 AC, water heater and all new PVC Pipes, this home offers the move-in ready comfort of a beautifully refreshed interior with the peace of mind you are looking for. With shopping, dining, entertainment, and major highways close by, you can enjoy the convenience of being close to everything. This is more than a house-it's a place that makes everyday life feel a little easier, a little more comfortable, and a lot more like home.
Full Property Details
Full Property Details for 4540 New Orleans Dr
General
- Price: $459,900
- Taxes: $6,613
- Status: Pending
- Type: Single Family
- Source: NTREIS
- MLS ID: 21401589
- Updated: 11/19/2026
- Added to Site: 49 day(s) ago
Interior
- Interior Features: Decorative/Designer Lighting Fixtures, Double Vanity, Eat-in Kitchen, High Speed Internet, Cable TV, Walk-In Closet(s)
- Fireplace: Yes
- Number of Fireplaces: 1
- Fireplace(s): Gas, Living Room, Masonry, Wood Burning
- Appliances: Dishwasher, Electric Cooktop, Electric Oven, Disposal, Gas Water Heater
- Flooring: Ceramic Tile, Luxury Vinyl Plank
Rooms
Bathrooms
- Total Bathrooms: 2
- Full Bathrooms: 2
Bedrooms
- Total Bedrooms: 3
Other Rooms
- Laundry: Laundry in Utility Room
Additional Information
- Security/Safety: Carbon Monoxide Detector(s), Smoke Detector(s)
Exterior
- Exterior Features: Private Yard
- Porch/Patio/Deck: Covered
Parking
- Garage: Yes
- Attached garage: Yes
- Garage Spaces: 2
- Covered Spaces: 2
- Parking Features: Door-Multi, Direct Access, Garage, Garage Door Opener, Kitchen Level, Lighted, Garage Faces Rear
Location
- County: Collin
- Subdivision: 544 Place Sec Two
- Driving Directions: GPS
School Information
- Elem School District: Plano ISD
- Midd School District: Plano ISD
- High School District: Plano ISD
- Elementary School: Weatherfor
- Middle School: Wilson
- High School: Vines, Plano Senior
Heating & Cooling
- Central air: Yes
- Air Conditioning: Yes
- Cooling Type: Central Air, Ceiling Fan(s)
- Heating Type: Central
Utilities
- Sewer: Public Sewer
- Water: Public
- Cable Available: Yes
- Utility Description: Electricity Connected, Natural Gas Available, Sewer Available, Separate Meters, Water Available, Cable Available
Structural Information
- Property Detached: Yes
- Architectural Style: Traditional, Detached
- Structure Type: House
- Detached/Attached: Detached
- Construction: Brick
- Roof: Composition
- Stories/Levels: 1
- Living Area: 1,843 Sq. Ft.
- Year Built: 1982
- Property Condition: Resale
Lot Features
- Lot Size (Acres): 0.19
- Lot Size (Sq. Ft.): 8,276.4
- Lot Size Source: Assessor
- Sidewalks: Yes
- Lot Features: Back Yard, Interior Lot, Lawn, Landscaped, Subdivision, Sprinkler System
- Fencing (Description): Fenced, Full, Gate, High Fence, Privacy, Wood
Financial Considerations
- For Sale/Rent/Lease: For Sale
- Tax Amount: $6,613
- Terms: Cash, Conventional, FHA, Texas Vet, VA Loan
Disclosures and Reports
- Legal Description: 544 PLACE SECTION TWO (CPL), BLK 20, LOT 3
- Property ID: R018802000301
- Block: 20
- Lot Number: 3
Listed by Exp Realty, Kimberly Anderson
Get Pre-Approved Today
Schools
Schools serving 4540 New Orleans Dr
School District:Plano Independent School District
| Name | Grades | Distance |
|---|---|---|
Weatherford Elementary School 2941 Mollimar Drive, Plano, TX 75075 | K-5 | 1.9 mi |
Wilson Middle School 1001 Custer Road, Plano, TX 75075 | 6-8 | 3 mi |
Plano Senior High School 2200 Independence Parkway, Plano, TX 75075 | 11-12 | 2.1 mi |
Vines High School 1401 Highedge Drive, Plano, TX 75075 | 9-10 | 2.4 mi |
Disclaimer:
School attendance boundaries provided by ATTOM Data Solutions and are for reference only. Contact the school directly to verify enrollment eligibility.
Price & Sales History for 4540 New Orleans Dr
Date
Details
Price
Change
Source
10/01/2026
Listed
$459,900
—
MLS
Disclaimer: Historical sales information is derived from public records provided by the county offices. Information is not guaranteed and should be independently verified.
Estimate the Cost
Estimate the Cost for 4540 New Orleans Dr
4540 New Orleans Drive, Plano, TX 75093 (MLS# 21401589) is a Single Family property with 3 bedrooms and 2 full bathrooms. 4540 New Orleans Drive is currently listed for $459,900 and was received on October 01, 2026. Want to learn more about 4540 New Orleans Drive? Do you have questions about finding other Single Family real estate for sale in Plano? You can browse all Plano real estate or contact a Coldwell Banker agent to request more information.