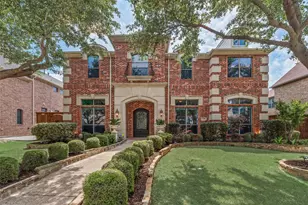
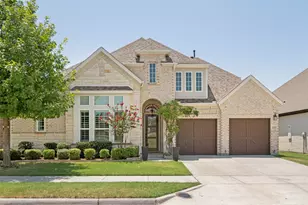
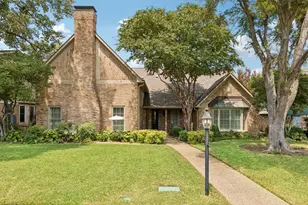
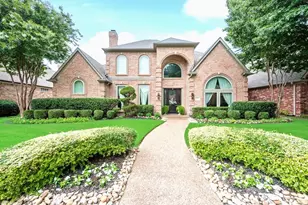
This is a carousel with tiles that activate property listing cards. Use the previous and next buttons to navigate.
1/36
$939,900
This is a carousel with tiles that activate property listing cards. Use the previous and next buttons to navigate.
1/36
Property Description
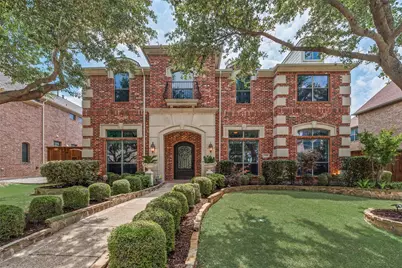
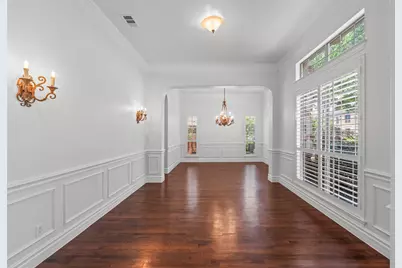
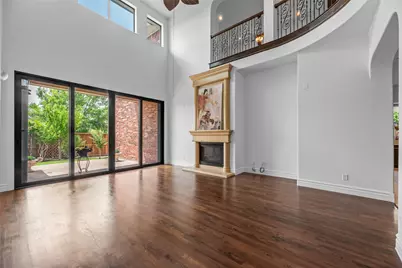
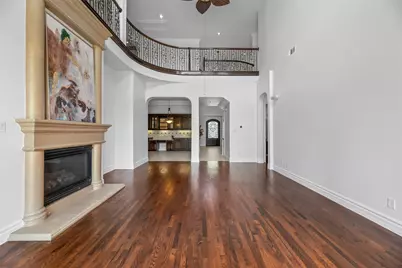
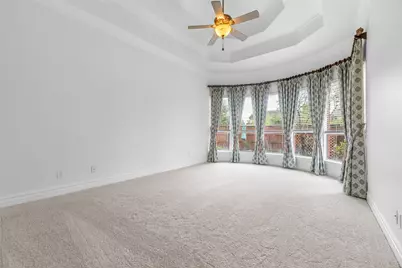
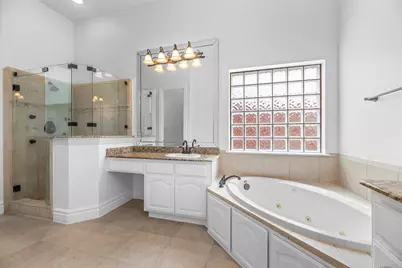
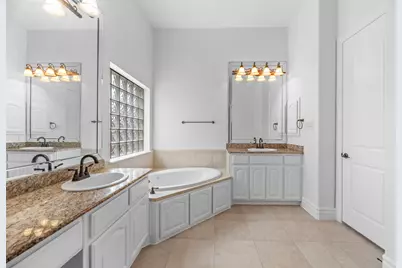
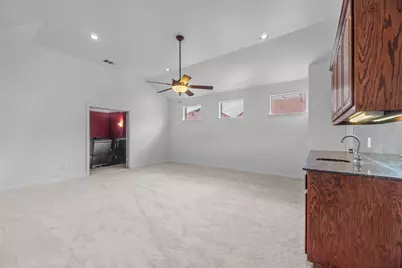
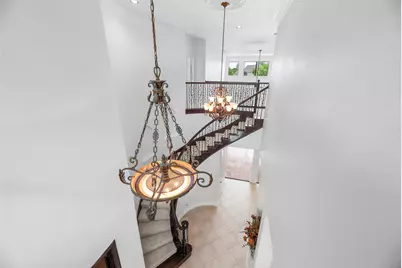
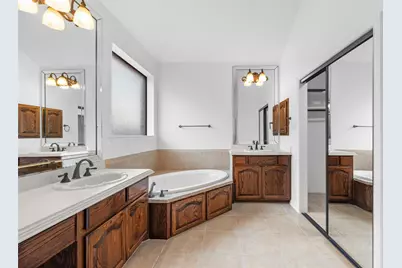
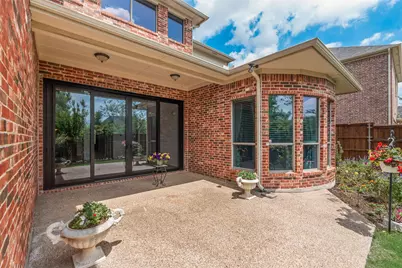
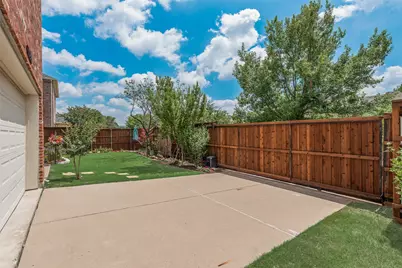
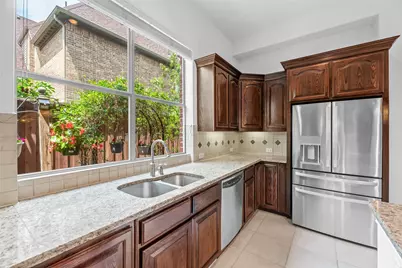
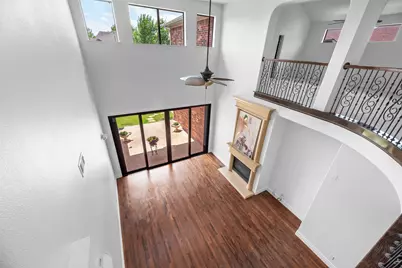
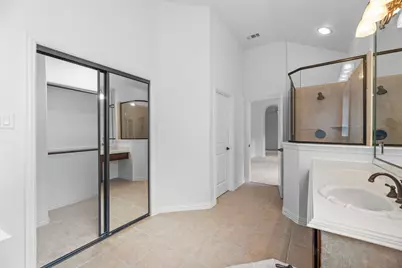
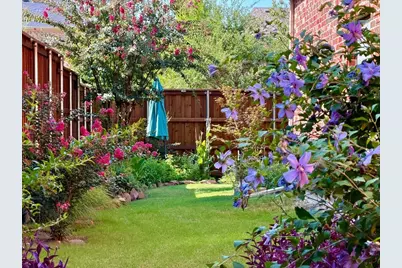
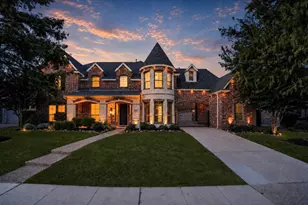
Rare creek side custom home in the heart of West Plano, offering exceptional privacy, flexible living space, and an unbeatable location within highly sought-after Frisco ISD. Backing to a peaceful greenbelt and creek, this original-owner residence combines timeless design with thoughtful modern upgrades across more than 4,700 square feet. The home features two spacious primary suites, ideal for multigenerational living or extended guest accommodations, along with expansive living and entertaining areas filled with natural light. A dramatic sliding glass wall seamlessly connects indoor and outdoor spaces, creating the perfect setting for gatherings and everyday living. The chef's kitchen opens to the family room and breakfast area, while the dedicated media room includes a projector and impressive 130-inch screen for a true theater experience at home. Additional highlights include a 3-car garage, recently updated fence and sliding gate, generous storage throughout, and flexible spaces for work, fitness, or recreation. Enjoy the rare combination of creek side tranquility and premier convenience just minutes from Legacy West, The Shops at Legacy, Grand scape, major corporate campuses, dining, shopping, and entertainment.This is a unique opportunity to own a spacious custom home on one of the most desirable lots in West Plano.
Full Property Details
Full Property Details for 4568 Kentucky Dr
General
- Price: $939,900
- HOA FEE: $40/month
- HOA FEE FREQ.: Annually
- Taxes: $13,935
- Status: Active
- Type: Single Family
- Source: NTREIS
- MLS ID: 21249886
- Updated: 7/30/2026
- Added to Site: 123 day(s) ago
Interior
- Interior Features: Granite Counters, Kitchen Island, Open Floorplan
- Fireplace: Yes
- Number of Fireplaces: 1
- Fireplace(s): Family Room
- Appliances: Dishwasher, Gas Cooktop, Disposal, Microwave
Rooms
Bathrooms
- Total Bathrooms: 5
- Full Bathrooms: 4
- Half Bathrooms: 1
Bedrooms
- Total Bedrooms: 4
Parking
- Garage: Yes
- Attached garage: Yes
- Garage Spaces: 3
- Covered Spaces: 3
- Parking Features: Garage, Garage Door Opener
Location
- County: Collin
- Subdivision: Deerfield North Ph III
- Driving Directions: Please refer to GPS
School Information
- Elem School District: Frisco ISD
- Midd School District: Frisco ISD
- High School District: Frisco ISD
- Elementary School: Riddle
- Middle School: Fowler
- High School: Lebanon Trail
Community
- Association: Yes
- Assoc. Name: SBB
- Assoc. Fees Include: Association Management
Utilities
- Sewer: Public Sewer
- Water: Public
- Utility Description: Sewer Available, Water Available
Structural Information
- Property Detached: Yes
- Architectural Style: Detached
- Structure Type: House
- Detached/Attached: Detached
- Stories/Levels: 2
- Living Area: 4,709 Sq. Ft.
- Year Built: 2006
Lot Features
- Lot Size (Acres): 0.2
- Lot Size (Sq. Ft.): 8,712
Financial Considerations
- For Sale/Rent/Lease: For Sale
- Association Fee: $480
- Assoc Fee Freq.: Annually
- Tax Amount: $13,935
Disclosures and Reports
- Legal Description: DEERFIELD NORTH PHASE III (CPL), BLK A, LOT 3
- Property ID: R902600A03701
- Block: A
- Lot Number: 37
Listed by DFW Home, RenHong Lai

Get Pre-Approved Today
Schools
Schools serving 4568 Kentucky Dr
School District:Frisco Independent School District
| Name | Grades | Distance |
|---|---|---|
Riddle Elementary School 8201 Robinson Road, Plano, TX 75024 | K-5 | 0.5 mi |
Shawnee Trail Elementary School 10701 Preston Vineyard Drive, Frisco, TX 75035 | PK-5 | 3.5 mi |
Fowler Middle School 3801 McDermott Road, Plano, TX 75025 | 6-8 | 1.6 mi |
Lebanon Trail High School 5151 Ohio Drive, Frisco, TX 75035 | 9-11 | 2.7 mi |
Centennial High School 6901 Coit Road, Frisco, TX 75035 | 9-11 | 3.7 mi |
Disclaimer:
School attendance boundaries provided by ATTOM Data Solutions and are for reference only. Contact the school directly to verify enrollment eligibility.
Price & Sales History for 4568 Kentucky Dr
Date
Details
Price
Change
Source
7/30/2026
Price Reduced
$939,900
-1.05%
MLS
6/27/2026
Price Reduced
$949,900
-1.04%
MLS
5/22/2026
Price Reduced
$959,900
-3.03%
MLS
4/24/2026
Listed
$989,900
—
MLS
Disclaimer: Historical sales information is derived from public records provided by the county offices. Information is not guaranteed and should be independently verified.
Tax History
Tax History for 4568 Kentucky Dr
Year
Property Taxes
Change
Tax Assessment
Change
2025
$11,507
22%
$825,752
—
2023
$9,426
-9%
$828,384
-10%
2022
$10,400
—
$915,523
24%
2022
$10,400
2%
$739,570
31%
2021
$10,199
-2%
$564,000
—
2020
$10,411
-14%
$561,327
-6%
2019
$12,162
-7%
$595,402
-2%
2018
$13,140
1%
$607,672
3%
2017
$12,968
8%
$589,256
9%
2016
$11,992
2%
$538,196
3%
2015
$11,794
10%
$522,892
10%
2014
$10,769
6%
$475,356
6%
2013
$10,206
—
$449,647
—
Disclaimer: Historical tax information is derived from public records provided by the county offices. Information is not guaranteed and should be independently verified.
Estimate the Cost
Estimate the Cost for 4568 Kentucky Dr
4568 Kentucky Drive, Plano, TX 75024 (MLS# 21249886) is a Single Family property with 4 bedrooms, 4 full bathrooms and 1 partial bathroom. 4568 Kentucky Drive is currently listed for $939,900 and was received on April 24, 2026. Want to learn more about 4568 Kentucky Drive? Do you have questions about finding other Single Family real estate for sale in Plano? You can browse all Plano real estate or contact a Coldwell Banker agent to request more information.