This is a carousel with tiles that activate property listing cards. Use the previous and next buttons to navigate.
1/25
$960,000 Just Listed
This is a carousel with tiles that activate property listing cards. Use the previous and next buttons to navigate.
1/25
Property Description
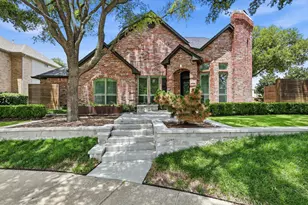
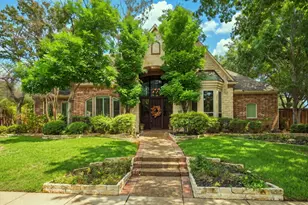
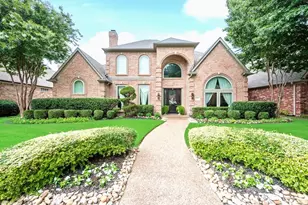
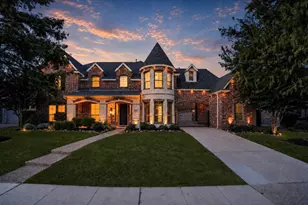
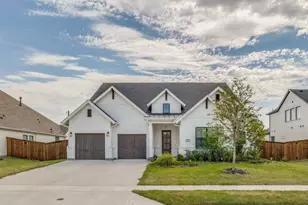
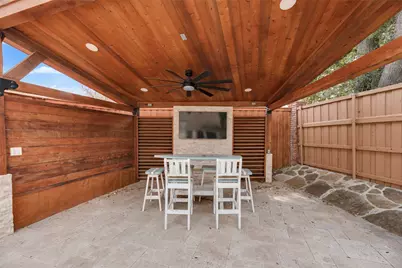
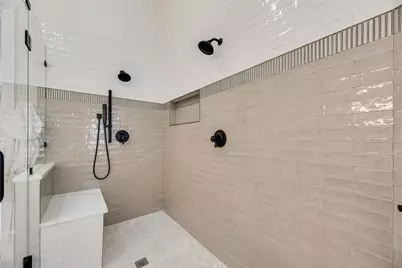
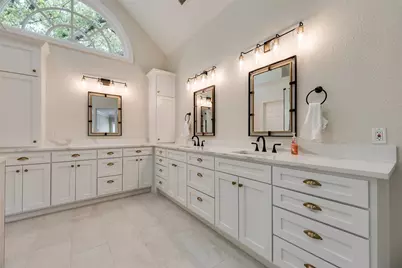
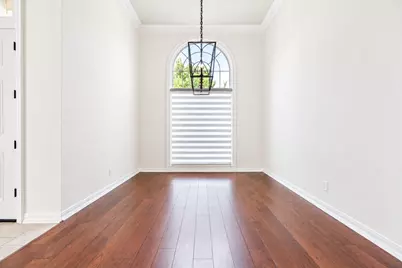
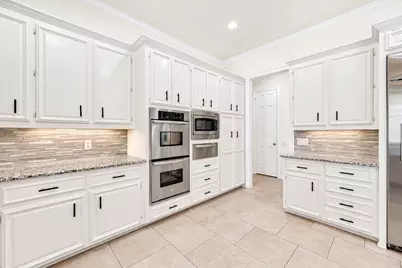
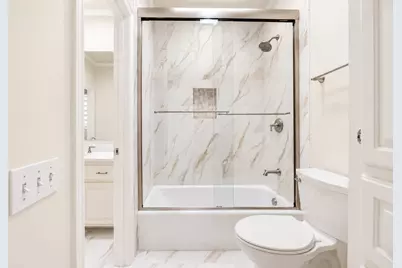
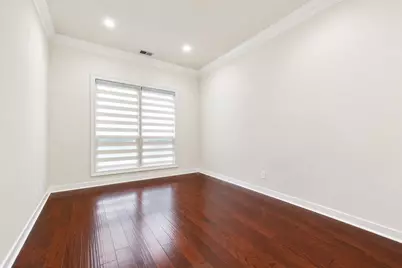
Experience custom-home design, modern updates, and exceptional indoor-outdoor living in this beautifully refreshed 4-bedroom, 3.5-bath home in desirable Harrington Homeplace. Situated on a premium corner lot within highly regarded Plano ISD, this move-in-ready home offers generous living spaces, thoughtful design, and a peaceful neighborhood setting. Fresh paint inside, with many extensive improvements listed in the transaction desk. The home is filled with natural light and soaring ceilings that create an open, inviting atmosphere, complemented by updated flooring and LED lighting. The flexible floor plan features the primary suite, a secondary bedroom, and multiple living and dining areas downstairs, while two additional bedrooms and an oversized game room upstairs provide space for guests, a home office, or recreation. The spacious primary retreat features a fireplace, sitting area, and beautifully remodeled spa-inspired bathroom with expansive vanity space, a freestanding soaking tub and walk-in shower combined in a luxurious wet room, and a generous walk-in closet. All secondary bathrooms have also been renovated with stylish, updated finishes. With over $150,000 in previous improvements plus additional recent updates, highlights include three newer TRANE HVAC systems, stainless steel appliances, and upgraded fixtures. Step outside to a private backyard retreat featuring a sparkling pool and expansive covered patio, perfect for entertaining, relaxing, and outdoor living. Large windows offer inviting pool views throughout the home. Tucked within the neighborhood away from main-road traffic, the home enjoys a peaceful setting while remaining minutes from premier golf courses, shopping, dining, H-E-B, and major thoroughfares. Fresh, updated, and ready for its next owner to make it their own!
Full Property Details
Full Property Details for 4612 Saxon Dr
General
- Price: $960,000
- HOA FEE: $50/month
- HOA FEE FREQ.: Annually
- Taxes: $16,702
- Status: Active
- Type: Single Family
- Source: NTREIS
- MLS ID: 21407346
- Updated: 10/9/2026
- Added to Site: Today
Interior
- Interior Features: Wet Bar, Built-in Features, Central Vacuum, Decorative/Designer Lighting Fixtures, Double Vanity, Granite Counters, High Speed Internet, Kitchen Island, Smart Home, Cable TV, Walk-In Closet(s), Wired for Sound
- Fireplace: Yes
- Number of Fireplaces: 3
- Fireplace(s): Bedroom, Family Room, Living Room
- Appliances: Some Gas Appliances, Built-In Refrigerator, Convection Oven, Double Oven, Dishwasher, Gas Cooktop, Disposal, Ice Maker, Microwave, Plumbed For Gas, Trash Compactor, Vented Exhaust Fan, Warming Drawer, Wine Cooler
- Flooring: Hardwood, Travertine, Wood
Rooms
Bathrooms
- Total Bathrooms: 4
- Full Bathrooms: 3
- Half Bathrooms: 1
Bedrooms
- Total Bedrooms: 4
Additional Information
- Pool: Yes
- Pool Description: Diving Board, Fenced, Gunite, Heated, In Ground, Pool, Pool Sweep
- Spa: Yes
- Spa Description: Hot Tub
- Security/Safety: Security System Owned, Security System
Exterior
- Exterior Features: Awning(s), Lighting, Outdoor Living Area, Rain Gutters
- Porch/Patio/Deck: Covered
Parking
- Garage: Yes
- Attached garage: Yes
- Garage Spaces: 3
- Covered Spaces: 3
- Parking Features: Additional Parking, Alley Access, Circular Driveway, Concrete, Kitchen Level, Garage Faces Rear
Location
- County: Collin
- Subdivision: Harrington Homeplace
- Driving Directions: from Preston, east on Parker, left on Emily, right on Saxon, first house on the right
School Information
- Elem School District: Plano ISD
- Midd School District: Plano ISD
- High School District: Plano ISD
- Elementary School: Daffron
- Middle School: Robinson
- High School: Jasper, Plano West
Community
- Association: Yes
- Assoc. Name: Preston View HOA c/o Goodwin
- Assoc. Fees Include: All Facilities, Association Management, Maintenance Structure
Heating & Cooling
- Central air: Yes
- Air Conditioning: Yes
- Cooling Type: Central Air, Ceiling Fan(s), Electric
- Heating Type: Central, Natural Gas
Utilities
- Sewer: Public Sewer
- Water: Public
- Cable Available: Yes
- Utility Description: Natural Gas Available, Sewer Available, Separate Meters, Underground Utilities, Water Available, Cable Available
Structural Information
- Property Detached: Yes
- Architectural Style: Traditional, Detached
- Structure Type: House
- Detached/Attached: Detached
- Construction: Brick
- Roof: Composition
- Stories/Levels: 2
- Living Area: 3,900 Sq. Ft.
- Year Built: 1988
Lot Features
- Lot Size (Acres): 0.29
- Lot Size (Sq. Ft.): 12,632.4
- Frontage: All Weather Road
- Lot Features: Corner Lot, Landscaped, Many Trees, Subdivision, Sprinkler System
- Trees/Vegetation: Grassed
- Fencing (Description): Brick, Wood
Green Features
- Energy Efficient: HVAC, Lighting, Thermostat
Financial Considerations
- For Sale/Rent/Lease: For Sale
- Association Fee: $600
- Assoc Fee Freq.: Annually
- Tax Amount: $16,702
- Terms: Cash, Conventional, FHA, VA Loan
Disclosures and Reports
- Legal Description: HARRINGTON HOMEPLACE (CPL), BLK F, LOT 18
- Property ID: R182300601801
- Block: F
- Lot Number: 18
Listed by Kabe Realty, Daniel Turner
Get Pre-Approved Today
Schools
Schools serving 4612 Saxon Dr
School District:Plano Independent School District
| Name | Grades | Distance |
|---|---|---|
Daffron Elementary School 3900 Preston Meadow Drive, Plano, TX 75093 | K-5 | 0.6 mi |
Robinson Middle School 6701 Preston Meadow Drive, Plano, TX 75024 | 6-8 | 1.4 mi |
Plano West Senior High School 5601 West Parker Road, Plano, TX 75093 | 11-12 | 1.5 mi |
Jasper High School 6800 Archgate Drive, Plano, TX 75024 | 9-10 | 1.6 mi |
Disclaimer:
School attendance boundaries provided by ATTOM Data Solutions and are for reference only. Contact the school directly to verify enrollment eligibility.
Price & Sales History for 4612 Saxon Dr
Date
Details
Price
Change
Source
10/09/2026
Listed
$960,000
—
MLS
Disclaimer: Historical sales information is derived from public records provided by the county offices. Information is not guaranteed and should be independently verified.

Tax History
Tax History for 4612 Saxon Dr
Year
Property Taxes
Change
Tax Assessment
Change
2025
$14,147
21%
$978,041
10%
2023
$11,667
-2%
$889,128
14%
2022
$11,941
—
$782,797
12%
2022
$11,941
3%
$697,023
12%
2021
$11,609
10%
$623,420
10%
2020
$10,572
-13%
$565,900
-5%
2019
$12,189
-1%
$597,000
5%
2018
$12,309
3%
$569,496
3%
2017
$12,000
9%
$550,550
10%
2016
$11,047
9%
$500,500
10%
2015
$10,167
3%
$455,000
4%
2014
$9,903
1%
$439,426
2%
2013
$9,773
—
$431,929
—
Disclaimer: Historical tax information is derived from public records provided by the county offices. Information is not guaranteed and should be independently verified.
Estimate the Cost
Estimate the Cost for 4612 Saxon Dr
4612 Saxon Drive, Plano, TX 75093 (MLS# 21407346) is a Single Family property with 4 bedrooms, 3 full bathrooms and 1 partial bathroom. 4612 Saxon Drive is currently listed for $960,000 and was received on October 09, 2026. Want to learn more about 4612 Saxon Drive? Do you have questions about finding other Single Family real estate for sale in Plano? You can browse all Plano real estate or contact a Coldwell Banker agent to request more information.