This is a carousel with tiles that activate property listing cards. Use the previous and next buttons to navigate.
1/32
$385,000 Just Listed
This is a carousel with tiles that activate property listing cards. Use the previous and next buttons to navigate.
1/32
Property Description
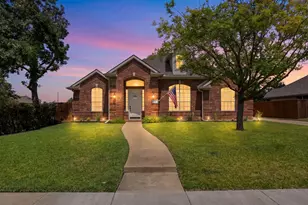
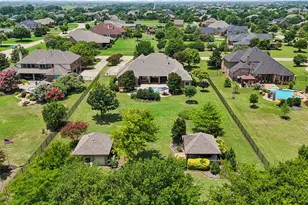
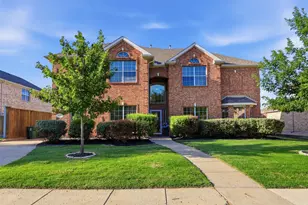
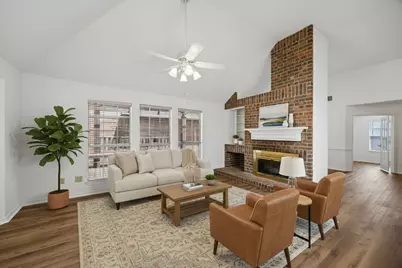
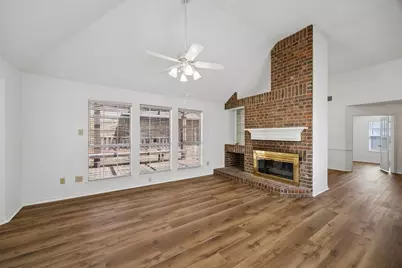
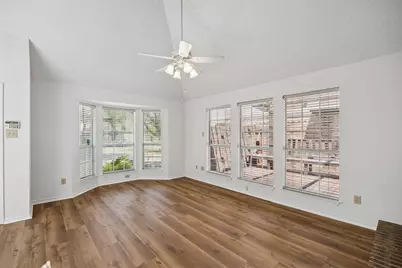
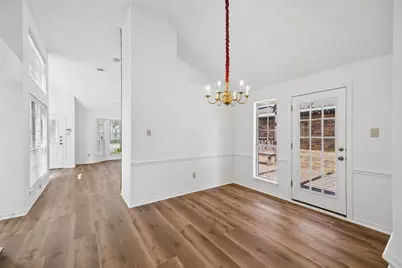
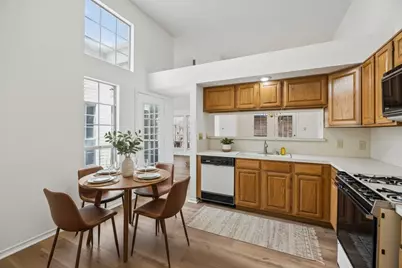
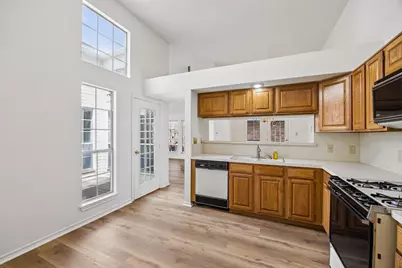
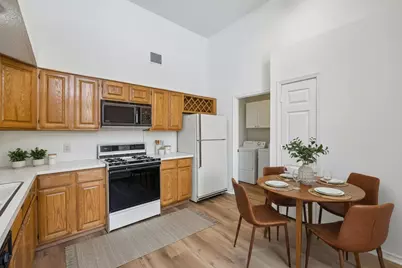
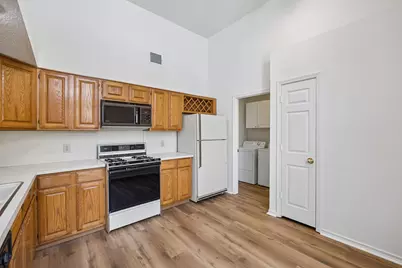
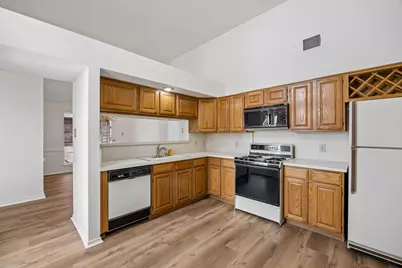
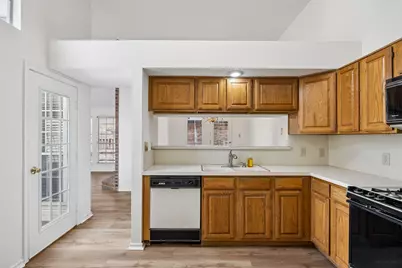
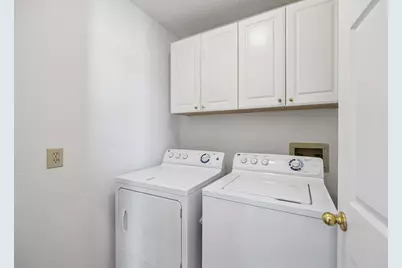
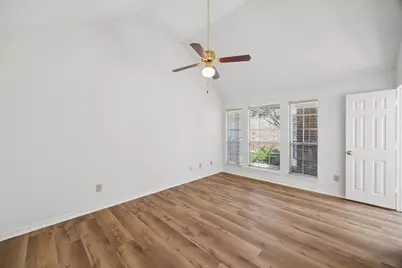
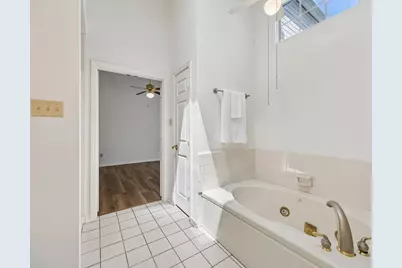
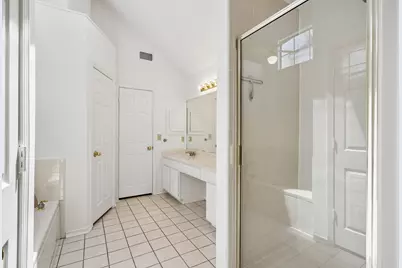
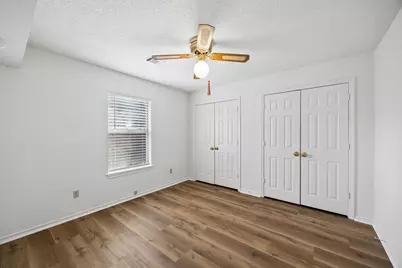
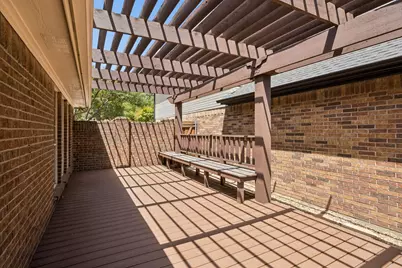
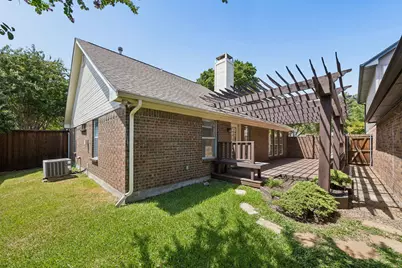
Charming single-story home featuring a swing two-car garage and a thoughtfully designed floor plan centered around a beautiful private courtyard. Step inside to fresh paint and flooring throughout the home. A welcoming living room with soaring ceilings, bay windows, and a striking floor-to-ceiling brick fireplace creates a warm and inviting focal point. The private primary suite is tucked just off the entry and features high ceilings and an ensuite bath complete with dual sinks, medicine cabinet, separate shower, walk-in closet, and relaxing jetted tub. At the heart of the home, the courtyard brings the outdoors in and provides a peaceful space to enjoy morning coffee or unwind at the end of the day. A spacious dining room offers plenty of room for entertaining, while two generously sized guest bedrooms share a well-appointed hall bath. The eat-in kitchen features high ceilings, abundant cabinetry, and a door opening directly to the courtyard, creating an effortless indoor-outdoor connection. A full-size utility room just off the kitchen offers built-in cabinetry for added storage and functionality. Outside, enjoy a low-maintenance backyard with an extended patio topped by a pergola, plus a small grassy area perfect for pets, play, or relaxing. Ideally located near Preston and George Bush tollway and move-in ready, this charming home offers comfort, character, and a flexible floor plan.
Full Property Details
Full Property Details for 4636 Orwell Dr
General
- Price: $385,000
- HOA FEE: $33/month
- HOA FEE FREQ.: Semi-Annually
- Taxes: $6,360
- Status: Active
- Type: Single Family
- Source: NTREIS
- MLS ID: 21357817
- Updated: 8/13/2026
- Added to Site: 1 day(s) ago
Interior
- Interior Features: Built-in Features, Chandelier, Decorative/Designer Lighting Fixtures, Double Vanity, Eat-in Kitchen, High Speed Internet, Open Floorplan, Pantry, Cable TV, Vaulted Ceiling(s), Walk-In Closet(s)
- Fireplace: Yes
- Number of Fireplaces: 1
- Fireplace(s): Decorative, Gas, Gas Log, Gas Starter, Living Room, Masonry, Raised Hearth
- Appliances: Some Gas Appliances, Dishwasher, Gas Cooktop, Disposal, Gas Range, Microwave, Plumbed For Gas
- Flooring: Ceramic Tile, Luxury Vinyl Plank, Tile, Wood
Rooms
Bathrooms
- Total Bathrooms: 2
- Full Bathrooms: 2
Bedrooms
- Total Bedrooms: 3
Other Rooms
- Laundry: Washer Hookup, Dryer Hookup, ElectricDryer Hookup, Laundry in Utility Room
Additional Information
- Security/Safety: Smoke Detector(s), Security Lights
Exterior
- Exterior Features: Courtyard, Deck, Lighting, Private Yard, Rain Gutters
- Porch/Patio/Deck: Rear Porch, Patio, Covered, Deck
Parking
- Garage: Yes
- Attached garage: Yes
- Garage Spaces: 2
- Covered Spaces: 2
- Parking Features: Concrete, Covered, Direct Access, Door-Single, Driveway, Enclosed, Garage, Garage Door Opener, Inside Entrance, Kitchen Level, Lighted, Garage Faces Side, Storage
Location
- County: Collin
- Subdivision: Preston Pointe
- Driving Directions: Driving on George Bush Turnpike, take the exit toward Preston Rd 289, head North on Preston Rd, Right on Plano Pkwy, Left on Burnham Dr, Right on Orwell Dr, destination will be on your Right!
School Information
- Elem School District: Plano ISD
- Midd School District: Plano ISD
- High School District: Plano ISD
- Elementary School: Jackson
- Middle School: Frankford
- High School: Shepton, Plano West
Community
- Association: Yes
- Assoc. Name: Preston Pointe HOA
- Assoc. Fees Include: All Facilities, Association Management
Heating & Cooling
- Central air: Yes
- Air Conditioning: Yes
- Cooling Type: Central Air, Ceiling Fan(s), Electric
- Heating Type: Central, Fireplace(s), Natural Gas
Utilities
- Sewer: Public Sewer
- Water: Public
- Cable Available: Yes
- Utility Description: Electricity Available, Electricity Connected, Natural Gas Available, Phone Available, Sewer Available, Separate Meters, Underground Utilities, Water Available, Cable Available
Structural Information
- Property Detached: Yes
- Architectural Style: Traditional, Detached
- Structure Type: House
- Detached/Attached: Detached
- Construction: Brick, Wood Siding
- Roof: Composition, Shingle
- Windows: Bay Window(s), Window Coverings
- Stories/Levels: 1
- Living Area: 1,543 Sq. Ft.
- Year Built: 1986
Additional Structures
- Other Structures: Pergola
Lot Features
- Lot Size (Acres): 0.11
- Lot Size (Sq. Ft.): 4,791.6
- Lot Size Source: Public Records
- Frontage: All Weather Road
- Sidewalks: Yes
- Lot Features: Interior Lot, Landscaped, Subdivision, Sprinkler System, Few Trees
- Trees/Vegetation: Grassed
- Fencing (Description): Brick, Back Yard, Fenced, Full, Gate, Privacy, Wood
Financial Considerations
- For Sale/Rent/Lease: For Sale
- Association Fee: $200
- Assoc Fee Freq.: Semi-Annually
- Tax Amount: $6,360
- Terms: Cash, Conventional, FHA, VA Loan
Disclosures and Reports
- Legal Description: PRESTON POINTE (CPL), BLK B, LOT 2
- Property ID: R181600200201
- Block: B
- Lot Number: 2
Listed by Ebby Halliday Realtors, Sharon Naukam
Get Pre-Approved Today
Schools
Schools serving 4636 Orwell Dr
School District:Plano Independent School District
| Name | Grades | Distance |
|---|---|---|
Jackson Elementary School, Plano, TX 1101 Jackson Drive, Plano, TX 75075 | K-5 | 1.8 mi |
Frankford Middle School 7706 Osage Plaza Court, Dallas, TX 75252 | 6-8 | 2 mi |
Shepton High School 5505 Plano Parkway, Plano, TX 75093 | 9-10 | 1.4 mi |
Plano West Senior High School 5601 West Parker Road, Plano, TX 75093 | 11-12 | 2.2 mi |
Disclaimer:
School attendance boundaries provided by ATTOM Data Solutions and are for reference only. Contact the school directly to verify enrollment eligibility.
Price & Sales History for 4636 Orwell Dr
Date
Details
Price
Change
Source
8/13/2026
Listed
$385,000
—
MLS
Disclaimer: Historical sales information is derived from public records provided by the county offices. Information is not guaranteed and should be independently verified.

Tax History
Tax History for 4636 Orwell Dr
Year
Property Taxes
Change
Tax Assessment
Change
2024
$4,673
11%
$372,425
-3%
2023
$4,211
-14%
$382,304
4%
2022
$4,895
—
$369,361
6%
2022
$4,895
—
$350,000
29%
2021
$4,889
7%
$272,202
7%
2020
$4,553
-9%
$253,581
4%
2019
$4,994
-4%
$244,596
1%
2018
$5,219
9%
$241,491
10%
2017
$4,797
9%
$220,069
10%
2016
$4,416
9%
$200,063
10%
2015
$4,064
9%
$181,875
10%
2014
$3,726
-1%
$165,341
-1%
2013
$3,775
—
$166,846
—
Disclaimer: Historical tax information is derived from public records provided by the county offices. Information is not guaranteed and should be independently verified.
Estimate the Cost
Estimate the Cost for 4636 Orwell Dr
4636 Orwell Drive, Plano, TX 75093 (MLS# 21357817) is a Single Family property with 3 bedrooms and 2 full bathrooms. 4636 Orwell Drive is currently listed for $385,000 and was received on August 13, 2026. Want to learn more about 4636 Orwell Drive? Do you have questions about finding other Single Family real estate for sale in Plano? You can browse all Plano real estate or contact a Coldwell Banker agent to request more information.