This is a carousel with tiles that activate property listing cards. Use the previous and next buttons to navigate.
1/25
$2,800 Just Listed
This is a carousel with tiles that activate property listing cards. Use the previous and next buttons to navigate.
1/25
Property Description
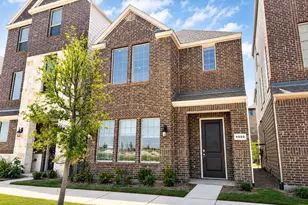
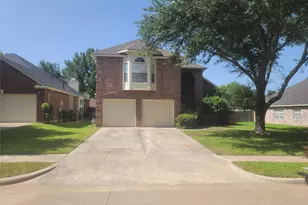
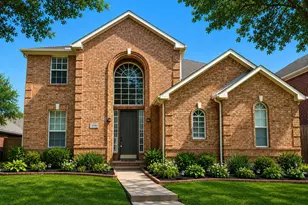
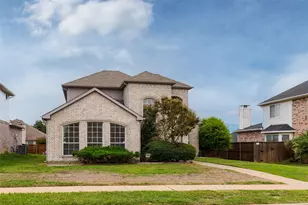
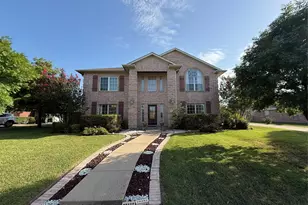
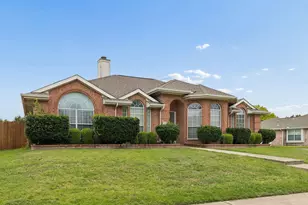
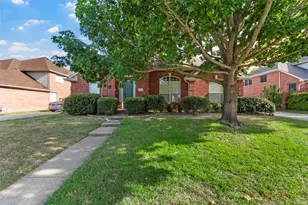
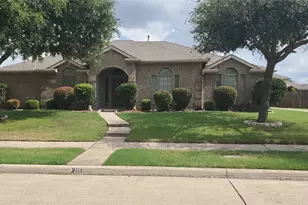
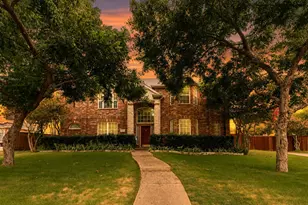
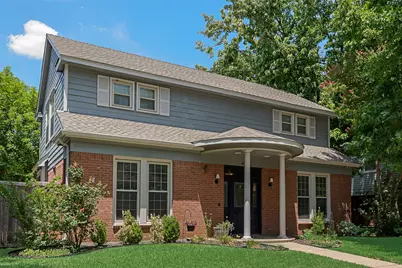
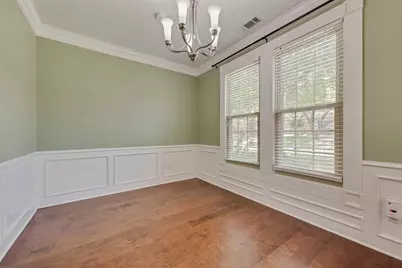
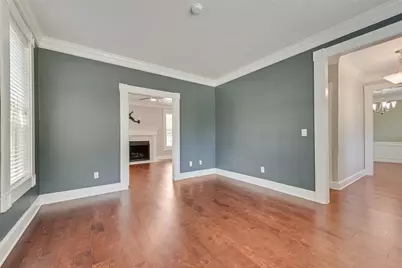
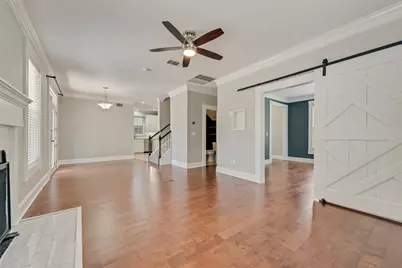
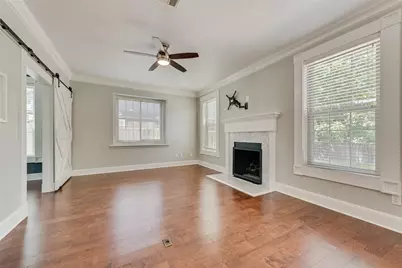
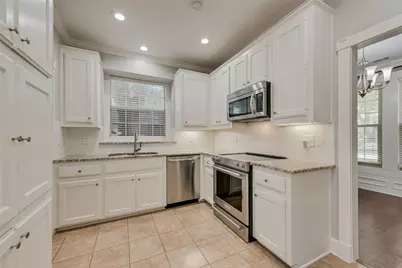
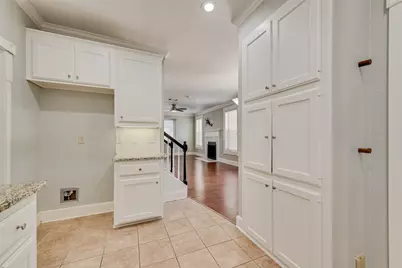
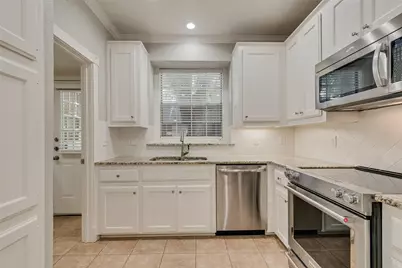
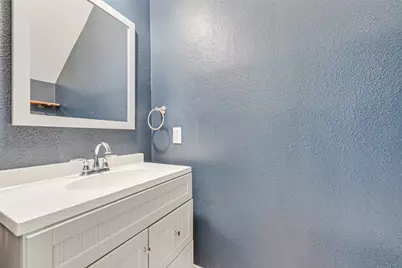
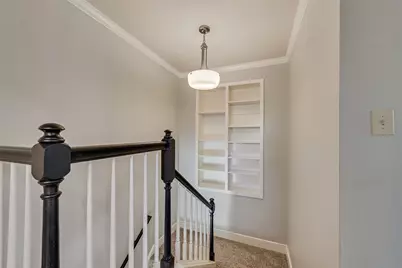
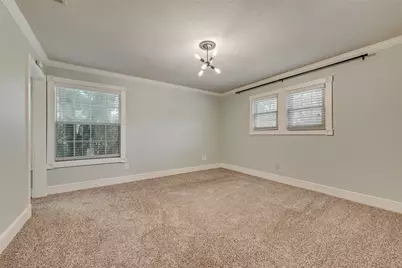
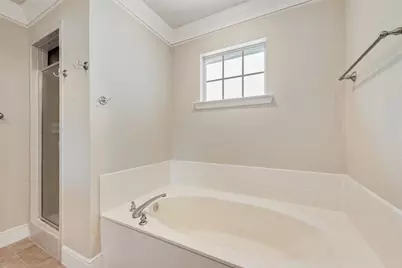
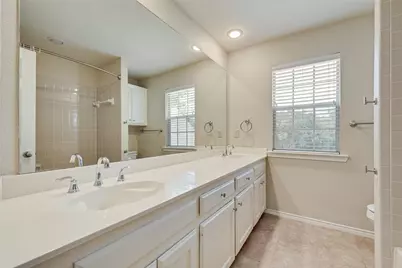
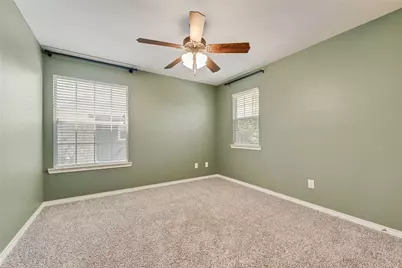
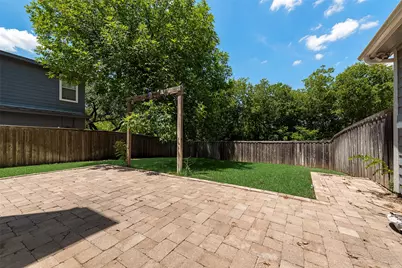
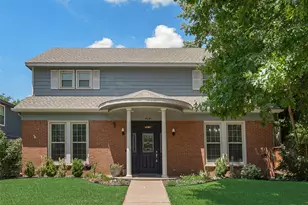
Charming 3 bedroom, 2.5 bath lease home located in highly regarded Plano ISD feeding to sought after Jasper HS and Plano West. The light-filled interior features hardwood flooring, crown molding and distinctive architectural details throughout. Multiple living and dining spaces provide a flexible layout for entertaining, working from home or everyday living. The kitchen offers white cabinetry, granite countertops, stainless-steel appliances, under-cabinet lighting and generous storage. The spacious living area includes a fireplace and opens to the dining area, while sliding barn doors add character and flexibility to the adjoining room. Upstairs bedrooms provide comfortable private retreats, and the home also includes a convenient downstairs powder bath. Outside, mature trees, established landscaping and a covered front entry create welcoming curb appeal. Conveniently located near Legacy West and Stonebriar Mall for plenty of dining and shopping, as well as parks and nature arease and conveniently located close to the Dallas North Tollway, 121 and 75, eas, this well-maintained Plano home combines charm, functionality and an excellent location.
Full Property Details
Full Property Details for 4641 Reunion Dr
General
- Rent: $2,800
- Status: Active
- Type: Single Family
- Source: NTREIS
- MLS ID: 21344158
- Updated: 7/30/2026
- Added to Site: 1 day(s) ago
Rental Information
- Date Available: 7/29/2026
Interior
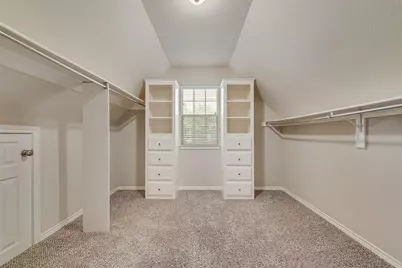
- Interior Features: Decorative/Designer Lighting Fixtures, High Speed Internet, Kitchen Island, Cable TV, Vaulted Ceiling(s), Walk-In Closet(s)
- Fireplace: Yes
- Number of Fireplaces: 1
- Fireplace(s): Decorative, Gas Starter, Masonry
- Appliances: Dishwasher, Electric Range, Disposal, Microwave
- Furnishings: Unfurnished
- Flooring: Carpet, Ceramic Tile, Engineered Hardwood
Rooms
Bathrooms
- Total Bathrooms: 3
- Full Bathrooms: 2
- Half Bathrooms: 1
Bedrooms
- Total Bedrooms: 3
Other Rooms
- Laundry: Washer Hookup, Electric Dryer Hookup
Additional Information
- Security/Safety: Security System, Smoke Detector(s)
Exterior
- Exterior Features: Deck
- Porch/Patio/Deck: Covered, Deck
Parking
- Garage: Yes
- Attached garage: Yes
- Garage Spaces: 2
- Covered Spaces: 2
- Parking Features: Garage, Garage Faces Rear
Location
- County: Collin
- Subdivision: Quincy Place Add
- Driving Directions: From Ohio heading North, east on Reunion, house is down on the left.
School Information
- Elem School District: Plano ISD
- Midd School District: Plano ISD
- High School District: Plano ISD
- Elementary School: Haun
- Middle School: Robinson
- High School: Clark, Plano West
Community
- Pets Allowed: Yes
Heating & Cooling
- Central air: Yes
- Air Conditioning: Yes
- Cooling Type: Central Air
- Heating Type: Natural Gas
Utilities
- Sewer: Public Sewer
- Water: Public
- Cable Available: Yes
- Utility Description: Electricity Available, Natural Gas Available, Sewer Available, Separate Meters, Water Available, Cable Available
Structural Information
- Property Detached: Yes
- Architectural Style: Traditional, Detached
- Structure Type: House
- Detached/Attached: Detached
- Construction: Brick
- Roof: Composition
- Stories/Levels: 2
- Living Area: 2,127 Sq. Ft.
- Year Built: 1987
Lot Features
- Lot Size (Acres): 0.17
- Lot Size (Sq. Ft.): 7,405.2
- Lot Features: Back Yard, Backs to Greenbelt/Park, Interior Lot, Lawn
Financial Considerations
- For Sale/Rent/Lease: For Lease
- Security Deposit: $2,800
- Tenant Pays: All Utilities
Disclosures and Reports
- Legal Description: QUINCY PLACE ADDITION (CPL), BLK A, LOT 12
- Property ID: R217300A01201
- Block: A
- Lot Number: 12
Listed by Raines Realty, Beth Raines
Schools
Schools serving 4641 Reunion Dr
School District:Plano Independent School District
| Name | Grades | Distance |
|---|---|---|
Haun Elementary School 4500 Quincy Lane, Plano, TX 75024 | K-5 | 0.2 mi |
Robinson Middle School 6701 Preston Meadow Drive, Plano, TX 75024 | 6-8 | 1.3 mi |
Jasper High School 6800 Archgate Drive, Plano, TX 75024 | 9-10 | 1.1 mi |
Plano West Senior High School 5601 West Parker Road, Plano, TX 75093 | 11-12 | 2.9 mi |
Disclaimer:
School attendance boundaries provided by ATTOM Data Solutions and are for reference only. Contact the school directly to verify enrollment eligibility.
Price History for 4641 Reunion Dr
Date
Details
Price
Change
Source
7/29/2026
Listed
$2,800
—
MLS
Disclaimer: Historical sales information is derived from public records provided by the county offices. Information is not guaranteed and should be independently verified.

4641 Reunion Drive, Plano, TX 75024 (MLS# 21344158) is a Single Family property with 3 bedrooms, 2 full bathrooms and 1 partial bathroom. 4641 Reunion Drive is currently listed for rent at $2,800 and was received on July 29, 2026. Want to learn more about 4641 Reunion Drive? Do you have questions about finding other real estate for sale or rent in Plano? You can browse all Plano rentals or contact a Coldwell Banker agent to request more information.