

This is a carousel with tiles that activate property listing cards. Use the previous and next buttons to navigate.
1/40
$614,950
This is a carousel with tiles that activate property listing cards. Use the previous and next buttons to navigate.
1/40
Property Description
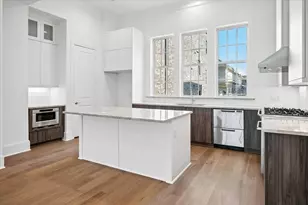
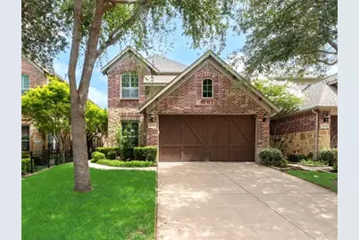
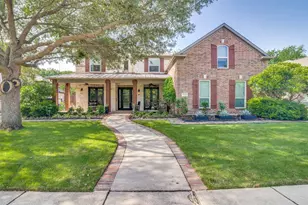
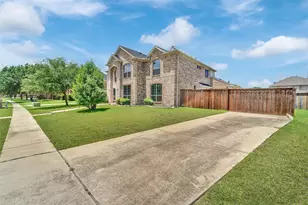
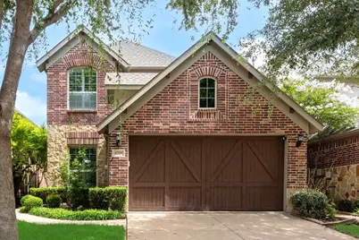
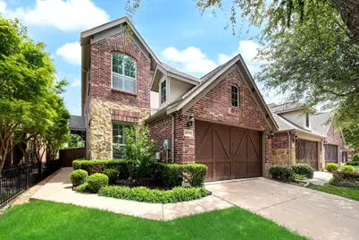
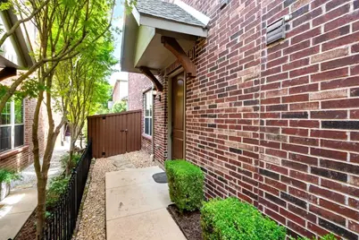
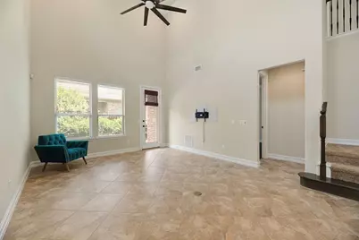
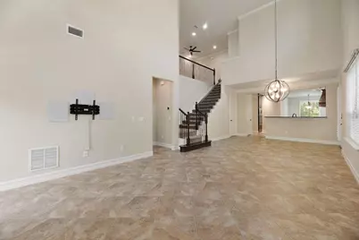
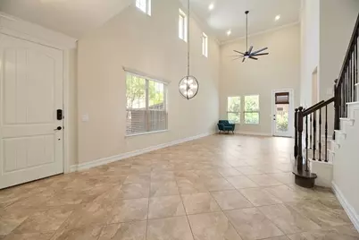
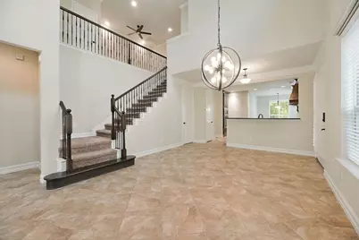
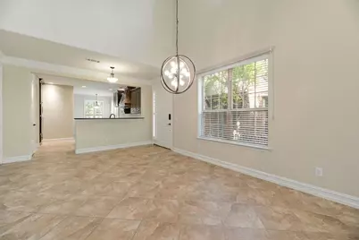
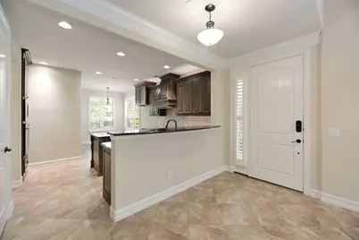
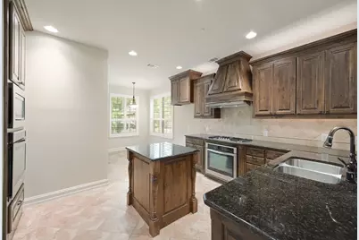
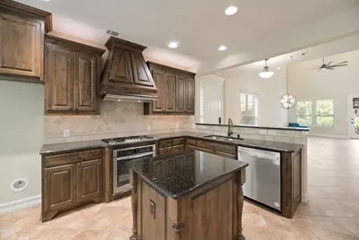
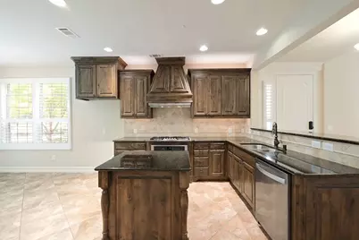
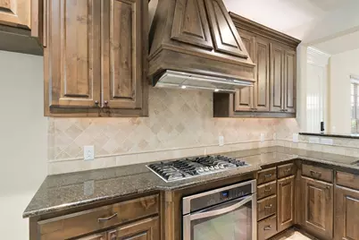
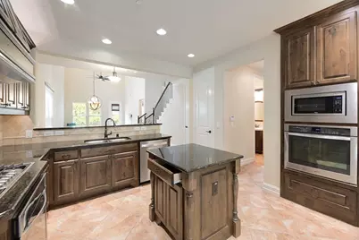
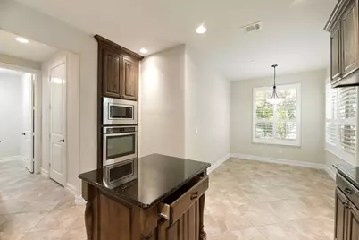
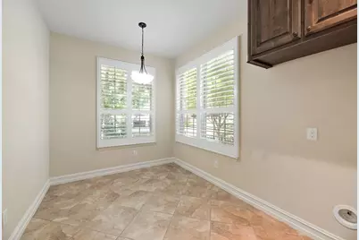
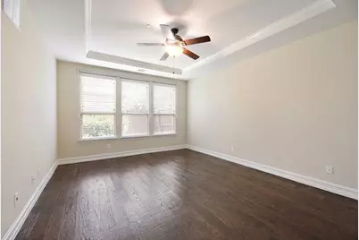
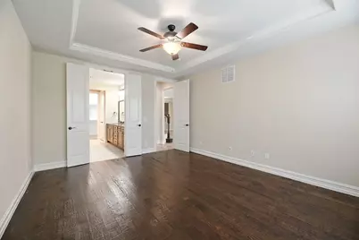
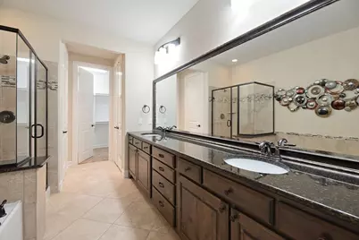
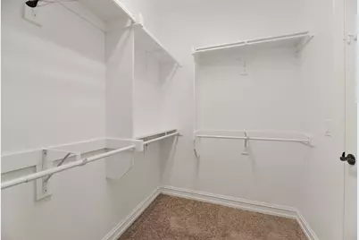
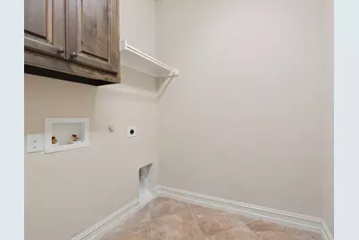
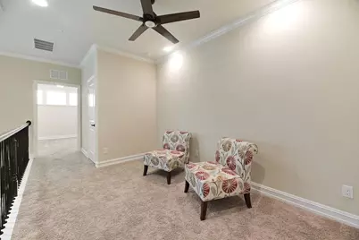
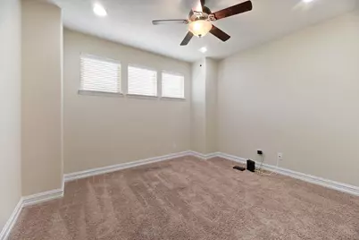
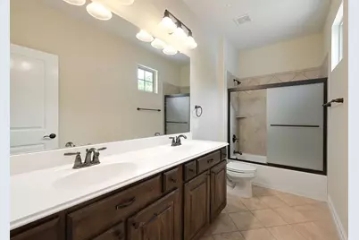
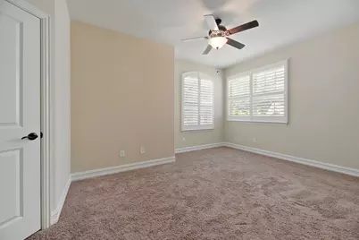
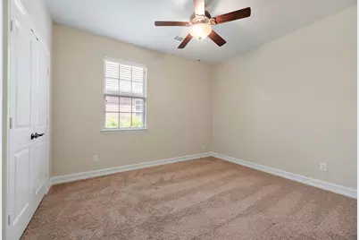
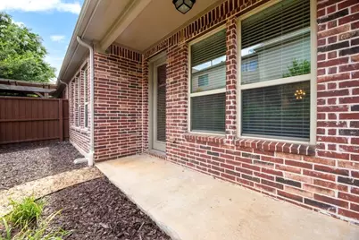
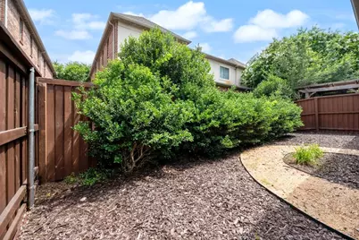
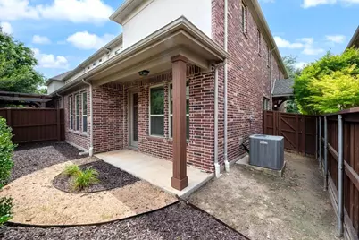
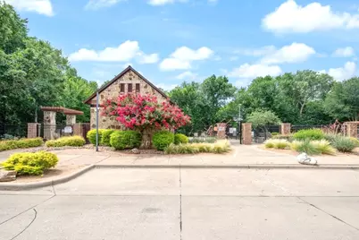
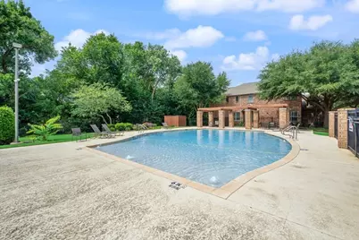
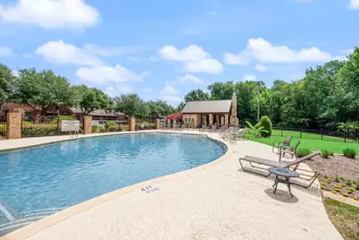
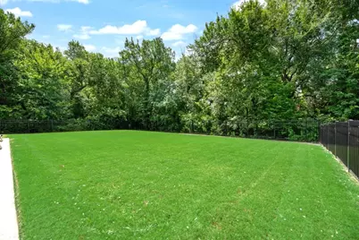
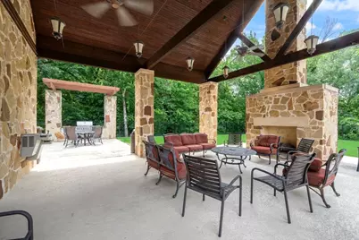
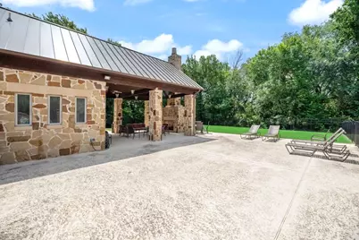
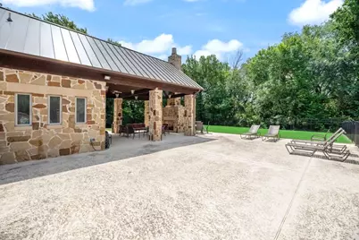
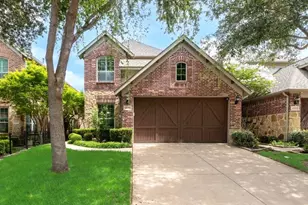
Beautiful low maintenance townhome in quiet community. Highly desired end unit across the street from the community pool, park & entertainment areas. Wonderfully maintained and nicely updated, turn-key ready for move-in. Extensive ceramic tile flooring, plantation shutters, automatic blinds in living area & primary bedroom. Very versatile floorplan with master down, three bedrooms up along with a bonus area which is ideal for home office or secondary living area. Large island kitchen with granite tops, rich cabinetry, gas cooktop, double ovens and SS appliances. Spacious family room with vaulted ceiling and lots of windows for natural light. Big primary bedroom with wood floors and grand bath. Cozy fenced backyard. Fantastic location close to major roadways, shopping and schools. Front yard is maintained by association.
Full Property Details
Full Property Details for 4709 Bayview Dr
General
- Price: $614,950
- HOA FEE: $399/month
- HOA FEE FREQ.: Quarterly
- Status: Active
- Type: Townhouse
- Source: NTREIS
- MLS ID: 21315212
- Updated: 7/2/2026
- Added to Site: 11 day(s) ago
Interior
- Interior Features: Decorative/Designer Lighting Fixtures, Granite Counters, Kitchen Island, Open Floorplan, Vaulted Ceiling(s)
- Appliances: Double Oven, Dishwasher, Gas Cooktop, Microwave
- Flooring: Carpet, Ceramic Tile, Wood
Rooms
Bathrooms
- Total Bathrooms: 3
- Full Bathrooms: 2
- Half Bathrooms: 1
Bedrooms
- Total Bedrooms: 4
Additional Information
- Shared Amenities: Maintenance Front Yard
- Shared Pool: Yes
- Pool: Yes
- Pool Description: None, Community
Exterior
- Exterior Features: Rain Gutters
- Porch/Patio/Deck: Covered
Parking
- Garage: Yes
- Attached garage: Yes
- Garage Spaces: 2
- Covered Spaces: 2
- Parking Features: Garage Faces Front, Garage, Garage Door Opener
Location
- County: Collin
- Subdivision: Preston Village Ph I
- Driving Directions: .
School Information
- Elem School District: Plano ISD
- Midd School District: Plano ISD
- High School District: Plano ISD
- Elementary School: Hightower
- Middle School: Frankford
- High School: Shepton, Plano West
Community
- Association: Yes
- Assoc. Name: MAC Group
- Assoc. Fees Include: All Facilities, Association Management, Maintenance Grounds
Heating & Cooling
- Central air: Yes
- Air Conditioning: Yes
- Cooling Type: Central Air
- Heating Type: Natural Gas
Utilities
- Sewer: Public Sewer
- Water: Public
- Utility Description: Sewer Available, Water Available
Structural Information
- Detached/Attached: Attached
- Construction: Brick
- Roof: Composition
- Stories/Levels: 2
- Living Area: 2,316 Sq. Ft.
- Year Built: 2012
Lot Features
- Lot Size (Acres): 0.08
- Lot Size (Sq. Ft.): 3,484.8
- Lot Features: Sprinkler System
- Fencing (Description): Wood
Financial Considerations
- For Sale/Rent/Lease: For Sale
- Association Fee: $1,198
- Assoc Fee Freq.: Quarterly
Disclosures and Reports
- Legal Description: PRESTON VILLAGE PHASE I (CPL), BLK D, LOT 13
- Property ID: R925300D01301
- Block: D
- Lot Number: 13
Listed by The Drew Company, Andrew Montoya
Get Pre-Approved Today
Schools
Schools serving 4709 Bayview Dr
School District:Plano Independent School District
| Name | Grades | Distance |
|---|---|---|
Hightower Elementary School 2601 Decatur Dr, Plano, TX 75093 | K-5 | 0.6 mi |
Frankford Middle School 7706 Osage Plaza Court, Dallas, TX 75252 | 6-8 | 3.4 mi |
Plano West Senior High School 5601 West Parker Road, Plano, TX 75093 | 11-12 | 1.4 mi |
Shepton High School 5505 Plano Parkway, Plano, TX 75093 | 9-10 | 2 mi |
Disclaimer:
School attendance boundaries provided by ATTOM Data Solutions and are for reference only. Contact the school directly to verify enrollment eligibility.
Price & Sales History for 4709 Bayview Dr
Date
Details
Price
Change
Source
6/28/2026
Listed
$614,950
—
MLS
Disclaimer: Historical sales information is derived from public records provided by the county offices. Information is not guaranteed and should be independently verified.

Tax History
Tax History for 4709 Bayview Dr
Year
Property Taxes
Change
Tax Assessment
Change
2025
$10,088
43%
$590,753
1%
2023
$7,059
-10%
$587,000
8%
2022
$7,839
—
$541,971
15%
2022
$7,839
2%
$469,557
12%
2021
$7,676
-4%
$417,437
-5%
2020
$7,994
—
$437,777
11%
2019
$8,026
-11%
$393,075
-6%
2018
$9,028
2%
$417,723
3%
2017
$8,826
6%
$404,913
7%
2016
$8,343
5%
$378,000
6%
2015
$7,939
2%
$355,291
3%
2014
$7,770
127%
$344,772
128%
2013
$3,423
—
$151,292
—
Disclaimer: Historical tax information is derived from public records provided by the county offices. Information is not guaranteed and should be independently verified.
Estimate the Cost
Estimate the Cost for 4709 Bayview Dr
4709 Bayview Drive, Plano, TX 75093 (MLS# 21315212) is a Townhouse property with 4 bedrooms, 2 full bathrooms and 1 partial bathroom. 4709 Bayview Drive is currently listed for $614,950 and was received on June 28, 2026. Want to learn more about 4709 Bayview Drive? Do you have questions about finding other Townhouse real estate for sale in Plano? You can browse all Plano real estate or contact a Coldwell Banker agent to request more information.