This is a carousel with tiles that activate property listing cards. Use the previous and next buttons to navigate.
1/30
$465,900
This is a carousel with tiles that activate property listing cards. Use the previous and next buttons to navigate.
1/30
Property Description
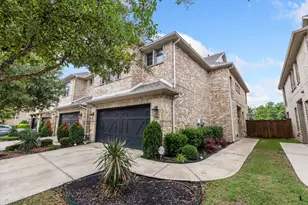
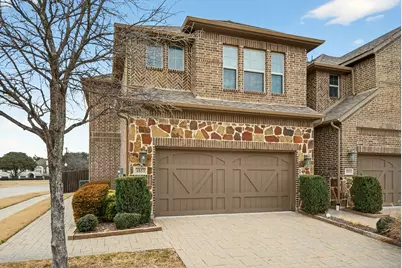
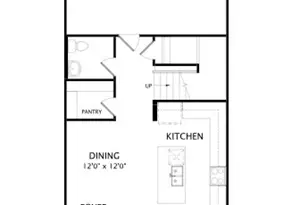
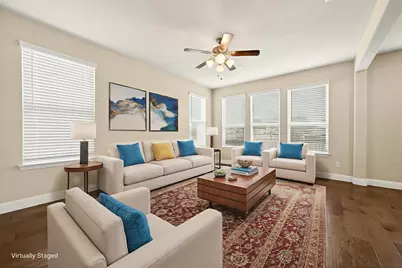
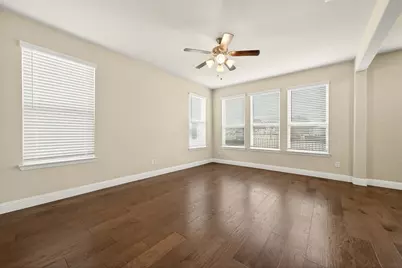
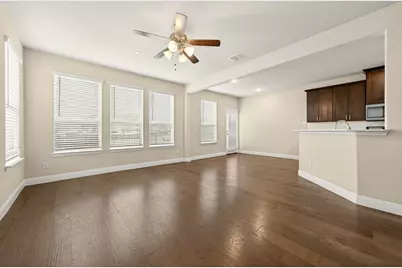
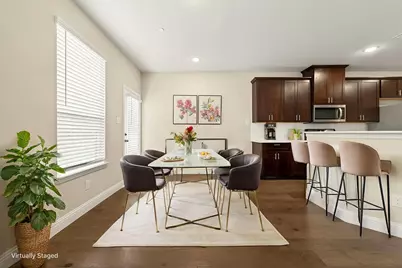
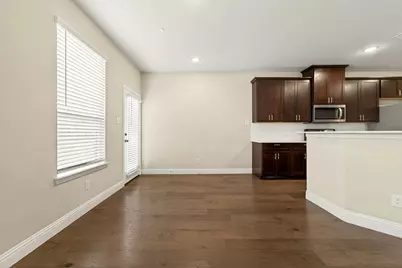
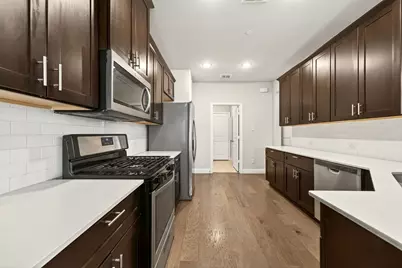
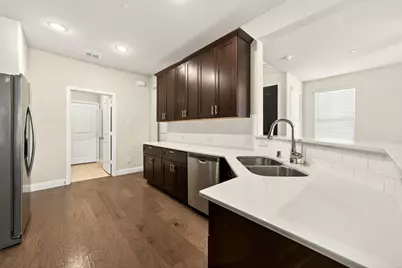

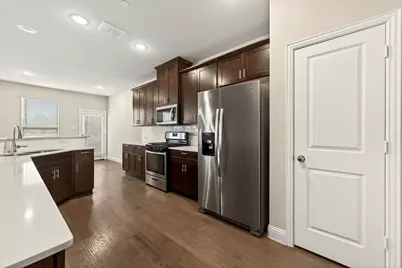
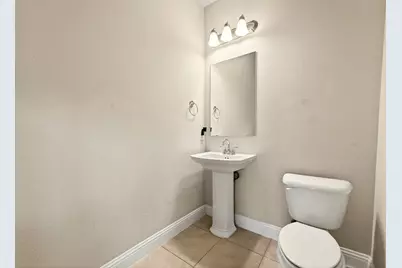
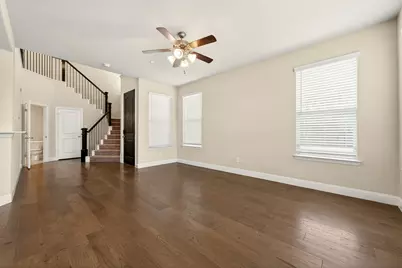
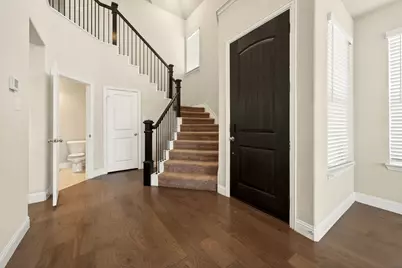
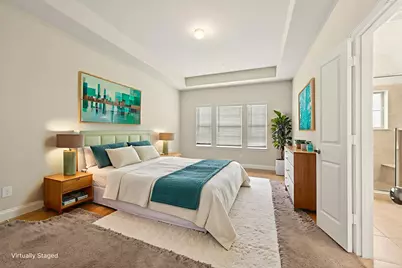
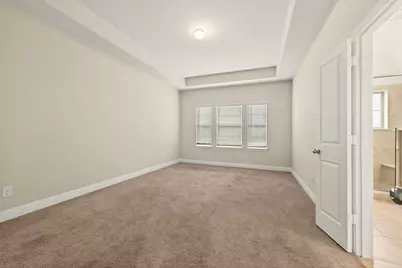
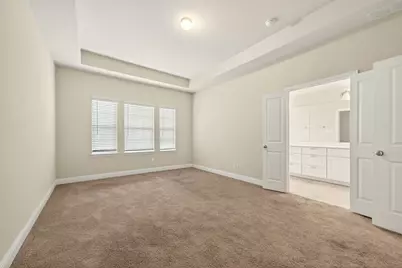
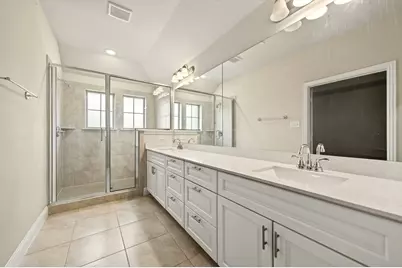
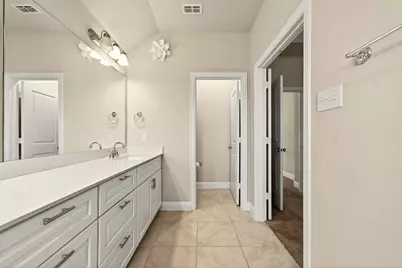
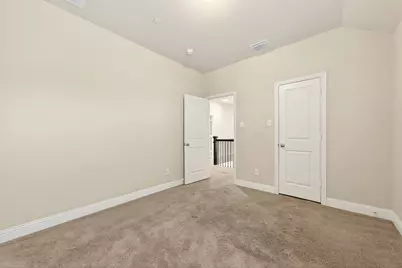
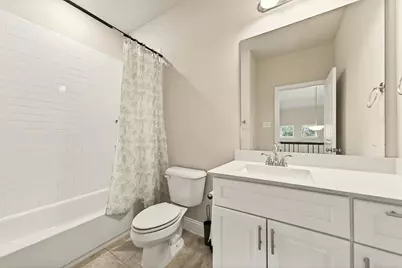


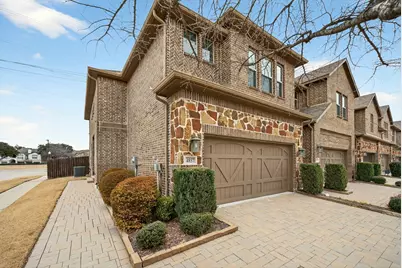
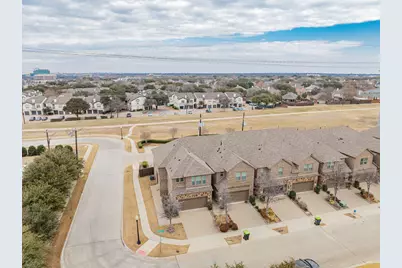
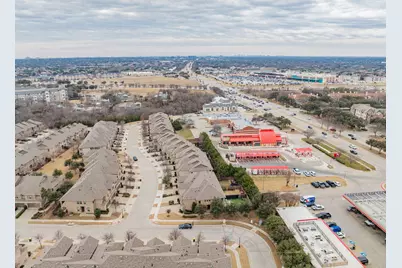

Welcome home to this modern townhome in the highly sought-after Harvard Villas community, ideally located in prestigious West Plano! Enjoy unbeatable convenience just minutes from Stonebriar Mall, H-E-B, The Star in Frisco, PGA Headquarters, and an abundance of nearby parks, trails, and entertainment. Step inside to a bright and open floorplan featuring a spacious living area that flows seamlessly into the kitchen-perfect for both everyday living and entertaining. The kitchen is beautifully appointed with stainless steel appliances, quartz countertops, and rich dark wood cabinetry. Hardwood floors and plush carpet add warmth and style throughout. Upstairs, retreat to the expansive primary suite featuring a lofted ceiling and a spa-inspired ensuite bath with tile flooring, a walk-in shower, and a double sink vanity. Two generously sized secondary bedrooms and an additional full bath complete the second level. Relax outdoors in the low-maintenance backyard overlooking a peaceful greenbelt and walking trails. A 2-car garage provides added convenience and storage. HOA includes front yard maintenance, making this home truly lock-and-leave living at its finest. Don't miss this exceptional opportunity to own a stylish townhome in one of Plano's most desirable locations!
Full Property Details
Full Property Details for 4857 Pasadena Dr
General
- Price: $465,900
- HOA FEE: $230/month
- Taxes: $8,590
- Status: Active
- Type: Townhouse
- Source: NTREIS
- MLS ID: 21162321
- Updated: 4/16/2026
- Added to Site: 108 day(s) ago
Interior
- Interior Features: Eat-in Kitchen, Granite Counters, High Speed Internet, Open Floorplan, Vaulted Ceiling(s), Walk-In Closet(s)
- Fireplace(s): None
- Appliances: Dishwasher, Disposal, Gas Range, Microwave, Refrigerator, Tankless Water Heater
- Flooring: Carpet, Luxury Vinyl Plank
Rooms
Bathrooms
- Total Bathrooms: 3
- Full Bathrooms: 2
- Half Bathrooms: 1
Bedrooms
- Total Bedrooms: 3
Other Rooms
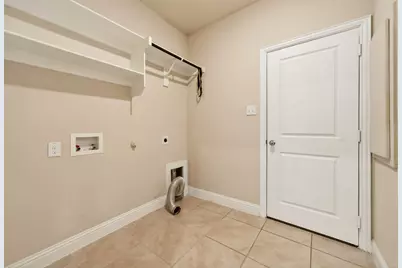
- Laundry: Washer Hookup, Electric Dryer Hookup, Laundry in Utility Room
Additional Information
- Shared Amenities: Maintenance Front Yard
- Security/Safety: Smoke Detector(s)
Parking
- Garage: Yes
- Attached garage: Yes
- Garage Spaces: 2
- Covered Spaces: 2
- Parking Features: Driveway, Garage Faces Front, Garage, Garage Door Opener
Location
- County: Collin
- Subdivision: Harvard Villas
- Driving Directions: GPS friendly
School Information
- Elem School District: Plano ISD
- Midd School District: Plano ISD
- High School District: Plano ISD
- Elementary School: Gulledge
- Middle School: Robinson
- High School: Jasper
Community
- Association: Yes
- Assoc. Name: Harvard Villas HOA - Goodwin & Co.
- Assoc. Fees Include: Maintenance Grounds, Maintenance Structure
Heating & Cooling
- Central air: Yes
- Air Conditioning: Yes
- Cooling Type: Central Air, Ceiling Fan(s)
- Heating Type: Central
Utilities
- Sewer: Public Sewer
- Water: Public
- Utility Description: Natural Gas Available, Sewer Available, Separate Meters, Water Available
Structural Information
- Property Detached: Yes
- Architectural Style: Traditional
- Detached/Attached: Detached
- Roof: Composition
- Windows: Window Coverings
- Stories/Levels: 2
- Living Area: 1,893 Sq. Ft.
- Year Built: 2018
Lot Features
- Lot Size (Acres): 0.068
- Lot Size (Sq. Ft.): 2,962.08
- Lot Size Source: Public Records
- Fencing (Description): Wood, Wrought Iron
Financial Considerations
- For Sale/Rent/Lease: For Sale
- Association Fee: $230
- Assoc Fee Freq.: Monthly
- Tax Amount: $8,590
- Terms: Cash, Conventional, FHA, VA Loan
Disclosures and Reports
- Documents Avail.: Aerial
- Legal Description: HARVARD VILLAS (CPL), BLK 1, LOT 1
- Property ID: R1100400100101
- Block: 1
- Lot Number: 1
Listed by Regal, REALTORS, Jennifer Allen
Get Pre-Approved Today
Schools
Schools serving 4857 Pasadena Dr
School District:Plano Independent School District
| Name | Grades | Distance |
|---|---|---|
Gulledge Elementary School 6801 Preston Meadow Drive, Plano, TX 75024 | K-5 | 1.1 mi |
Robinson Middle School 6701 Preston Meadow Drive, Plano, TX 75024 | 6-8 | 0.9 mi |
Jasper High School 6800 Archgate Drive, Plano, TX 75024 | 9-10 | 0.9 mi |
Plano West Senior High School 5601 West Parker Road, Plano, TX 75093 | 11-12 | 1.6 mi |
Disclaimer:
School attendance boundaries provided by ATTOM Data Solutions and are for reference only. Contact the school directly to verify enrollment eligibility.
Price & Sales History for 4857 Pasadena Dr
Date
Details
Price
Change
Source
2/06/2026
Listed
$465,900
—
MLS
Disclaimer: Historical sales information is derived from public records provided by the county offices. Information is not guaranteed and should be independently verified.

Tax History
Tax History for 4857 Pasadena Dr
Year
Property Taxes
Change
Tax Assessment
Change
2024
$8,470
-6%
$503,000
—
2023
$9,010
25%
$500,997
-4%
2022
$7,207
—
$522,000
15%
2022
$7,207
—
$452,400
27%
2021
$7,207
179%
$357,410
182%
2019
$2,584
137%
$126,580
151%
2018
$1,089
6%
$50,400
7%
2017
$1,024
—
$47,000
—
Disclaimer: Historical tax information is derived from public records provided by the county offices. Information is not guaranteed and should be independently verified.
Estimate the Cost
Estimate the Cost for 4857 Pasadena Dr
4857 Pasadena Drive, Plano, TX 75024 (MLS# 21162321) is a Townhouse property with 3 bedrooms, 2 full bathrooms and 1 partial bathroom. 4857 Pasadena Drive is currently listed for $465,900 and was received on February 06, 2026. Want to learn more about 4857 Pasadena Drive? Do you have questions about finding other Townhouse real estate for sale in Plano? You can browse all Plano real estate or contact a Coldwell Banker agent to request more information.