

This is a carousel with tiles that activate property listing cards. Use the previous and next buttons to navigate.
1/37
$960,000 Just Listed
This is a carousel with tiles that activate property listing cards. Use the previous and next buttons to navigate.
1/37
Property Description
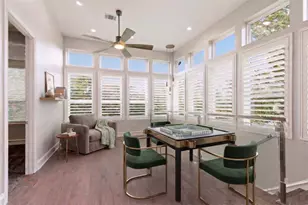
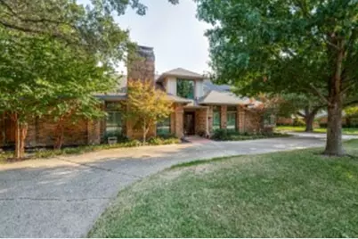
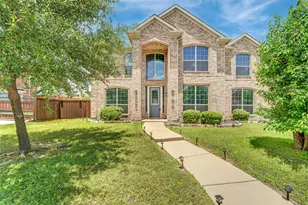
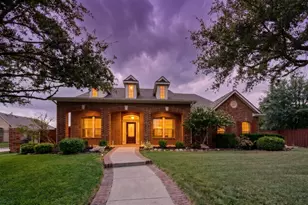
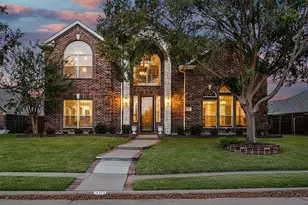
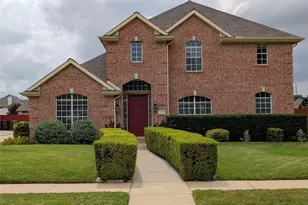
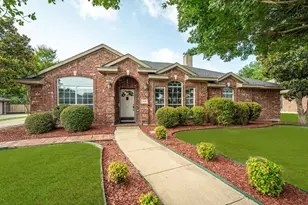
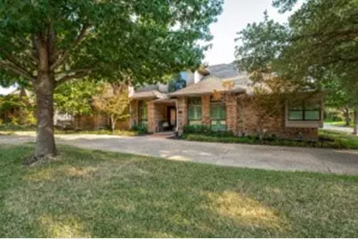
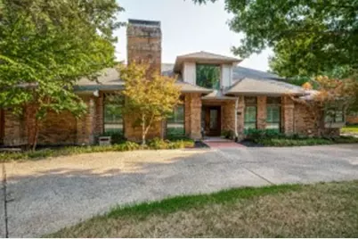
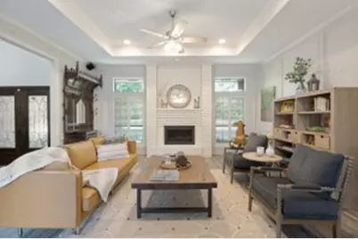
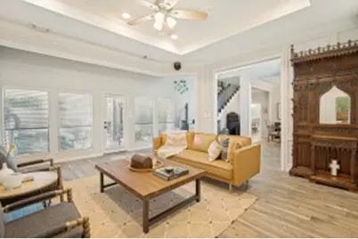
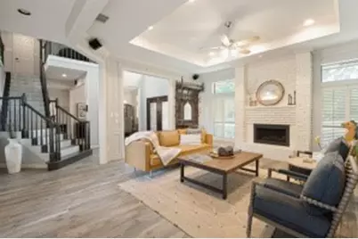
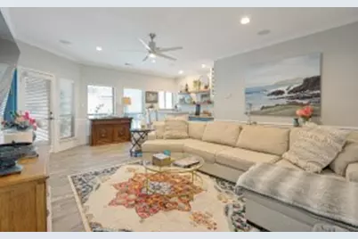
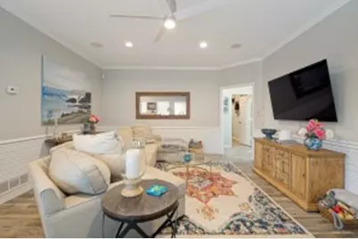
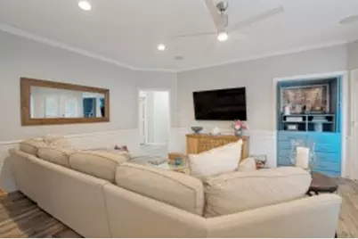
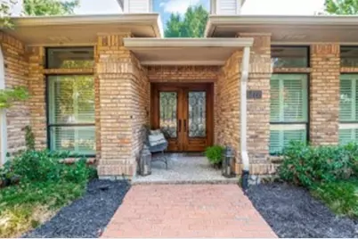
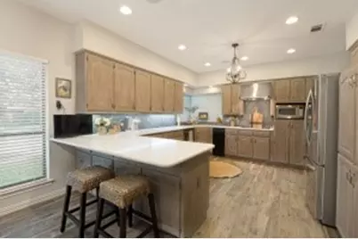
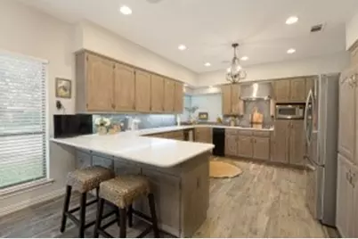
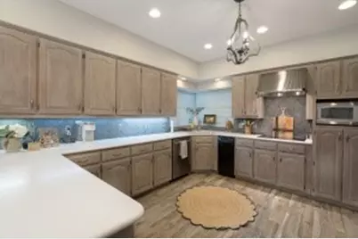
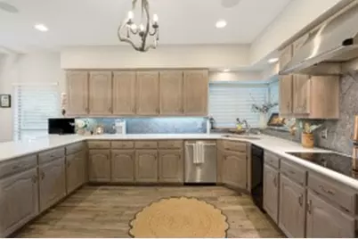
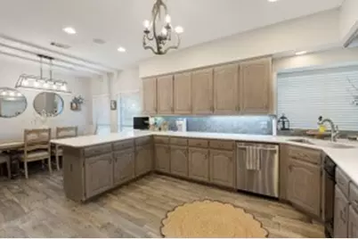
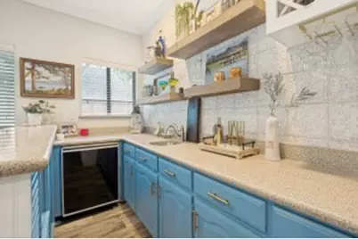
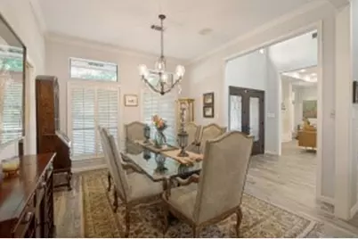
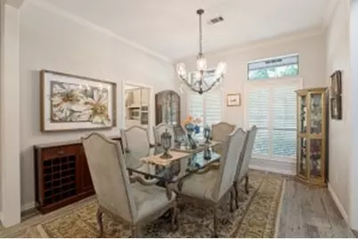
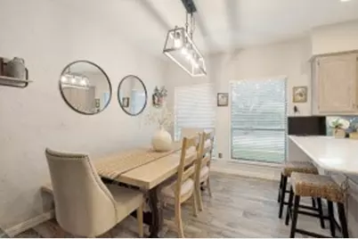
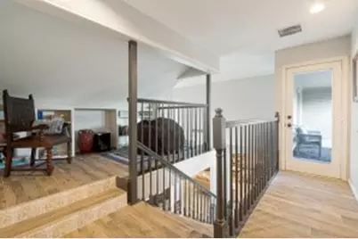
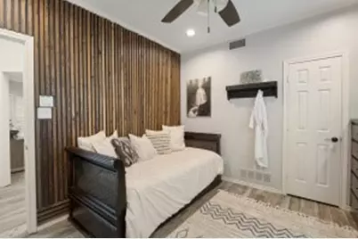
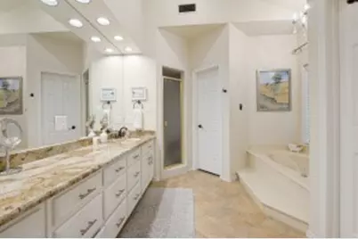
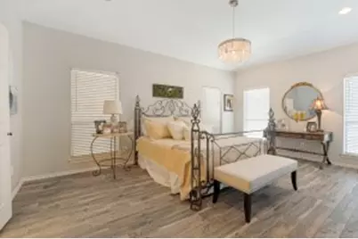
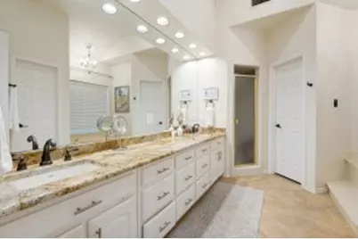
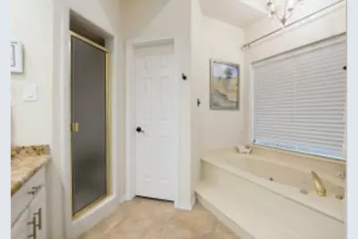
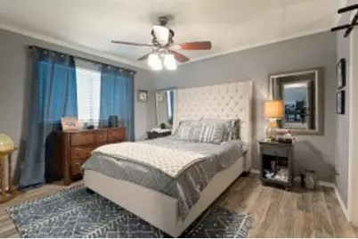
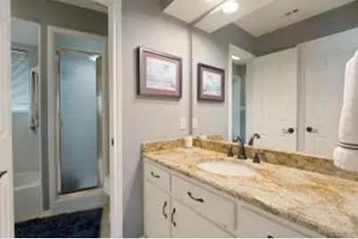
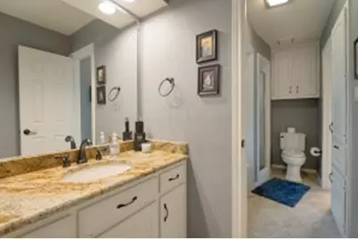
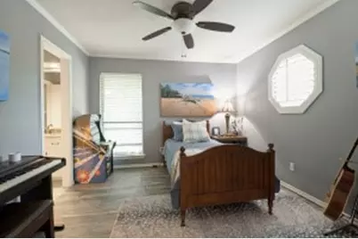
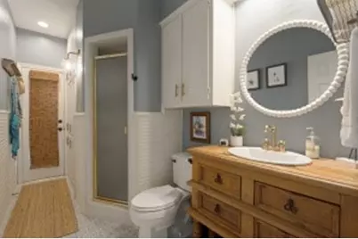
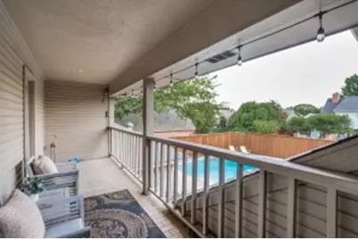
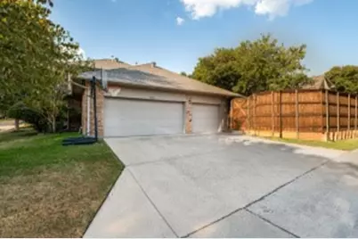
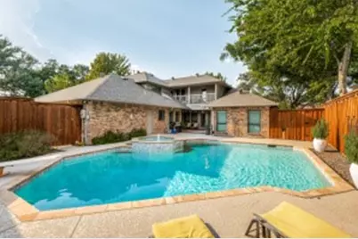
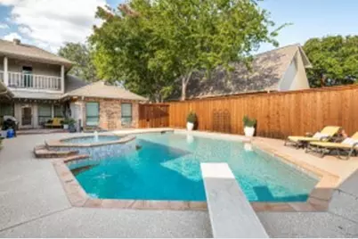
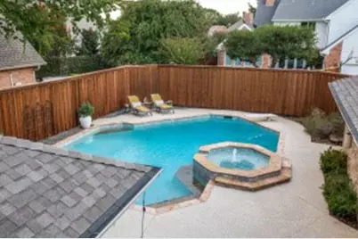
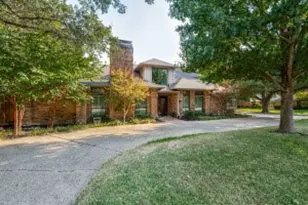
Luxury, location, and a backyard made for entertaining! Welcome to this exceptional custom home in Plano's prestigious Old Shepard Place, offering 4 bedrooms, 3 baths, 3623sq ft, two living areas, a versatile loft, 3-car garage, and a spectacular pool and spa. From the moment you arrive, the circular drive, mature landscaping, and impressive curb appeal set the tone. Inside, a dramatic two-story foyer opens to elegant formal living and dining spaces, while the spacious family room showcases a floor-to-ceiling brick fireplace. The beautifully appointed kitchen features custom cabinetry, double ovens, Corian countertops, ceramic tile backsplash, breakfast bar, and cozy breakfast nook. The first-floor owner's suite offers a relaxing retreat with a spa-inspired bath and walk-in closet, while the additional first-floor bedroom provides flexibility for guests or a home office. Upstairs, a spacious loft, two bedrooms, Jack-and-Jill bath, and private balcony provide plenty of room to spread out. Step outside and the home truly shines! Enjoy a sparkling pool and spa, covered patio with retractable awning, outdoor living space, and built-in wet bar-perfect for entertaining or relaxing year-round. Ideally located near Gleneagles Country Club, exceptional dining, shopping, medical facilities, North Dallas Tollway, and President George Bush Turnpike. A rare opportunity to enjoy refined Plano living in one of the area's most sought-after neighborhoods!
Full Property Details
Full Property Details for 5212 Mustang Trail
General
- Price: $960,000
- Taxes: $14,223
- Status: Active
- Type: Single Family
- Source: NTREIS
- MLS ID: 21397650
- Updated: 10/2/2026
- Added to Site: Today
Interior
- Interior Features: Eat-in Kitchen, Granite Counters, Kitchen Island, Open Floorplan, Cable TV, Walk-In Closet(s)
- Fireplace: Yes
- Number of Fireplaces: 1
- Fireplace(s): Gas Log, Gas Starter
- Appliances: Dishwasher, Disposal, Microwave
Rooms
Bathrooms
- Total Bathrooms: 3
- Full Bathrooms: 3
Bedrooms
- Total Bedrooms: 4
Additional Information
- Pool: Yes
- Pool Description: Pool
Parking
- Garage: Yes
- Attached garage: Yes
- Garage Spaces: 3
- Covered Spaces: 3
- Parking Features: Garage, Garage Door Opener, Garage Faces Rear
Location
- County: Collin
- Subdivision: Old Shepard Place #2 3 & 4
- Driving Directions: USE GPS
School Information
- Elem School District: Plano ISD
- Midd School District: Plano ISD
- High School District: Plano ISD
- Elementary School: Huffman
- Middle School: Renner
- High School: Shepton
Utilities
- Sewer: Public Sewer
- Water: Public
- Cable Available: Yes
- Utility Description: Sewer Available, Water Available, Cable Available
Structural Information
- Property Detached: Yes
- Architectural Style: Detached
- Structure Type: House
- Detached/Attached: Detached
- Construction: Block
- Stories/Levels: 2
- Living Area: 3,623 Sq. Ft.
- Year Built: 1983
Lot Features
- Lot Size (Acres): 0.26
- Lot Size (Sq. Ft.): 11,325.6
Financial Considerations
- For Sale/Rent/Lease: For Sale
- Tax Amount: $14,223
Disclosures and Reports
- Legal Description: OLD SHEPARD PLACE #2 3 & 4 (CPL), BLK B, LOT
- Property ID: R068400201501
- Block: B
- Lot Number: 15R
Listed by Texas Elite Realty, Mike Power
Get Pre-Approved Today
Schools
Schools serving 5212 Mustang Trail
School District:Plano Independent School District
| Name | Grades | Distance |
|---|---|---|
Huffman Elementary School 5510 Channel Isle Drive, Plano, TX 75093 | K-5 | 0.2 mi |
Renner Middle School 5701 West Parker Road, Plano, TX 75093 | 6-8 | 2.1 mi |
Shepton High School 5505 Plano Parkway, Plano, TX 75093 | 9-10 | 0.4 mi |
Plano West Senior High School 5601 West Parker Road, Plano, TX 75093 | 11-12 | 1.8 mi |
Disclaimer:
School attendance boundaries provided by ATTOM Data Solutions and are for reference only. Contact the school directly to verify enrollment eligibility.
Price & Sales History for 5212 Mustang Trail
Date
Details
Price
Change
Source
10/02/2026
Listed
$960,000
—
MLS
Disclaimer: Historical sales information is derived from public records provided by the county offices. Information is not guaranteed and should be independently verified.

Tax History
Tax History for 5212 Mustang Trail
Year
Property Taxes
Change
Tax Assessment
Change
2024
$13,867
-2%
$832,888
2%
2023
$14,118
-1%
$820,263
—
2022
$14,248
—
$817,968
10%
2022
$14,248
59%
$745,580
37%
2021
$8,969
—
$545,867
1%
2020
$8,969
-12%
$539,601
8%
2019
$10,188
-5%
$499,000
—
2018
$10,750
11%
$497,378
12%
2017
$9,650
6%
$442,740
7%
2016
$9,102
-3%
$412,379
-2%
2015
$9,399
1%
$420,603
2%
2014
$9,313
7%
$413,274
8%
2013
$8,671
—
$383,207
—
Disclaimer: Historical tax information is derived from public records provided by the county offices. Information is not guaranteed and should be independently verified.
Estimate the Cost
Estimate the Cost for 5212 Mustang Trail
5212 Mustang Trail, Plano, TX 75093 (MLS# 21397650) is a Single Family property with 4 bedrooms and 3 full bathrooms. 5212 Mustang Trail is currently listed for $960,000 and was received on October 02, 2026. Want to learn more about 5212 Mustang Trail? Do you have questions about finding other Single Family real estate for sale in Plano? You can browse all Plano real estate or contact a Coldwell Banker agent to request more information.