
This is a carousel with tiles that activate property listing cards. Use the previous and next buttons to navigate.
1/37
$1,595,000 Just Listed
This is a carousel with tiles that activate property listing cards. Use the previous and next buttons to navigate.
1/37
Property Description
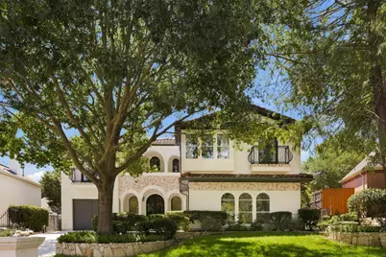
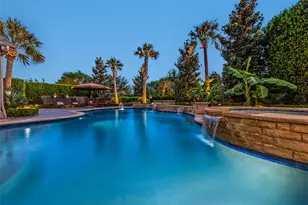
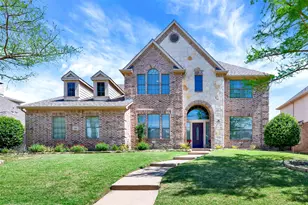
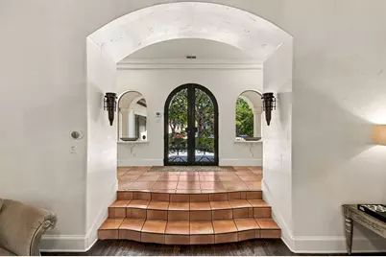
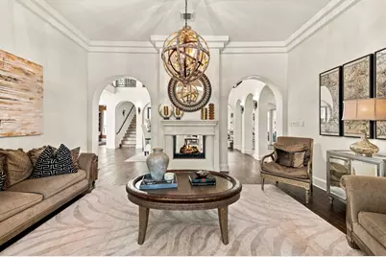
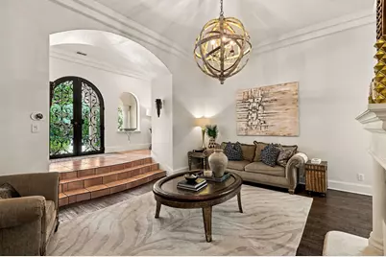
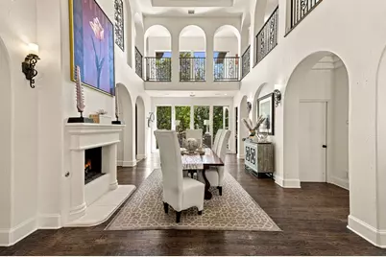
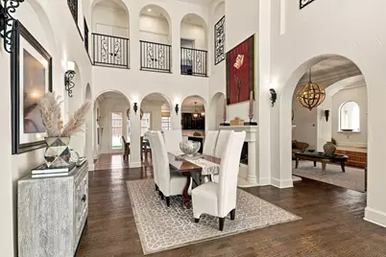
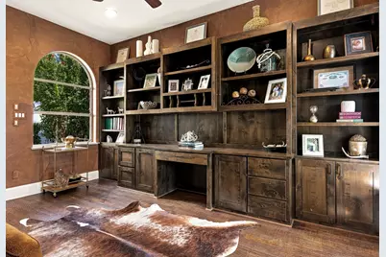
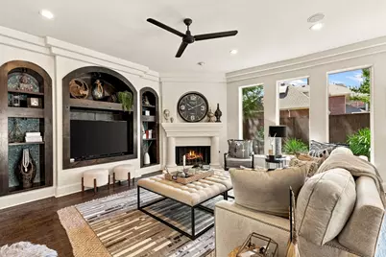
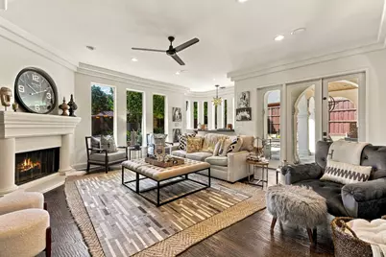
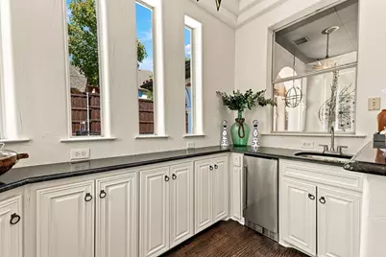
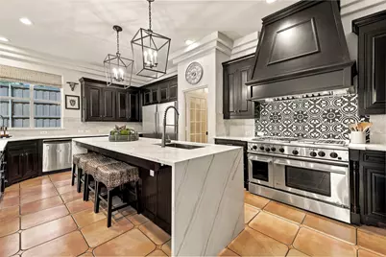
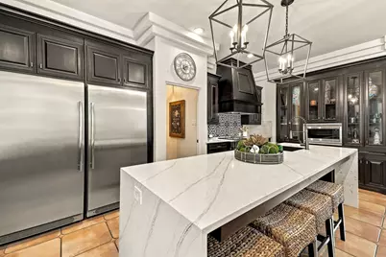
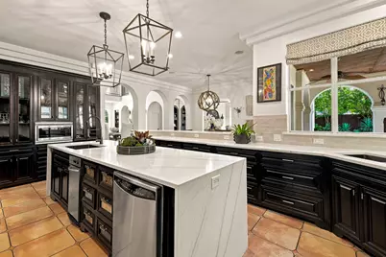
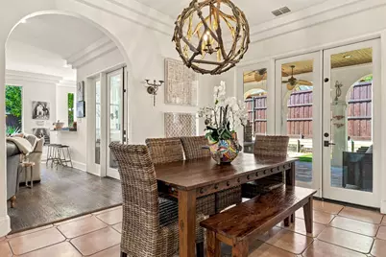
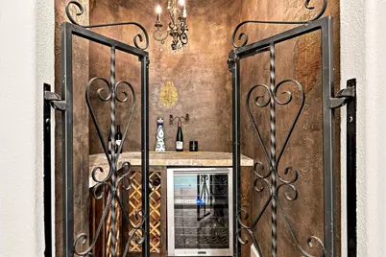
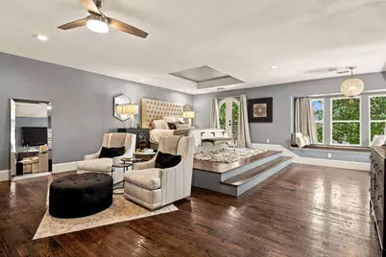
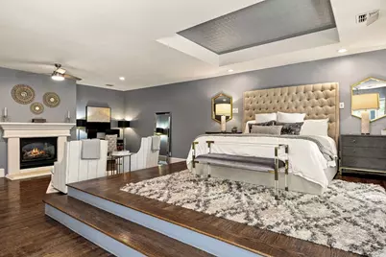
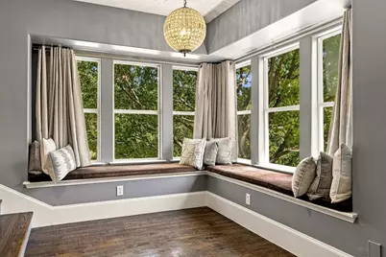
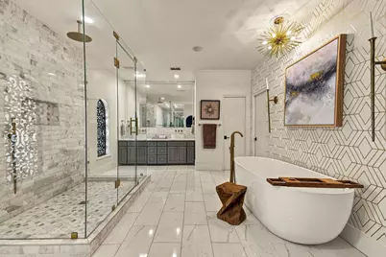
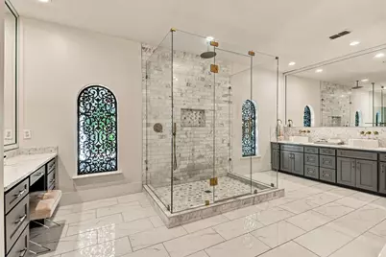
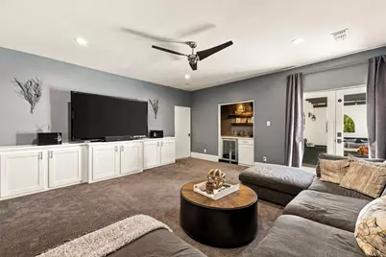
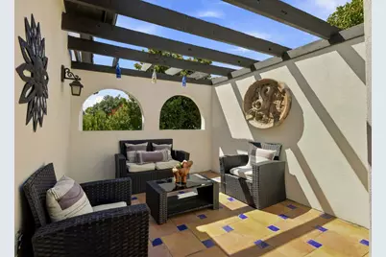
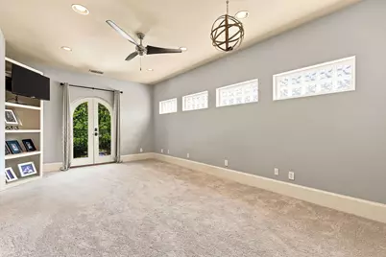
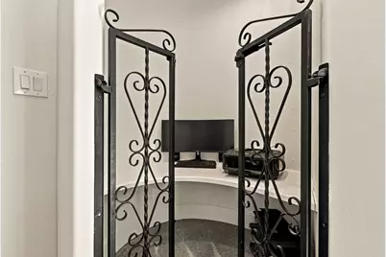
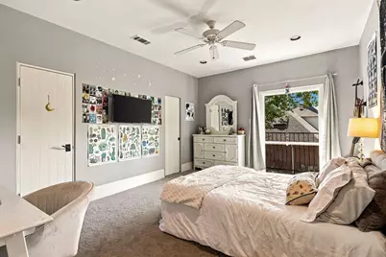
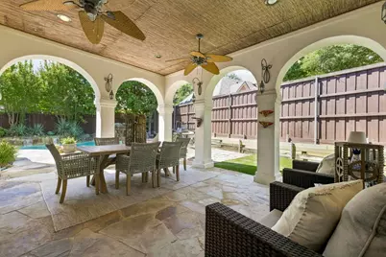
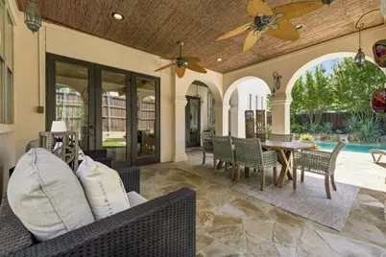
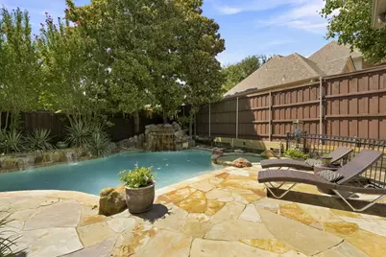
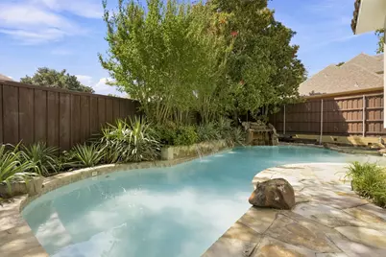
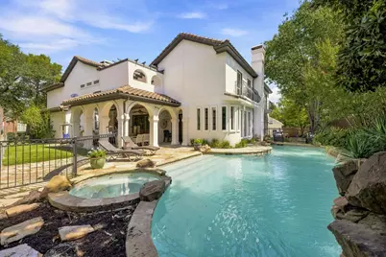
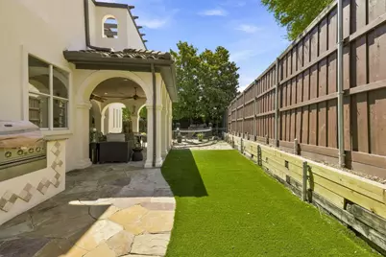
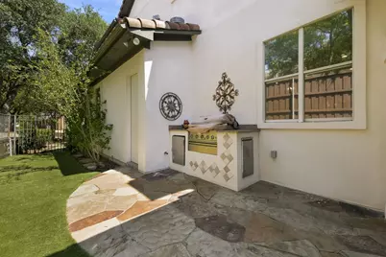
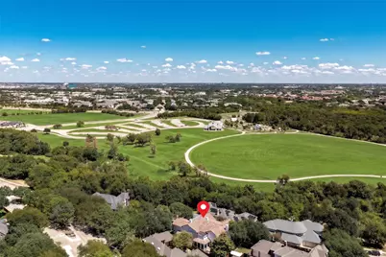
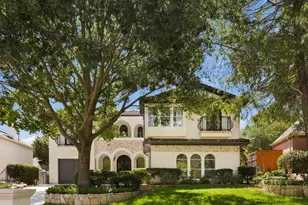
Set on a quiet cul-de-sac in the coveted Castlemere neighborhood, this 6,200-square-foot Spanish-Mediterranean estate pairs timeless architectural grandeur with modern, resort-style living. Classic stucco and a signature Spanish tile roof introduce the residence, where custom iron and glass front doors open into a dramatic entry. Beyond, a split-level living room unfolds beneath a striking chandelier, anchored by a two-sided fireplace shared with a sun-drenched formal dining room featuring soaring high ceilings. A dedicated main-floor study with rich hardwood built-ins offers an executive workspace, while an inviting den beckons with its own fireplace, custom built-ins, an expansive wall of windows, and a wet bar complete with refrigeration. At the heart of the home, the chef's kitchen is crafted with quartzite countertops, a massive eat-in island, double large sinks, endless cabinetry, and a walk-in pantry. Culinary enthusiasts will love the GE Monogram stainless steel range with double ovens, while wine lovers will appreciate the adjacent wine grotto with built-in refrigeration. Upstairs, entertainment thrives in a dedicated media room with a built-in fridge and balcony access, alongside a second study with a built-in desk and a game room easily convertible into another bedroom. The primary suite serves as a serene private retreat, featuring a cozy fireplace, split-level bed platform, built-in window seat, and sitting area. Its spa-inspired bathroom showcases intricate glass and iron windows, dual vanities, a makeup station, a soaking tub, and a walk-in glass shower with a rainshower head. Outside, a covered patio with a bamboo thatch ceiling, fans, and a built-in grill overlooks a resort pool and spa with a waterfall, firepit, and turf yard. Located right next to Windhaven Meadows Park with walking trails and playgrounds, this home offers walkable convenience to HEB, Tom Muehlenbeck Rec Center, Brinker Elementary, Renner Middle School and Plano West High School.
Full Property Details
Full Property Details for 5504 Berks Ct
General
- Price: $1,595,000
- HOA FEE: $57/month
- HOA FEE FREQ.: Semi-Annually
- Taxes: $21,936
- Status: Active
- Type: Single Family
- Source: NTREIS
- MLS ID: 21371349
- Updated: 9/7/2026
- Added to Site: 4 day(s) ago
Interior
- Interior Features: Wet Bar, Chandelier, Central Vacuum, Decorative/Designer Lighting Fixtures, Double Vanity, Eat-in Kitchen, Kitchen Island, Open Floorplan, Pantry, Cable TV, Wired for Data, Natural Woodwork, Walk-In Closet(s), Wired for Sound
- Fireplace: Yes
- Number of Fireplaces: 3
- Fireplace(s): Den, Dining Room, Double Sided, Family Room, Gas Log, Living Room, Primary Bedroom, See Through, Wood Burning
- Appliances: Some Gas Appliances, Built-In Gas Range, Built-In Refrigerator, Convection Oven, Dishwasher, Electric Oven, Gas Cooktop, Disposal, Gas Range, Ice Maker, Microwave, Plumbed For Gas, Range, Refrigerator, Some Commercial Grade, Trash Compactor, Vented Exhaust Fan, Wine Cooler
- Flooring: Carpet, Combination, Ceramic Tile, Hardwood, Tile, Wood
Rooms
Bathrooms
- Total Bathrooms: 5
- Full Bathrooms: 5
Bedrooms
- Total Bedrooms: 5
Other Rooms
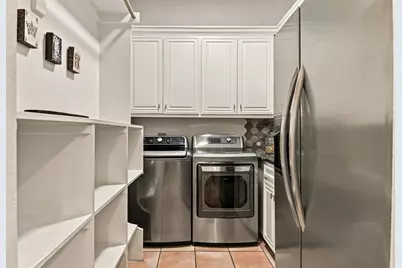
- Laundry: Washer Hookup, Electric Dryer Hookup, Gas Dryer Hookup, Laundry in Utility Room
Additional Information
- Pool: Yes
- Pool Description: In Ground, Outdoor Pool, Pool, Pool Sweep, Pool/Spa Combo, Waterfall, Water Feature
- Security/Safety: Security System Owned, Security System, Carbon Monoxide Detector(s), Fire Alarm
Exterior
- Exterior Features: Built-in Barbecue, Balcony, Barbecue, Fire Pit, Gas Grill, Lighting, Outdoor Grill, Private Yard, Rain Gutters
- Porch/Patio/Deck: Rear Porch, Front Porch, Patio, Rooftop, Side Porch, Ba
Parking
- Garage: Yes
- Attached garage: Yes
- Garage Spaces: 2
- Covered Spaces: 2
- Parking Features: Concrete, Covered, Enclosed, Garage Faces Front, Garage, Garage Door Opener, Inside Entrance
Location
- County: Collin
- Subdivision: Castlemere Ph II
- Driving Directions: Please use GPS
School Information
- Elem School District: Plano ISD
- Midd School District: Plano ISD
- High School District: Plano ISD
- Elementary School: Brinker
- Middle School: Renner
- High School: Shepton, Plano West
Community
- Association: Yes
- Assoc. Name: Proper HOA
- Assoc. Fees Include: Association Management
Heating & Cooling
- Central air: Yes
- Air Conditioning: Yes
- Cooling Type: Central Air, Ceiling Fan(s), Electric, Zoned
- Heating Type: Central, Fireplace(s), Natural Gas, Zoned
Utilities
- Sewer: Public Sewer
- Water: Public
- Cable Available: Yes
- Utility Description: Electricity Available, Electricity Connected, Natural Gas Available, Phone Available, Sewer Available, Separate Meters, Underground Utilities, Water Available, Cable Available
Structural Information
- Property Detached: Yes
- Architectural Style: Mediterranean, Spanish, Detached
- Structure Type: House
- Detached/Attached: Detached
- Construction: Stucco
- Roof: Spanish Tile
- Stories/Levels: 2
- Living Area: 6,200 Sq. Ft.
- Year Built: 1999
- Property Condition: Resale
Lot Features
- Lot Size (Acres): 0.24
- Lot Size (Sq. Ft.): 10,454.4
- Sidewalks: Yes
- Lot Features: Back Yard, Cul-De-Sac, Irregular Lot, Lawn, Landscaped, Many Trees, Subdivision, Sprinkler System
- Fencing (Description): Wood, Wrought Iron
Green Features
- Energy Efficient: Thermostat
Financial Considerations
- For Sale/Rent/Lease: For Sale
- Association Fee: $340
- Assoc Fee Freq.: Semi-Annually
- Tax Amount: $21,936
Disclosures and Reports
- Documents Avail.: Survey
- Legal Description: CASTLEMERE PHASE II (CPL), BLK E, LOT 3
- Property ID: R270900E00301
- Block: E
- Lot Number: 3
Listed by Ebby Halliday, REALTORS, Cindy O'Gorman
Get Pre-Approved Today
Schools
Schools serving 5504 Berks Ct
School District:Plano Independent School District
| Name | Grades | Distance |
|---|---|---|
Brinker Elementary School 3800 John Clark Pkwy, Plano, TX 75093 | K-5 | 0.7 mi |
Renner Middle School 5701 West Parker Road, Plano, TX 75093 | 6-8 | 0.5 mi |
Plano West Senior High School 5601 West Parker Road, Plano, TX 75093 | 11-12 | 0.6 mi |
Shepton High School 5505 Plano Parkway, Plano, TX 75093 | 9-10 | 2.5 mi |
Disclaimer:
School attendance boundaries provided by ATTOM Data Solutions and are for reference only. Contact the school directly to verify enrollment eligibility.
Price & Sales History for 5504 Berks Ct
Date
Details
Price
Change
Source
9/04/2026
Listed
$1,595,000
—
MLS
Disclaimer: Historical sales information is derived from public records provided by the county offices. Information is not guaranteed and should be independently verified.

Tax History
Tax History for 5504 Berks Ct
Year
Property Taxes
Change
Tax Assessment
Change
2024
$17,431
9%
$1,406,057
19%
2023
$15,976
-6%
$1,183,108
—
2022
$16,953
—
$1,183,599
10%
2022
$16,953
3%
$1,073,045
22%
2021
$16,498
2%
$877,362
3%
2020
$16,148
-9%
$855,350
-2%
2019
$17,743
—
$869,000
5%
2018
$17,824
9%
$824,709
10%
2017
$16,342
1%
$749,735
2%
2016
$16,223
5%
$735,000
7%
2015
$15,396
2%
$689,000
3%
2014
$15,026
10%
$666,754
10%
2013
$13,715
—
$606,140
—
Disclaimer: Historical tax information is derived from public records provided by the county offices. Information is not guaranteed and should be independently verified.
Estimate the Cost
Estimate the Cost for 5504 Berks Ct
5504 Berks Court, Plano, TX 75093 (MLS# 21371349) is a Single Family property with 5 bedrooms and 5 full bathrooms. 5504 Berks Court is currently listed for $1,595,000 and was received on September 04, 2026. Want to learn more about 5504 Berks Court? Do you have questions about finding other Single Family real estate for sale in Plano? You can browse all Plano real estate or contact a Coldwell Banker agent to request more information.