


This is a carousel with tiles that activate property listing cards. Use the previous and next buttons to navigate.
1/40
$999,000 Just Listed
This is a carousel with tiles that activate property listing cards. Use the previous and next buttons to navigate.
1/40
Property Description
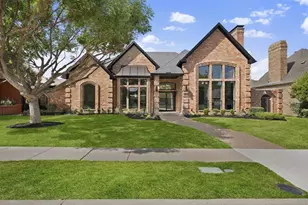
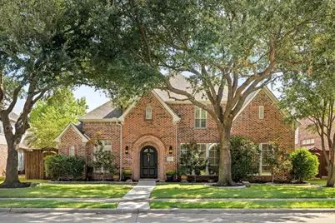
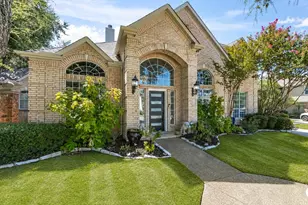
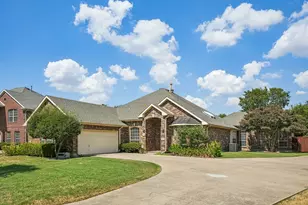
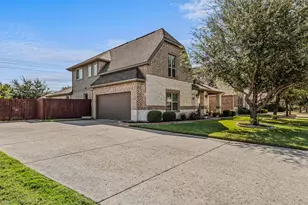
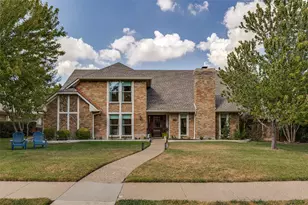
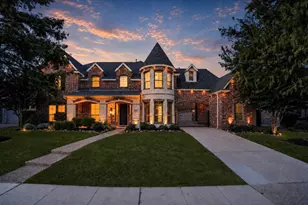
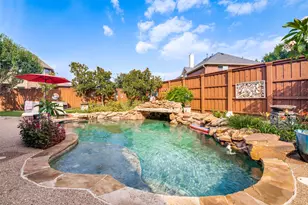
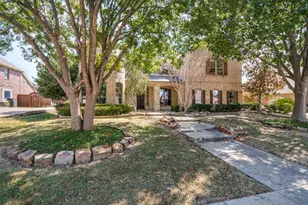
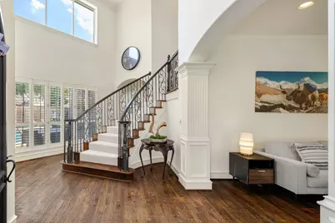
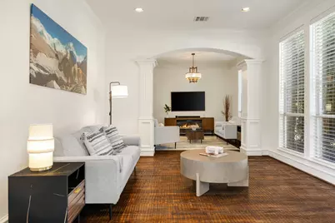
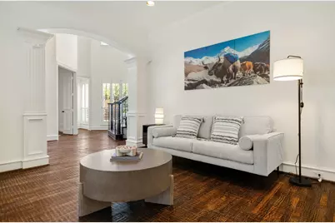
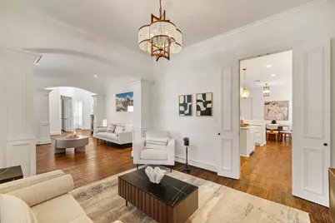
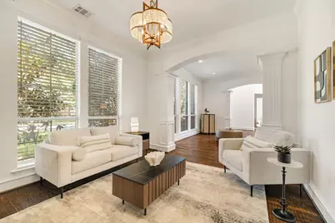
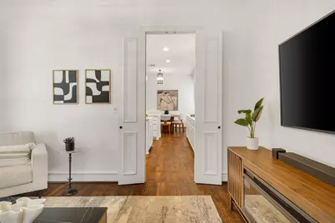
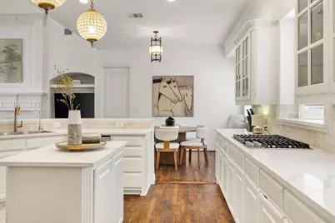
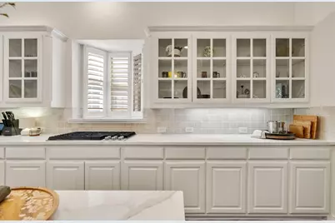
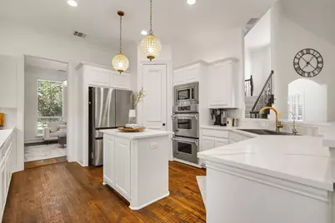
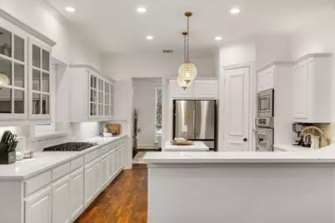
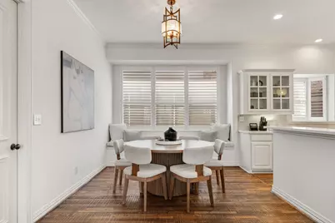
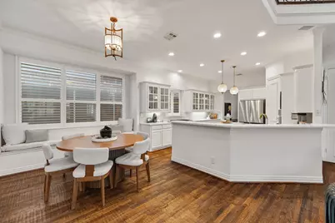
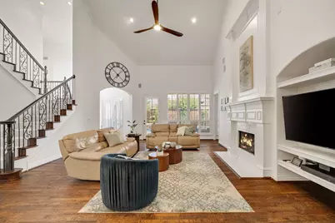
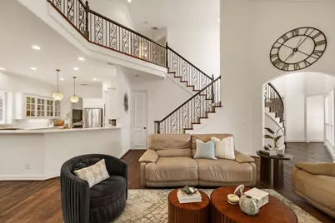
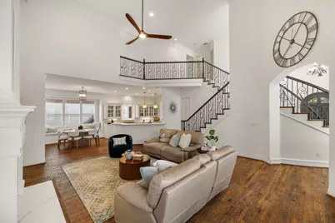
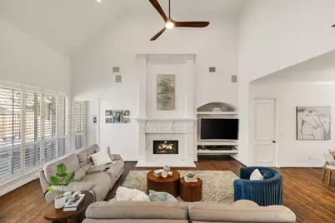
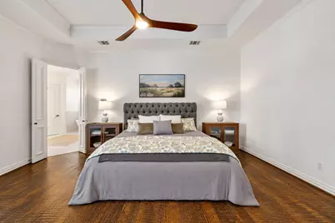
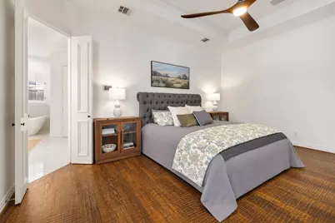
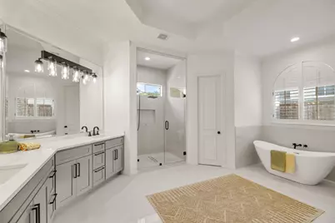
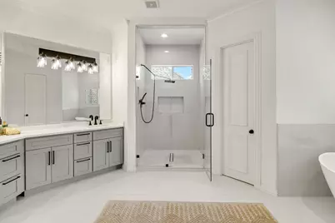
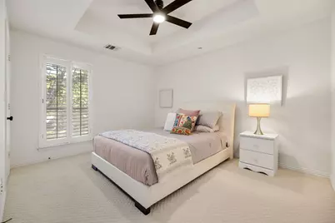
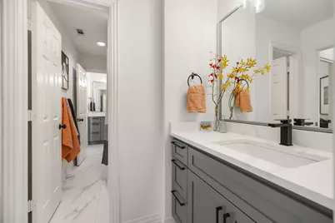
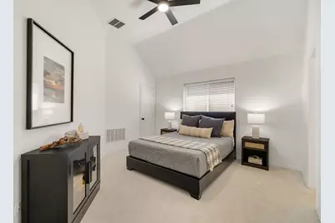
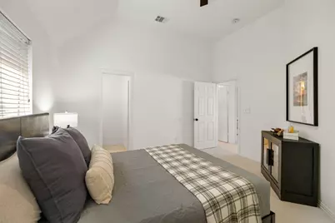
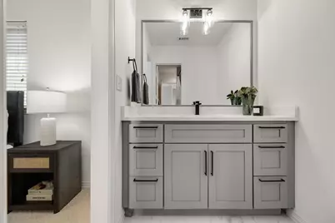
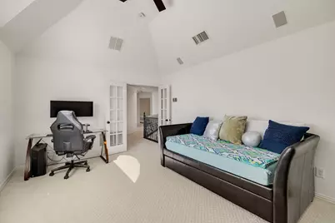
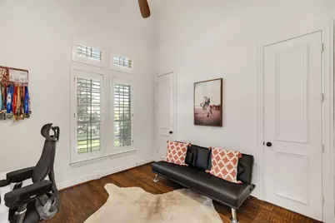
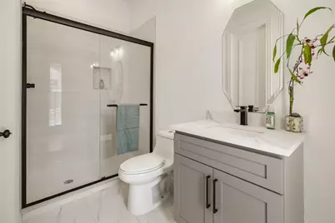
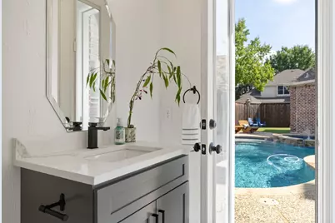
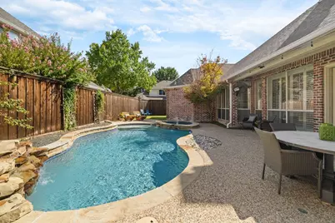
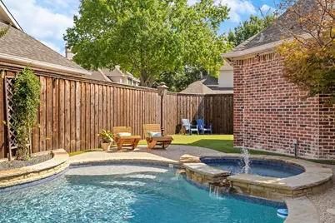
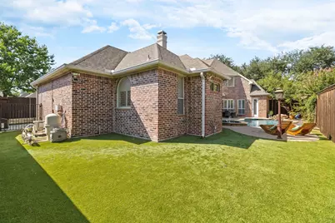
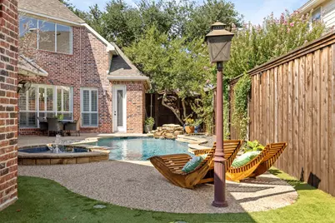
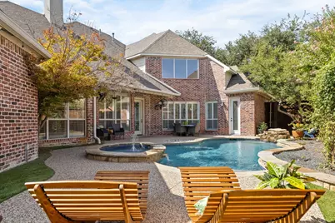
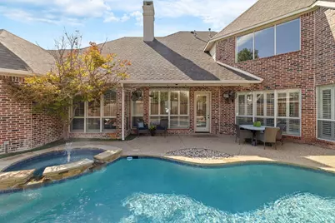
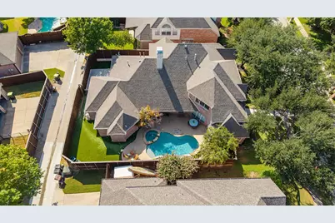
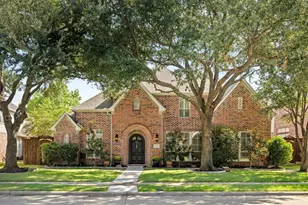
RECENTLY REMODELED, OVER $240K+ IN UPGRADES & IMPROVEMENTS, POOL, SPA, ARTIFICIAL TURF, ELECTRIC GATE, 2 BEDROOMS DOWN, PLANO ISD, WINDHAVEN NEIGHBORHOOD! Rare opportunity to own an extensively updated custom home in Castlemere at Windhaven, one of Plano's premier established neighborhoods, combining the character and scale of a custom home with updated finishes. Updates include a fully remodeled primary bath, remodeled kitchen, remodeled secondary baths, new and refinished hardwood flooring, designer carpet, interior paint, updated lighting, plumbing fixtures, quartz surfaces, resurfaced pool. Beautiful drive-up, two-story entry and family room, serene outdoor living with pool, spa, turf, electric gate. Eat-in kitchen features quartz countertops, extensive freshly painted cabinetry, center island, new sink and faucet, stone backsplash, newly installed hardwood flooring, and window bench in breakfast area. Existing hardwoods were resurfaced to create a cohesive finish, NO CARPET DOWNSTAIRS. The dramatic two-story family room is filled with natural light from expansive windows overlooking the backyard with cozy gas fireplace newly finished with quartz surround. Formal living and dining provide addtl entertaining space, while the upstairs game room offers a flexible second living. Spacious primary overlooks the backyard, features hardwood floors and a completely remodeled spa-like bath with an expanded walk-in shower, seamless glass, freestanding tub, dual vanities with quartz counters, and large-format tile. Outside, enjoy a private backyard designed for low-maintenance entertaining with POOL, SPA AND ROCK WATERFALL resurfaced in 2026, artificial turf, extensive patio space, mature landscaping, board-on-board cedar fence, dog run and electric driveway gate. Other improvements incl 2023 HVAC SYSTEMS and ductwork, 2024 HW heater, 2021 ROOF & Fence. Convenient location close to parks, shopping, dining, Dallas North Tollway, President George Bush Turnpike and SH 121.
Full Property Details
Full Property Details for 5608 Malone Dr
General
- Price: $999,000
- HOA FEE: $42/month
- HOA FEE FREQ.: Annually
- Status: Active
- Type: Single Family
- Source: NTREIS
- MLS ID: 21390841
- Updated: 9/25/2026
- Added to Site: Today
Interior
- Interior Features: Chandelier, Decorative/Designer Lighting Fixtures, Eat-in Kitchen, High Speed Internet, Kitchen Island, Vaulted Ceiling(s), Walk-In Closet(s)
- Fireplace: Yes
- Number of Fireplaces: 1
- Fireplace(s): Decorative, Gas Log, Living Room
- Appliances: Double Oven, Dishwasher, Gas Cooktop, Disposal, Gas Water Heater, Microwave
- Flooring: Carpet, Ceramic Tile, Hardwood, Wood
Rooms
Bathrooms
- Total Bathrooms: 3
- Full Bathrooms: 3
Bedrooms
- Total Bedrooms: 4
Other Rooms
- Laundry: Dryer Hookup, ElectricDryer Hookup, Laundry in Utility Room
Additional Information
- Pool: Yes
- Pool Description: Gunite, In Ground, Pool, Water Feature
- Spa: Yes
- Spa Description: Hot Tub
Exterior
- Exterior Features: Dog Run, Rain Gutters
- Porch/Patio/Deck: Covered, Patio
Parking
- Garage: Yes
- Attached garage: Yes
- Garage Spaces: 3
- Covered Spaces: 3
- Parking Features: Alley Access, Door-Multi, Door-Single, Driveway, Epoxy Flooring, Electric Gate, Electric Vehicle Charging Station(s), Garage, Garage Door Opener, Garage Faces Rear
Location
- County: Collin
- Subdivision: Castlemere Ph VI
- Driving Directions: From Dallas N Tollway, exit Windhaven, Go West. Turn South on Willow Bend, Right on St Peter, Right on Avon, turns into Malone. Home will be on your left.
School Information
- Elem School District: Plano ISD
- Midd School District: Plano ISD
- High School District: Plano ISD
- Elementary School: Brinker
- Middle School: Renner
- High School: Shepton
Community
- Association: Yes
- Assoc. Name: Castlemere HOA
- Assoc. Fees Include: All Facilities, Association Management, Maintenance Grounds
Heating & Cooling
- Central air: Yes
- Air Conditioning: Yes
- Cooling Type: Central Air, Ceiling Fan(s), Electric, Zoned
- Heating Type: Central, Natural Gas, Zoned
Utilities
- Sewer: Public Sewer
- Water: Public
- Utility Description: Electricity Connected, Sewer Available, Underground Utilities, Water Available
Structural Information
- Property Detached: Yes
- Architectural Style: Traditional, Detached
- Structure Type: House
- Detached/Attached: Detached
- Construction: Brick, Rock, Stone
- Roof: Composition
- Windows: Shutters
- Stories/Levels: 2
- Living Area: 3,565 Sq. Ft.
- Year Built: 1998
- Property Condition: Resale
Lot Features
- Lot Size (Acres): 0.2
- Lot Size (Sq. Ft.): 8,712
- Lot Size Source: Assessor
- Frontage: All Weather Road
- Sidewalks: Yes
- Lot Features: Interior Lot, Landscaped, Subdivision, Sprinkler System
- Fencing (Description): Wood
Financial Considerations
- For Sale/Rent/Lease: For Sale
- Association Fee: $500
- Assoc Fee Freq.: Annually
- Terms: Cash, Conventional, FHA, VA Loan
Disclosures and Reports
- Legal Description: CASTLEMERE PHASE VI (CPL), BLK G, LOT 4
- Property ID: R382100G00401
- Block: G
- Lot Number: 4
Listed by Briggs Freeman Sotheby's Int'l, Linda Baker
Get Pre-Approved Today
Schools
Schools serving 5608 Malone Dr
School District:Plano Independent School District
| Name | Grades | Distance |
|---|---|---|
Brinker Elementary School 3800 John Clark Pkwy, Plano, TX 75093 | K-5 | 0.7 mi |
Renner Middle School 5701 West Parker Road, Plano, TX 75093 | 6-8 | 0.6 mi |
Plano West Senior High School 5601 West Parker Road, Plano, TX 75093 | 11-12 | 0.8 mi |
Shepton High School 5505 Plano Parkway, Plano, TX 75093 | 9-10 | 2.7 mi |
Disclaimer:
School attendance boundaries provided by ATTOM Data Solutions and are for reference only. Contact the school directly to verify enrollment eligibility.
Price & Sales History for 5608 Malone Dr
Date
Details
Price
Change
Source
9/25/2026
Listed
$999,000
—
MLS
Disclaimer: Historical sales information is derived from public records provided by the county offices. Information is not guaranteed and should be independently verified.

Tax History
Tax History for 5608 Malone Dr
Year
Property Taxes
Change
Tax Assessment
Change
2025
$15,692
16%
$918,880
12%
2023
$13,567
1%
$820,944
4%
2022
$13,370
—
$786,048
12%
2022
$13,370
15%
$699,637
22%
2021
$11,577
-5%
$574,107
-5%
2020
$12,187
-4%
$601,595
-4%
2019
$12,758
-2%
$624,850
4%
2018
$13,004
5%
$601,667
6%
2017
$12,395
4%
$568,674
5%
2016
$11,969
12%
$542,272
13%
2015
$10,691
-1%
$478,447
—
2014
$10,803
3%
$479,356
4%
2013
$10,472
—
$462,814
—
Disclaimer: Historical tax information is derived from public records provided by the county offices. Information is not guaranteed and should be independently verified.
Estimate the Cost
Estimate the Cost for 5608 Malone Dr
5608 Malone Drive, Plano, TX 75093 (MLS# 21390841) is a Single Family property with 4 bedrooms and 3 full bathrooms. 5608 Malone Drive is currently listed for $999,000 and was received on September 25, 2026. Want to learn more about 5608 Malone Drive? Do you have questions about finding other Single Family real estate for sale in Plano? You can browse all Plano real estate or contact a Coldwell Banker agent to request more information.