This is a carousel with tiles that activate property listing cards. Use the previous and next buttons to navigate.
1/40
$589,900
This is a carousel with tiles that activate property listing cards. Use the previous and next buttons to navigate.
1/40
Property Description
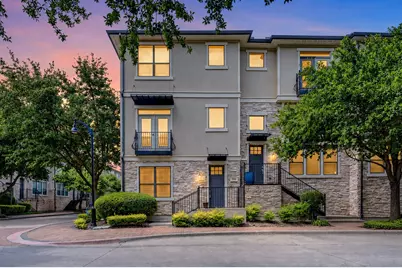
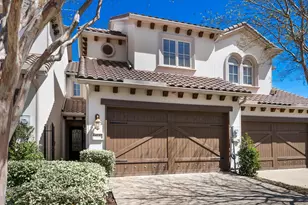
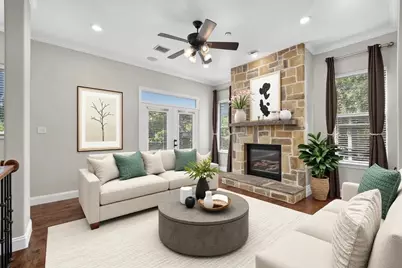
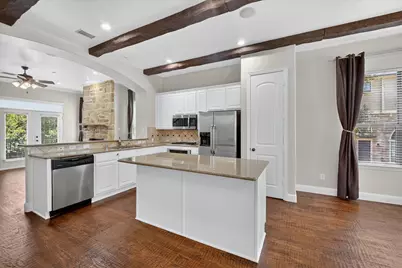
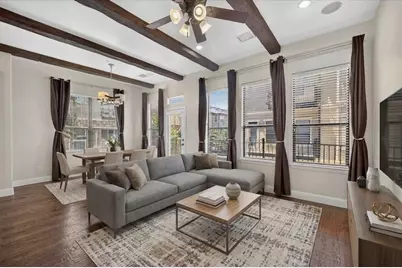
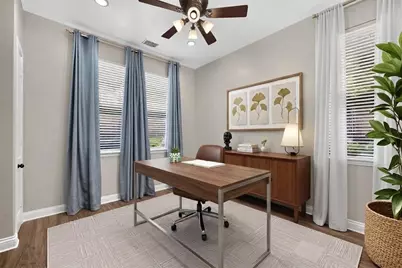
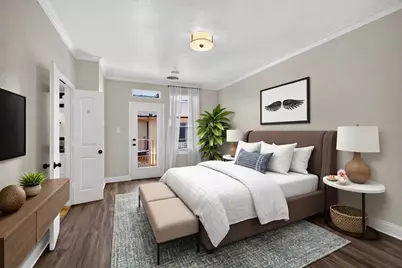
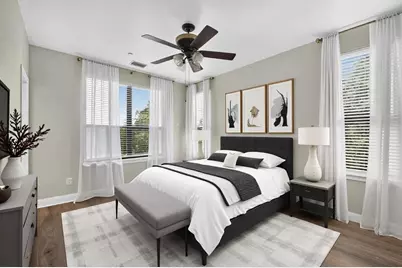
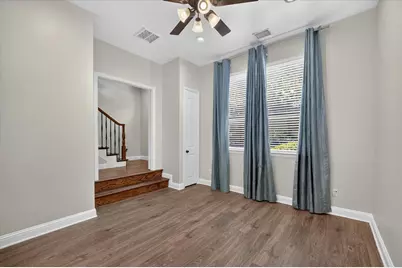
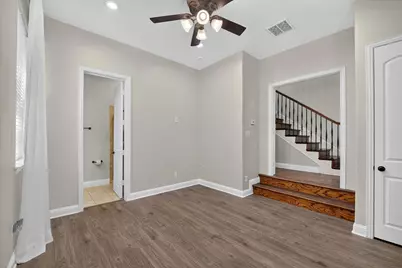
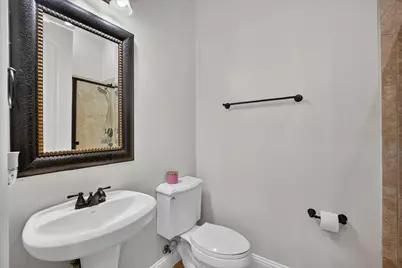
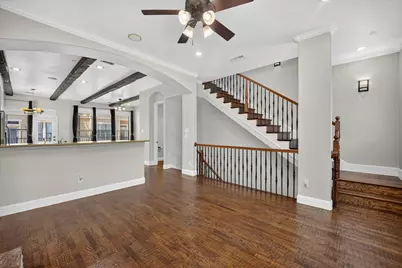
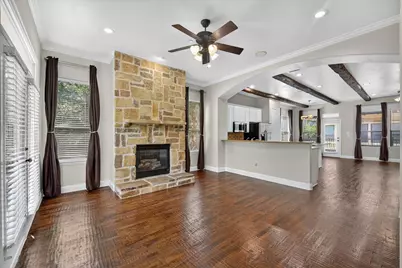
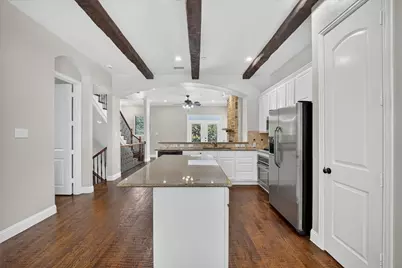
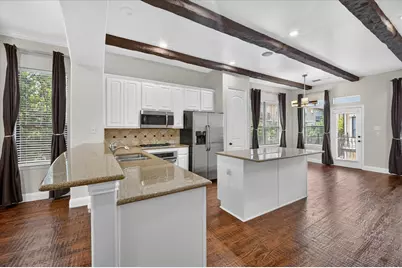
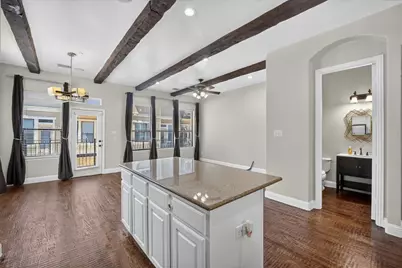
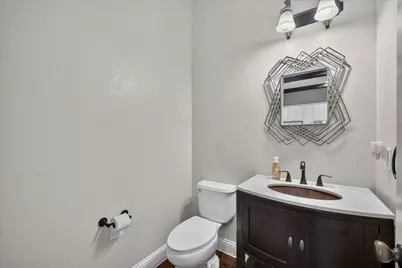
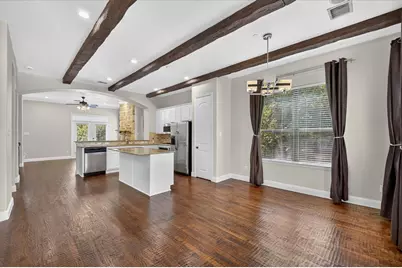
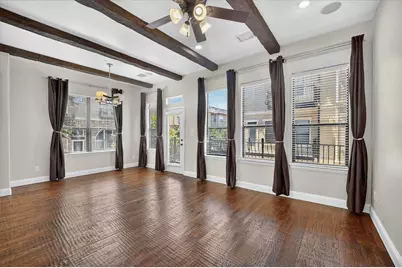
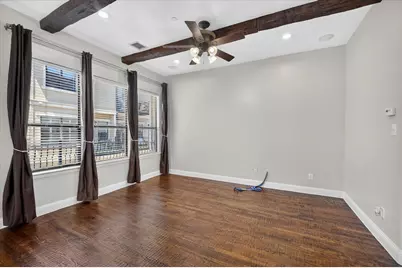
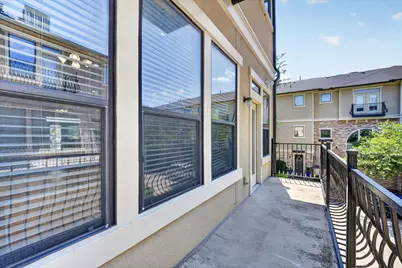
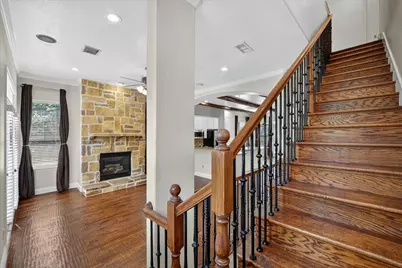
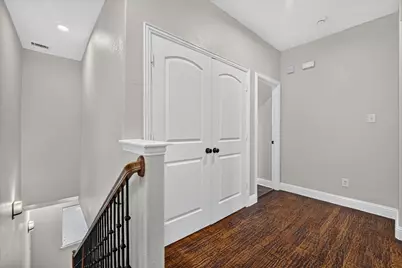
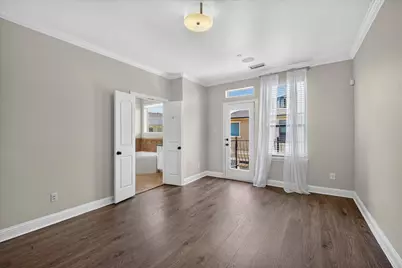
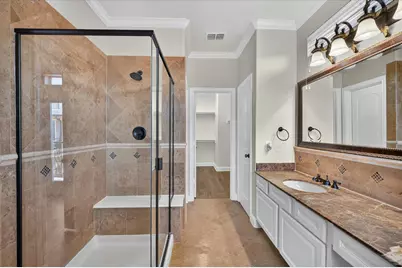
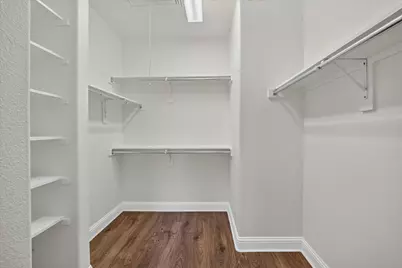
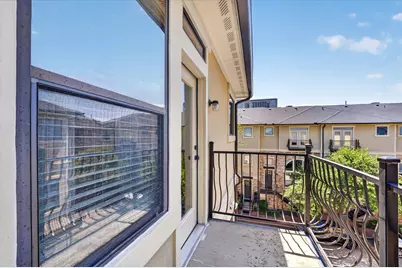
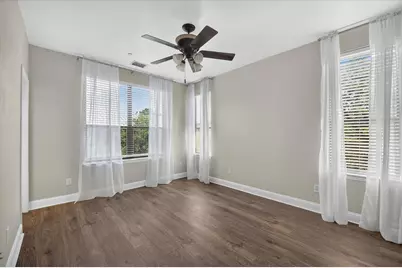
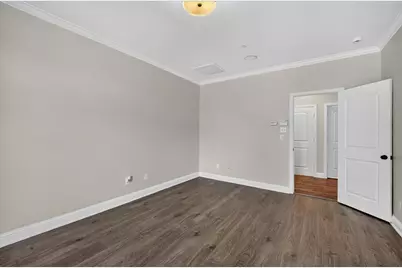
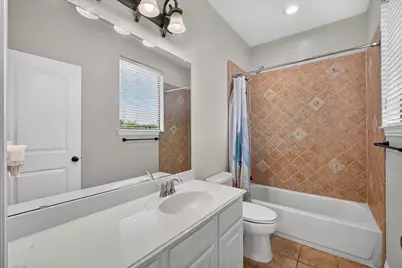
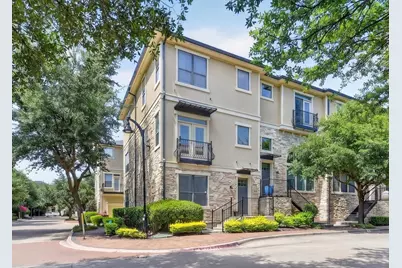
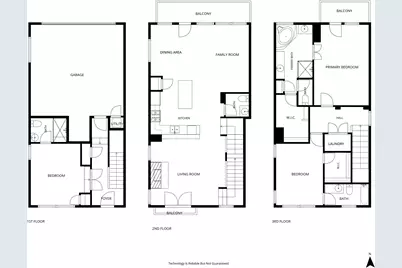
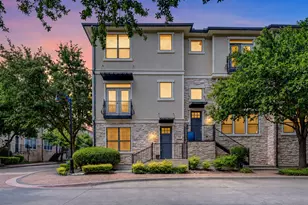
Experience the pinnacle of sophisticated urban living in this stunning former model home, perfectly situated as a premier luxury end-unit townhome across from the vibrant pulse of The Shops at Legacy. From the moment you arrive, the incredible walkable lifestyle beckons, putting over 80 upscale restaurants, lively bars, and boutique shops right outside your door, while offering easy access to the DNT and 121 for a seamless daily commute. Step inside to find an exquisitely crafted interior showcasing extensive hand-scraped wood flooring, elegant crown molding, solid core doors, wrought iron spindles, decorative lighting, and gorgeous wood-beamed ceilings. Two versatile secondary bedrooms with attached baths, including one on the first floor perfect for a quiet home office, provide ultimate flexibility for guests or remote work. Upstairs, the spectacular second level unveils a fluid open-concept floor plan designed for effortless entertaining. A dramatic floor-to-ceiling stone fireplace serves as the anchor for the front living room, which opens directly to a balcony framing serene views of the peaceful tree-lined street. The gourmet kitchen boasts granite counters, white cabinets, stainless steel appliances, a pantry, and an expansive island with a breakfast bar for casual dining. Just beyond, the cozy family room offers an intimate space to unwind, opening to its own large balcony perfect for relaxing evenings. Ascend to the third level to discover a lavish primary suite that acts as your private sanctuary, complete with its own intimate balcony, a massive walk-in closet with built-ins, and a spa-like bath featuring separate vanities with a dedicated makeup area, a soaking tub, and a separate shower. A convenient laundry closet and a two-car garage with a storage area complete this low-maintenance masterpiece. Take a first-person look at this gorgeous home! Click the Virtual Tour link to see the 3D Tour!
Full Property Details
Full Property Details for 5729 Lunsford Rd
General
- Price: $589,900
- HOA FEE: $309/month
- HOA FEE FREQ.: Semi-Annually
- Taxes: $9,270
- Status: Active
- Type: Townhouse
- Source: NTREIS
- MLS ID: 21299716
- Updated: 6/19/2026
- Added to Site: 66 day(s) ago
Interior
- Interior Features: Decorative/Designer Lighting Fixtures, Eat-in Kitchen, Granite Counters, High Speed Internet, Kitchen Island, Open Floorplan, Pantry, Cable TV, Walk-In Closet(s), Wired for Sound
- Fireplace: Yes
- Number of Fireplaces: 1
- Fireplace(s): Family Room, Gas Log, Gas Starter, Stone
- Appliances: Some Gas Appliances, Dishwasher, Electric Oven, Gas Cooktop, Disposal, Microwave, Plumbed For Gas
- Flooring: Ceramic Tile, Luxury Vinyl Plank, Wood
Rooms
Bathrooms
- Total Bathrooms: 4
- Full Bathrooms: 3
- Half Bathrooms: 1
Bedrooms
- Total Bedrooms: 3
Other Rooms
- Laundry: Washer Hookup, Electric Dryer Hookup, Laundry in Utility Room
Additional Information
- Shared Amenities: Maintenance Front Yard
Exterior
- Exterior Features: Balcony, Lighting, Rain Gutters
- Porch/Patio/Deck: Balcony
Parking
- Garage: Yes
- Attached garage: Yes
- Garage Spaces: 2
- Covered Spaces: 2
- Parking Features: Garage, Garage Door Opener, Garage Faces Rear
Location
- County: Collin
- Subdivision: Town Homes At Legacy Town Center The
- Driving Directions: From Dallas Pkwy go east on Legacy, right on Parkwood, right on Lunsford
School Information
- Elem School District: Plano ISD
- Midd School District: Plano ISD
- High School District: Plano ISD
- Elementary School: Brinker
- Middle School: Renner
- High School: Shepton, Plano West
Community
- Association: Yes
- Assoc. Name: The Townhomes at Legacy Town Center HOA
- Assoc. Fees Include: Association Management, Maintenance Grounds
Utilities
- Sewer: Public Sewer
- Water: Public
- Cable Available: Yes
- Utility Description: Sewer Available, Water Available, Cable Available
Structural Information
- Architectural Style: Traditional
- Detached/Attached: Attached
- Construction: Rock, Stone, Stucco
- Roof: Composition
- Windows: Window Coverings
- Living Area: 1,958 Sq. Ft.
- Year Built: 2005
Lot Features
- Lot Size (Acres): 0.02
- Lot Size (Sq. Ft.): 871.2
- Lot Features: Corner Lot, Landscaped, Subdivision
Financial Considerations
- For Sale/Rent/Lease: For Sale
- Association Fee: $1,852
- Assoc Fee Freq.: Semi-Annually
- Tax Amount: $9,270
Disclosures and Reports
- Legal Description: TOWN HOMES AT LEGACY TOWN CENTER THE (CPL), B
- Property ID: R856700E00201
- Block: E
- Lot Number: 2
Listed by Berkshire HathawayHS PenFed TX, Russell Rhodes
Get Pre-Approved Today
Schools
Schools serving 5729 Lunsford Rd
School District:Plano Independent School District
| Name | Grades | Distance |
|---|---|---|
Brinker Elementary School 3800 John Clark Pkwy, Plano, TX 75093 | K-5 | 1.9 mi |
Renner Middle School 5701 West Parker Road, Plano, TX 75093 | 6-8 | 2 mi |
Plano West Senior High School 5601 West Parker Road, Plano, TX 75093 | 11-12 | 2.3 mi |
Shepton High School 5505 Plano Parkway, Plano, TX 75093 | 9-10 | 4.1 mi |
Disclaimer:
School attendance boundaries provided by ATTOM Data Solutions and are for reference only. Contact the school directly to verify enrollment eligibility.
Price & Sales History for 5729 Lunsford Rd
Date
Details
Price
Change
Source
6/19/2026
Listed
$589,900
—
MLS
Disclaimer: Historical sales information is derived from public records provided by the county offices. Information is not guaranteed and should be independently verified.

Tax History
Tax History for 5729 Lunsford Rd
Year
Property Taxes
Change
Tax Assessment
Change
2025
$9,270
-8%
$542,842
2%
2023
$10,056
7%
$529,924
-9%
2022
$9,363
—
$582,621
19%
2022
$9,363
6%
$489,973
11%
2021
$8,874
-1%
$440,078
—
2020
$8,939
-5%
$441,264
-5%
2019
$9,448
-11%
$462,758
-5%
2018
$10,583
11%
$489,675
12%
2017
$9,512
-3%
$436,377
-2%
2016
$9,811
8%
$444,513
10%
2015
$9,068
19%
$405,818
20%
2014
$7,631
8%
$338,614
8%
2013
$7,097
—
$313,667
—
Disclaimer: Historical tax information is derived from public records provided by the county offices. Information is not guaranteed and should be independently verified.
Estimate the Cost
Estimate the Cost for 5729 Lunsford Rd
5729 Lunsford Road, Plano, TX 75024 (MLS# 21299716) is a Townhouse property with 3 bedrooms, 3 full bathrooms and 1 partial bathroom. 5729 Lunsford Road is currently listed for $589,900 and was received on June 19, 2026. Want to learn more about 5729 Lunsford Road? Do you have questions about finding other Townhouse real estate for sale in Plano? You can browse all Plano real estate or contact a Coldwell Banker agent to request more information.