This is a carousel with tiles that activate property listing cards. Use the previous and next buttons to navigate.
1/26
$880,000 Sale Pending
This is a carousel with tiles that activate property listing cards. Use the previous and next buttons to navigate.
1/26
Property Description
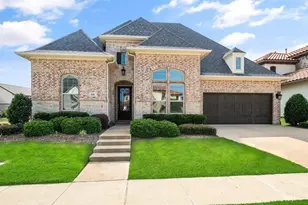
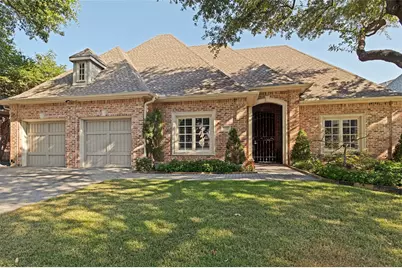
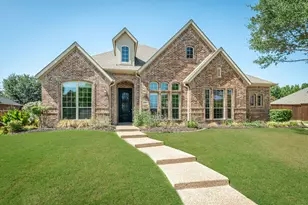
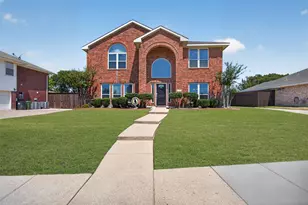
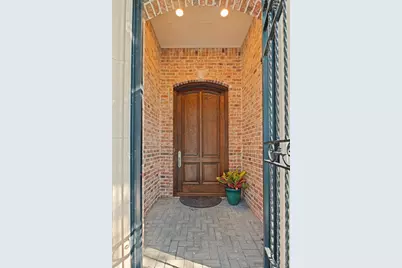
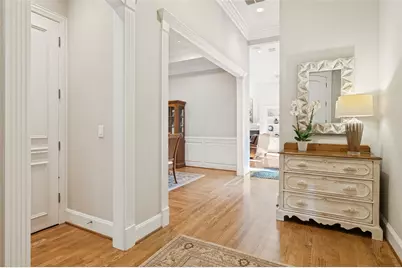
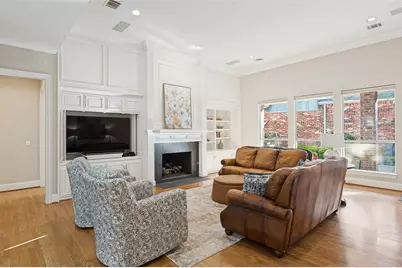
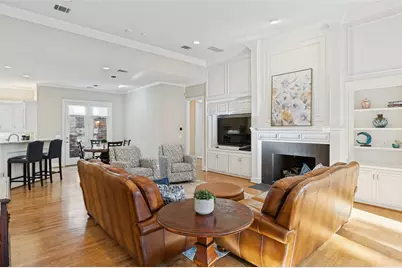
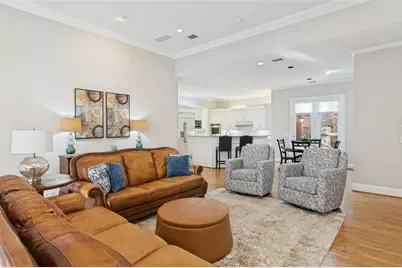
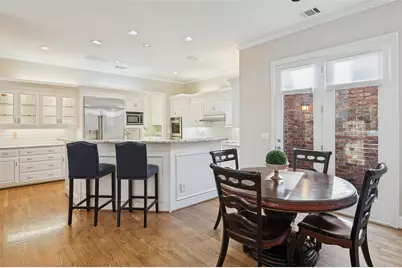
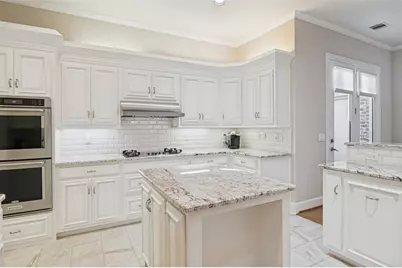
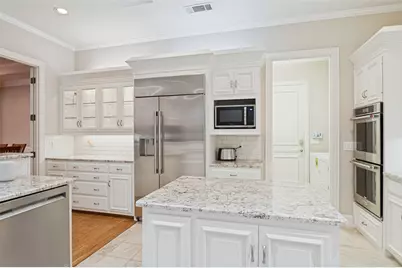
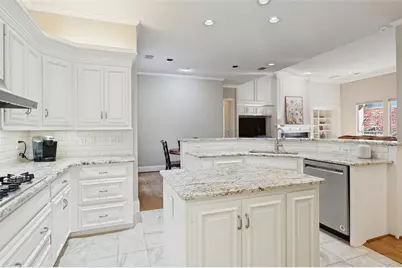
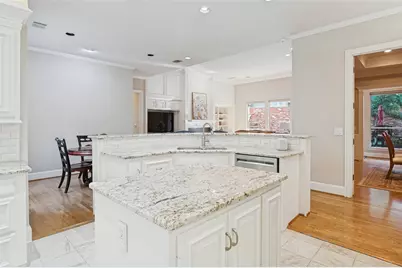
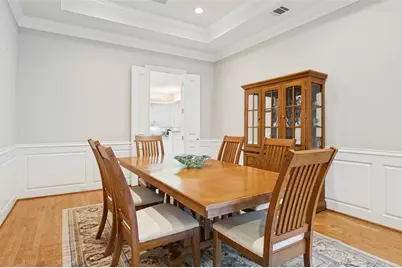
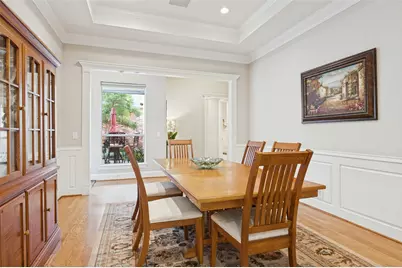
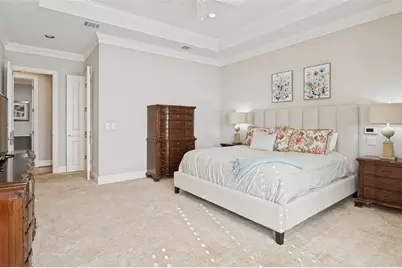
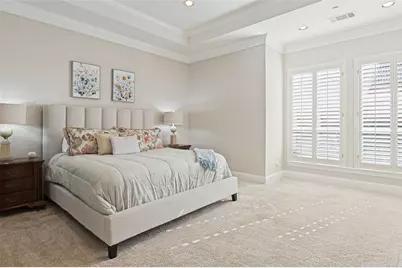
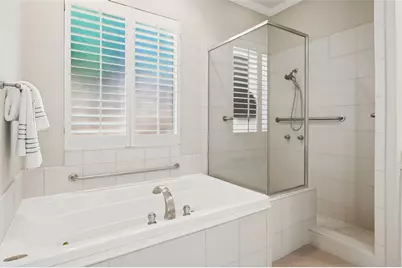
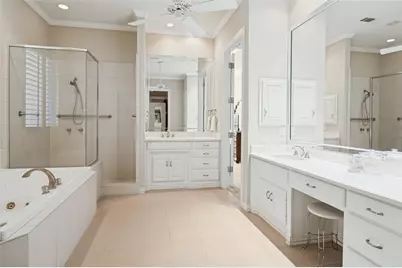
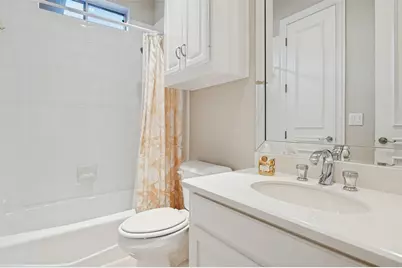
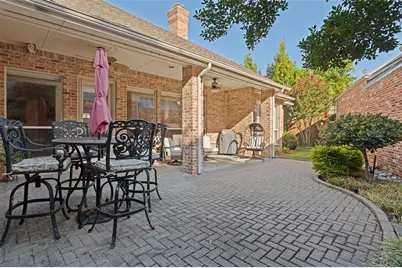
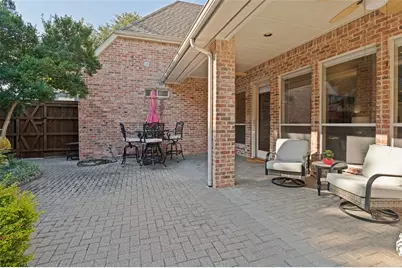
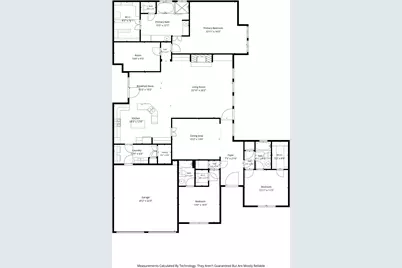
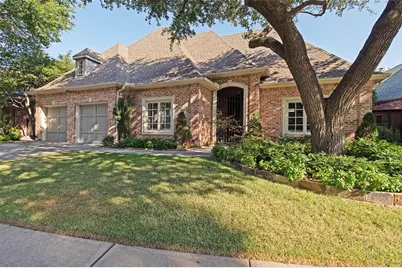
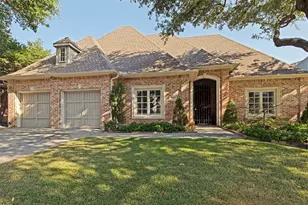
Discover effortless one-story living in this beautifully maintained, move-in ready home where a thoughtful floor plan, spacious rooms and timeless finishes create an inviting sense of comfort and elegance. Wide hallways, tall ceilings and detailed crown molding give the home a wonderfully grand and open feel, while beautiful wood flooring flows throughout much of the living space. The light-filled kitchen is bright and welcoming, opening easily to the main living areas and an oversized dining room ideal for both everyday living and entertaining. The exceptionally spacious primary suite offers a large walk-in closet and a private retreat, while a versatile study positioned off both the living room and primary suite is perfect for a home office, sitting room, exercise space or nursery. Outside, enjoy beautiful landscaping and an impressive drive-up enhanced by a wrought-iron privacy and security gate. Designed with low-maintenance living in mind, the backyard features no grass to maintain, with turf and a charming covered courtyard-style patio creating the perfect setting for morning coffee, evening cocktails or effortless outdoor entertaining. Spotless, spacious and truly lock-and-leave, this home offers a rare combination of easy living, beautiful proportions and a floor plan that is ready to enjoy from day one.
Full Property Details
Full Property Details for 5929 Newgate Ln
General
- Price: $880,000
- HOA FEE: $208/month
- HOA FEE FREQ.: Annually
- Taxes: $11,462
- Status: Pending
- Type: Single Family
- Source: NTREIS
- MLS ID: 21383878
- Updated: 9/18/2026
- Added to Site: 2 day(s) ago
Interior
- Interior Features: Built-in Features, Eat-in Kitchen, Granite Counters, High Speed Internet, Kitchen Island, Pantry, Paneling/Wainscoting, Walk-In Closet(s)
- Fireplace: Yes
- Number of Fireplaces: 1
- Fireplace(s): Gas Log, Gas Starter
- Appliances: Some Gas Appliances, Double Oven, Dishwasher, Electric Oven, Gas Cooktop, Disposal, Gas Water Heater, Plumbed For Gas, Vented Exhaust Fan
- Flooring: Carpet, Ceramic Tile, Wood
Rooms
Bathrooms
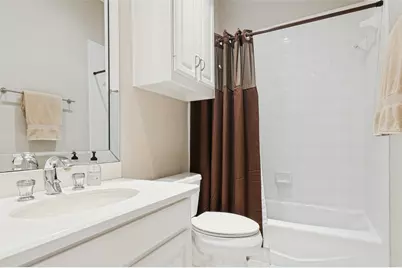
- Total Bathrooms: 3
- Full Bathrooms: 3
Bedrooms
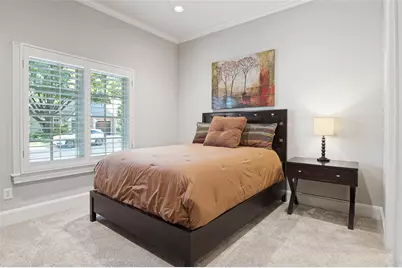
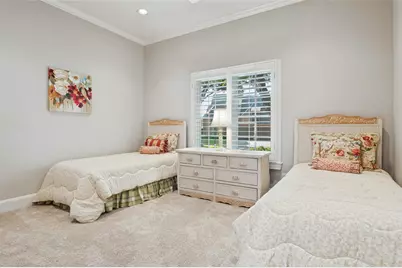
- Total Bedrooms: 3
Other Rooms
- Laundry: Washer Hookup, Dryer Hookup
Additional Information
- Shared Amenities: Maintenance Front Yard
- Security/Safety: Security System, Fire Alarm
Exterior
- Porch/Patio/Deck: Covered
Parking
- Garage: Yes
- Attached garage: Yes
- Garage Spaces: 2
- Covered Spaces: 2
- Parking Features: Garage Faces Front, Garage, Garage Door Opener
Location
- County: Collin
- Subdivision: Willow Bend Polo Estates Ph C
- Driving Directions: West of the Tollway, North of Park
School Information
- Elem School District: Plano ISD
- Midd School District: Plano ISD
- High School District: Plano ISD
- Elementary School: Centennial
- Middle School: Renner
- High School: Shepton, Plano West
Community
- Association: Yes
- Assoc. Name: Goodwin & Co
- Assoc. Fees Include: Association Management, Maintenance Grounds
Heating & Cooling
- Central air: Yes
- Air Conditioning: Yes
- Cooling Type: Central Air
- Heating Type: Central
Utilities
- Sewer: Public Sewer
- Water: Public
- Utility Description: Sewer Available, Water Available
Structural Information
- Property Detached: Yes
- Architectural Style: Traditional, Detached, Garden Home
- Structure Type: House
- Detached/Attached: Detached
- Construction: Brick
- Roof: Composition
- Stories/Levels: 1
- Living Area: 2,734 Sq. Ft.
- Year Built: 1995
Lot Features
- Lot Size (Acres): 0.16
- Lot Size (Sq. Ft.): 6,969.6
- Sidewalks: Yes
- Lot Features: Zero Lot Line
Financial Considerations
- For Sale/Rent/Lease: For Sale
- Association Fee: $2,500
- Assoc Fee Freq.: Annually
- Tax Amount: $11,462
Disclosures and Reports
- Legal Description: WILLOW BEND POLO ESTATES PHASE C (CPL), BLK A
- Exclusions: None
- Property ID: R299200A00301
- Block: A
- Lot Number: 3
Listed by Briggs Freeman Sotheby's Int'l, Graeme Ross
Get Pre-Approved Today
Schools
Schools serving 5929 Newgate Ln
School District:Plano Independent School District
| Name | Grades | Distance |
|---|---|---|
Centennial Elementary School 2609 Ventura Drive, Plano, TX 75093 | K-5 | 1.4 mi |
Renner Middle School 5701 West Parker Road, Plano, TX 75093 | 6-8 | 1.2 mi |
Plano West Senior High School 5601 West Parker Road, Plano, TX 75093 | 11-12 | 1 mi |
Shepton High School 5505 Plano Parkway, Plano, TX 75093 | 9-10 | 1.2 mi |
Disclaimer:
School attendance boundaries provided by ATTOM Data Solutions and are for reference only. Contact the school directly to verify enrollment eligibility.
Price & Sales History for 5929 Newgate Ln
Date
Details
Price
Change
Source
9/16/2026
Listed
$880,000
—
MLS
Disclaimer: Historical sales information is derived from public records provided by the county offices. Information is not guaranteed and should be independently verified.

Tax History
Tax History for 5929 Newgate Ln
Year
Property Taxes
Change
Tax Assessment
Change
2024
$7,627
-2%
$671,205
-8%
2023
$7,819
-21%
$728,095
5%
2022
$9,918
—
$695,297
17%
2022
$9,918
-11%
$592,895
-1%
2021
$11,168
4%
$599,487
5%
2020
$10,712
-8%
$573,166
1%
2019
$11,624
—
$569,334
6%
2018
$11,656
3%
$539,326
4%
2017
$11,350
—
$520,737
2%
2016
$11,303
3%
$512,108
4%
2015
$10,979
-3%
$491,336
-2%
2014
$11,338
13%
$503,120
13%
2013
$10,071
—
$445,062
—
Disclaimer: Historical tax information is derived from public records provided by the county offices. Information is not guaranteed and should be independently verified.
Estimate the Cost
Estimate the Cost for 5929 Newgate Ln
5929 Newgate Lane, Plano, TX 75093 (MLS# 21383878) is a Single Family property with 3 bedrooms and 3 full bathrooms. 5929 Newgate Lane is currently listed for $880,000 and was received on September 16, 2026. Want to learn more about 5929 Newgate Lane? Do you have questions about finding other Single Family real estate for sale in Plano? You can browse all Plano real estate or contact a Coldwell Banker agent to request more information.