This is a carousel with tiles that activate property listing cards. Use the previous and next buttons to navigate.
1/27
$775,000
This is a carousel with tiles that activate property listing cards. Use the previous and next buttons to navigate.
1/27
Property Description
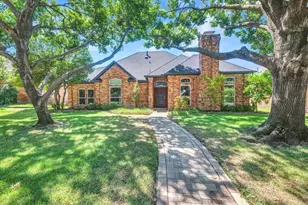
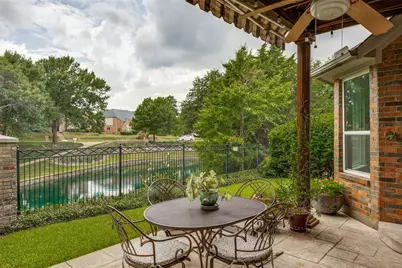
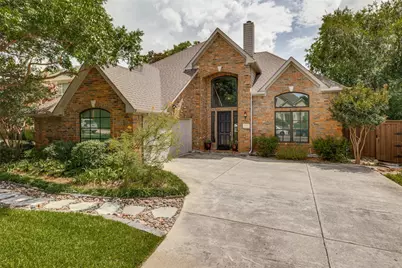
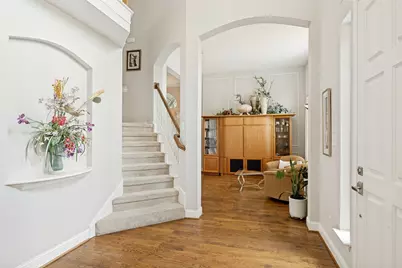
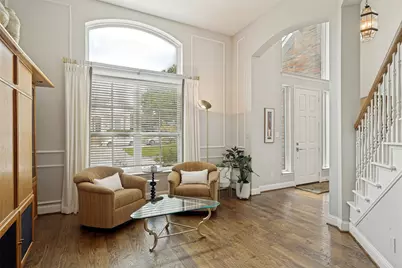
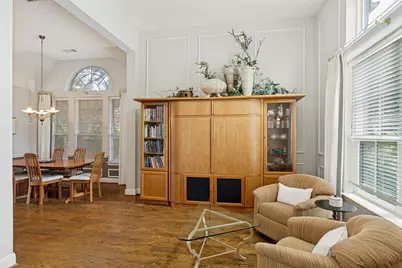
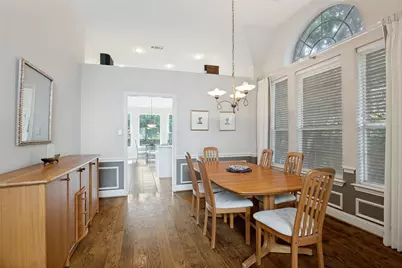
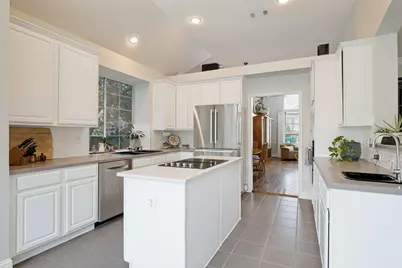

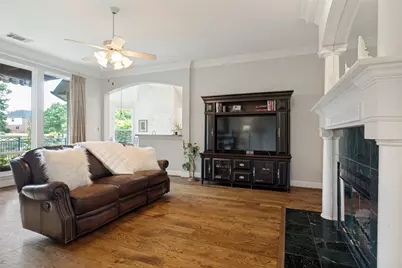
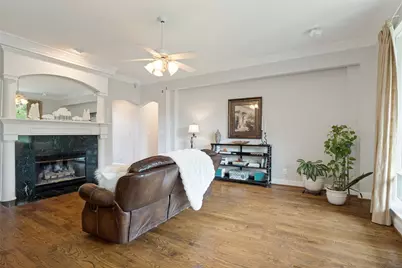
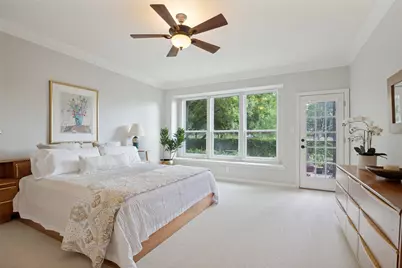
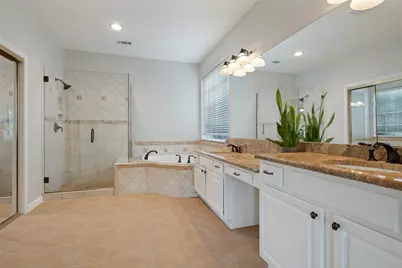
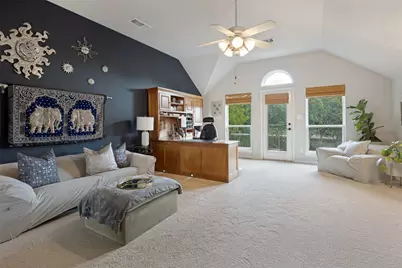
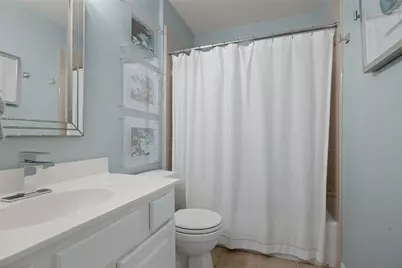
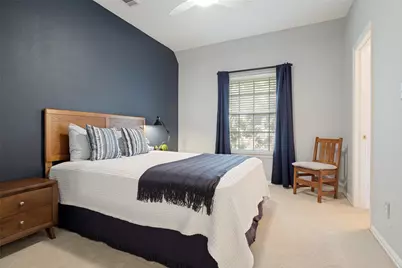
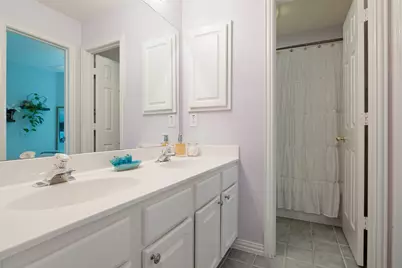
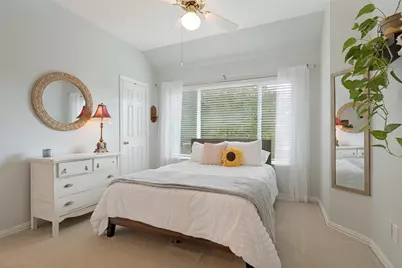
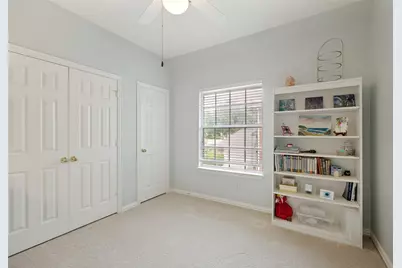
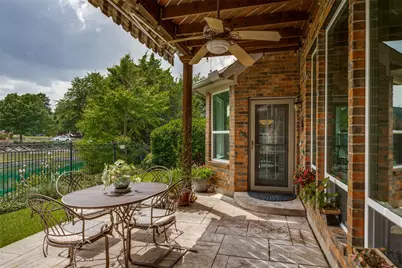
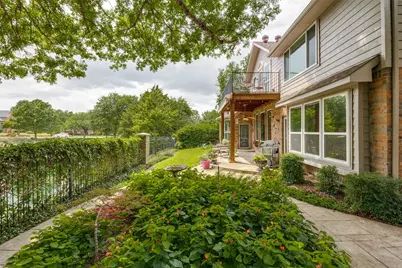
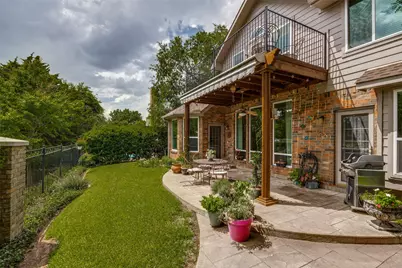
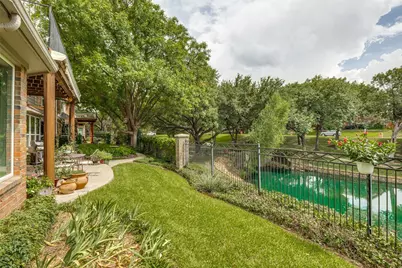
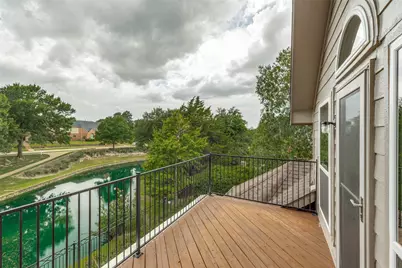
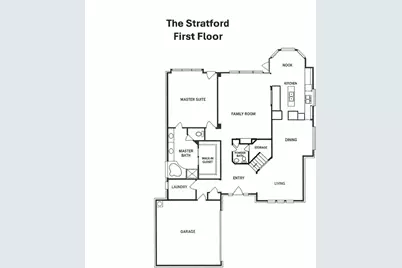
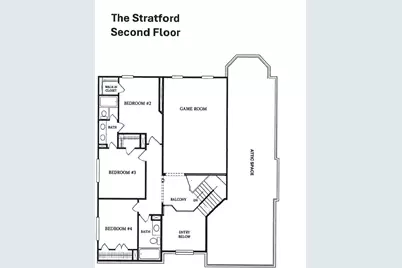
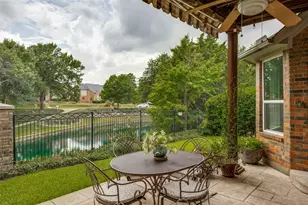
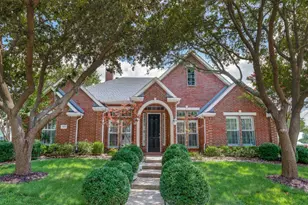
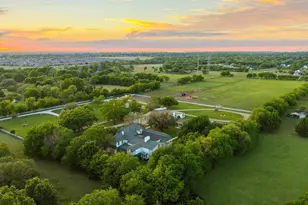
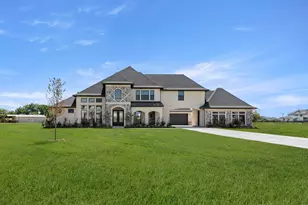
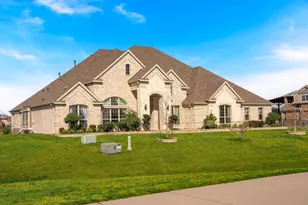
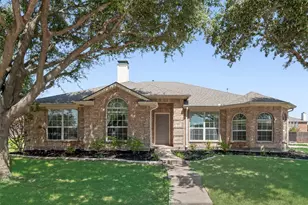
Rare opportunity to own this stunning home in Wolf Creek Estates, located on the creek! This is truly an entertainer's dream! Enjoy breathtaking creek view and greenbelt from your back patio with the bonus shade provided by a retractable awning. Beautiful high-end designer finishes and modern touches, creating a comfortable, spacious, elegant home. New windows along the front and back of the house, real wood floors in the main floor living areas and entry. Owners suite on the first floor with ensuite includes separate walk in shower, garden tub and double sinks. Second floor has three bedrooms two full bathrooms and a great great room! Enjoy watching the sunrise or sunset from your second-story balcony. Note: Roof shingles replaced in 2024 with class 3 impact resistant shingles buyers maybe eligible for a property insurance discount.
Full Property Details
Full Property Details for 6208 Trailwood Dr
General
- Price: $775,000
- HOA FEE: $92/month
- HOA FEE FREQ.: Semi-Annually
- Taxes: $11,000
- Status: Active
- Type: Single Family
- Source: NTREIS
- MLS ID: 21332166
- Updated: 9/4/2026
- Added to Site: 49 day(s) ago
Interior
- Interior Features: Wet Bar, Chandelier, Decorative/Designer Lighting Fixtures, Eat-in Kitchen, High Speed Internet, Kitchen Island, Open Floorplan, Pantry, Cable TV, Walk-In Closet(s)
- Fireplace: Yes
- Number of Fireplaces: 1
- Fireplace(s): Gas, Living Room
- Appliances: Dishwasher, Electric Cooktop, Electric Oven, Disposal, Gas Water Heater, Microwave
- Flooring: Carpet, Tile, Wood
Rooms
Bathrooms
- Total Bathrooms: 4
- Full Bathrooms: 3
- Half Bathrooms: 1
Bedrooms
- Total Bedrooms: 4
Other Rooms
- Laundry: Washer Hookup, Electric Dryer Hookup, Gas Dryer Hookup, Laundry in Utility Room
Additional Information
- Security/Safety: Fire Alarm
Exterior
- Exterior Features: Balcony
- Porch/Patio/Deck: Awning(s), Patio, Balcony, Covered
Parking
- Garage: Yes
- Attached garage: Yes
- Garage Spaces: 2
- Covered Spaces: 2
- Parking Features: Door-Multi, Door-Single, Driveway, Garage, Garage Door Opener, Garage Faces Side
Location
- County: Collin
- Subdivision: Wolf Creek Estates Ph I
- Driving Directions: From Dallas North Toll exit Spring Creek Pkwy turn West, turn South (Left) on Communications Pkwy, turn Right onto Palomino Dr, Left onto Connell Farm Dr, right onto Trailwood house is on the left. Look for EXP Realty yard sign.
School Information
- Elem School District: Plano ISD
- Midd School District: Plano ISD
- High School District: Plano ISD
- Elementary School: Barksdale
- Middle School: Renner
- High School: Shepton, Plano West
Community
- Association: Yes
- Assoc. Name: Wolfe Creek HOA
- Assoc. Fees Include: Association Management, Maintenance Grounds
Heating & Cooling
- Central air: Yes
- Air Conditioning: Yes
- Cooling Type: Central Air, Ceiling Fan(s), Electric
- Heating Type: Central, Natural Gas
Utilities
- Sewer: Public Sewer
- Water: Public
- Cable Available: Yes
- Utility Description: Electricity Connected, Natural Gas Available, Sewer Available, Separate Meters, Water Available, Cable Available
Structural Information
- Property Detached: Yes
- Architectural Style: Traditional, Detached
- Structure Type: House
- Detached/Attached: Detached
- Construction: Brick
- Roof: Composition
- Stories/Levels: 2
- Living Area: 2,922 Sq. Ft.
- Year Built: 1996
- Property Condition: Resale
Lot Features
- Property View: Water
- Lot Size (Acres): 0.19
- Lot Size (Sq. Ft.): 8,276.4
- Lot Size Source: Appraiser
- Sidewalks: Yes
- Lot Features: Interior Lot, Subdivision, Sprinkler System, Few Trees
- Fencing (Description): Back Yard, Fenced, Wood, Wrought Iron
Water Features
- Water Front: Yes
- Water View: Yes
- Water Front Desc.: Creek
Financial Considerations
- For Sale/Rent/Lease: For Sale
- Association Fee: $550
- Assoc Fee Freq.: Semi-Annually
- Tax Amount: $11,000
- Terms: Cash, Conventional, FHA, VA Loan
Disclosures and Reports
- Legal Description: WOLF CREEK ESTATES PHASE I (CPL), BLK D, LOT
- Exclusions: Curtains and curtain rods in the Formal Livingroom, Dining room and first floor family room
- Property ID: R293100D00801
- Block: D
- Lot Number: 8
Listed by eXp Realty LLC, Regina Stockwell

Get Pre-Approved Today
Schools
Schools serving 6208 Trailwood Dr
School District:Plano Independent School District
| Name | Grades | Distance |
|---|---|---|
Barksdale Elementary School 2424 Midway Road, Plano, TX 75093 | K-5 | 2 mi |
Renner Middle School 5701 West Parker Road, Plano, TX 75093 | 6-8 | 1.5 mi |
Plano West Senior High School 5601 West Parker Road, Plano, TX 75093 | 11-12 | 1.9 mi |
Shepton High School 5505 Plano Parkway, Plano, TX 75093 | 9-10 | 3.4 mi |
Disclaimer:
School attendance boundaries provided by ATTOM Data Solutions and are for reference only. Contact the school directly to verify enrollment eligibility.
Price & Sales History for 6208 Trailwood Dr
Date
Details
Price
Change
Source
7/17/2026
Listed
$775,000
—
MLS
Disclaimer: Historical sales information is derived from public records provided by the county offices. Information is not guaranteed and should be independently verified.
Tax History
Tax History for 6208 Trailwood Dr
Year
Property Taxes
Change
Tax Assessment
Change
2025
$2,372
-32%
$644,140
-7%
2023
$3,471
-39%
$689,164
16%
2022
$5,684
—
$592,160
13%
2022
$5,684
—
$523,396
19%
2021
$5,686
—
$439,956
-1%
2020
$5,697
-37%
$446,365
—
2019
$9,092
-5%
$445,333
1%
2018
$9,568
3%
$442,677
4%
2017
$9,259
8%
$424,799
9%
2016
$8,609
9%
$390,042
10%
2015
$7,923
9%
$354,584
10%
2014
$7,264
2%
$322,349
2%
2013
$7,133
—
$315,248
—
Disclaimer: Historical tax information is derived from public records provided by the county offices. Information is not guaranteed and should be independently verified.
Estimate the Cost
Estimate the Cost for 6208 Trailwood Dr
6208 Trailwood Drive, Plano, TX 75024 (MLS# 21332166) is a Single Family property with 4 bedrooms, 3 full bathrooms and 1 partial bathroom. 6208 Trailwood Drive is currently listed for $775,000 and was received on July 17, 2026. Want to learn more about 6208 Trailwood Drive? Do you have questions about finding other Single Family real estate for sale in Plano? You can browse all Plano real estate or contact a Coldwell Banker agent to request more information.