This is a carousel with tiles that activate property listing cards. Use the previous and next buttons to navigate.
1/40
$2,795 -$155 (-5.25%) Price Reduced
This is a carousel with tiles that activate property listing cards. Use the previous and next buttons to navigate.
1/40
Property Description
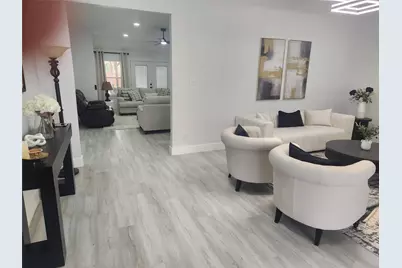
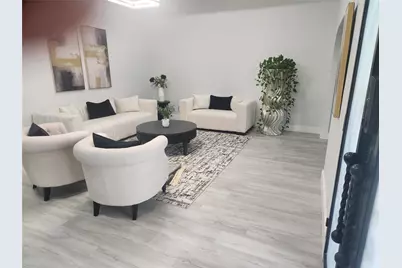
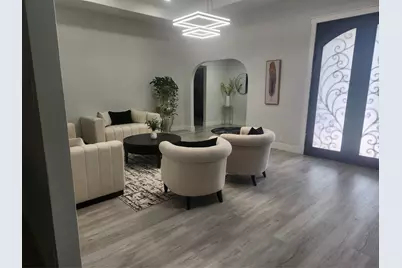
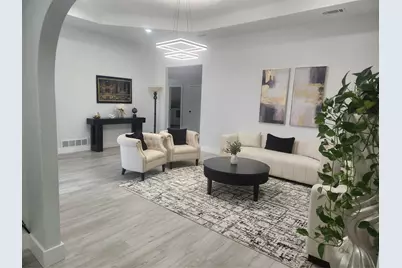
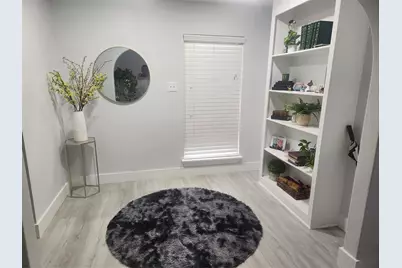
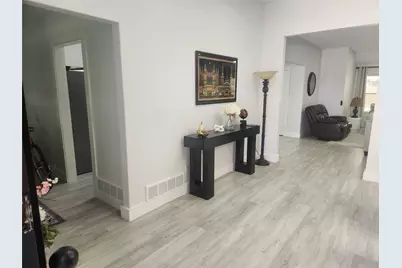
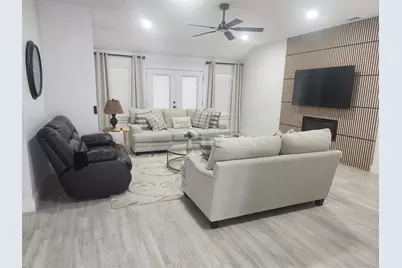
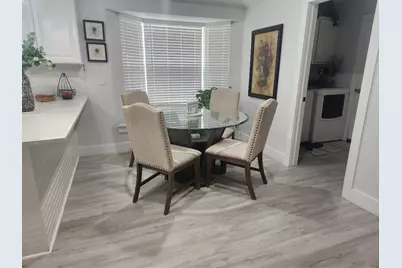
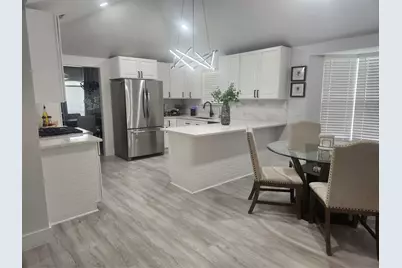
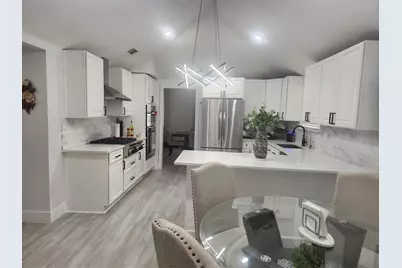
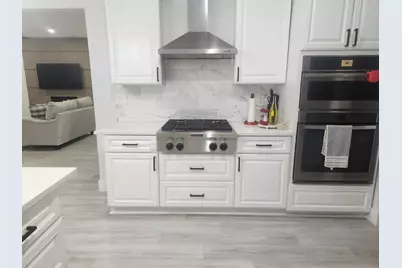
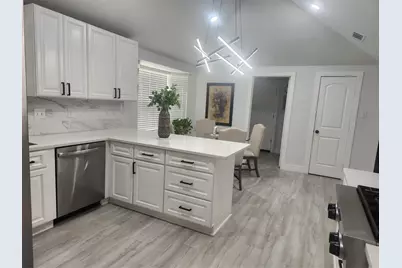
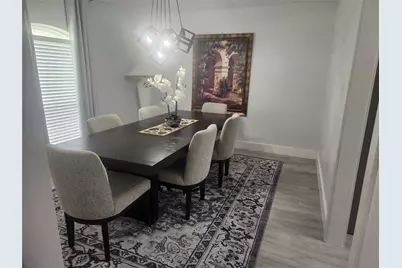
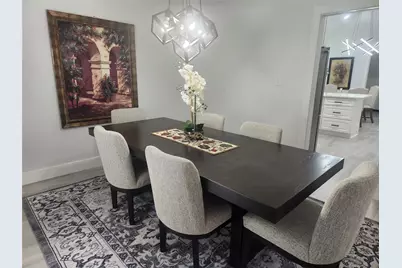
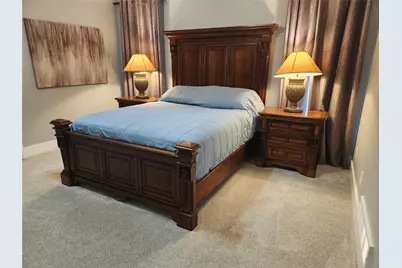
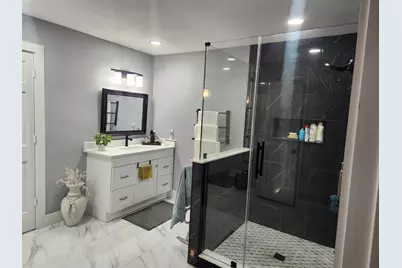
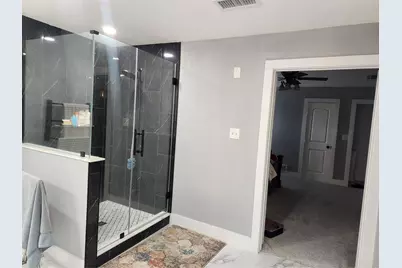
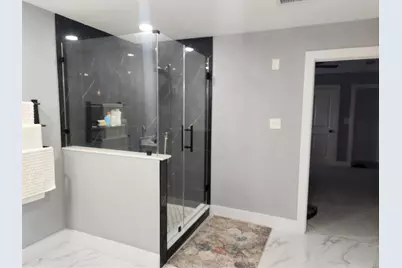
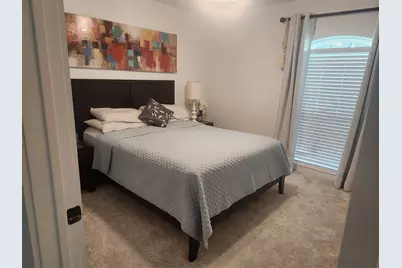
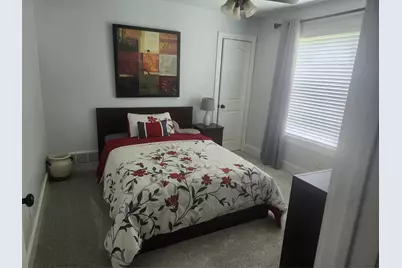
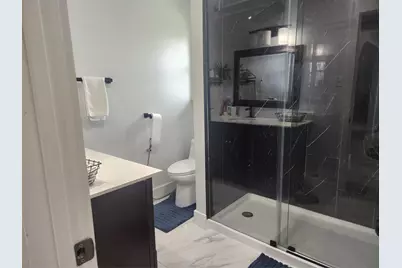
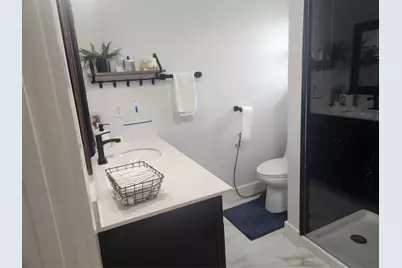
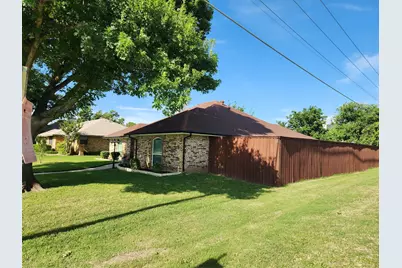
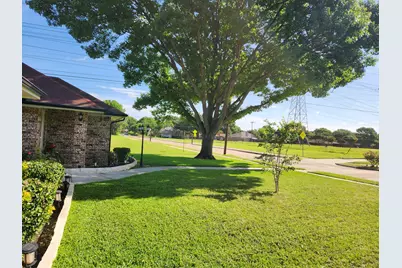
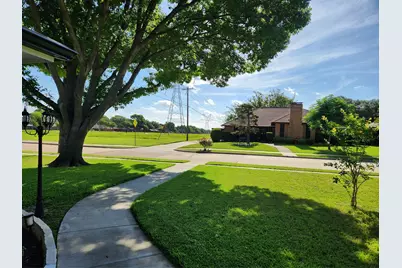

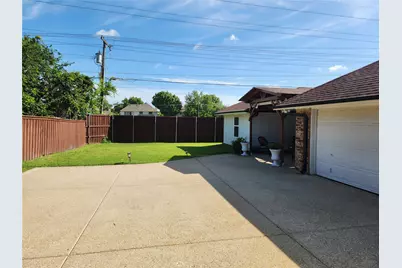
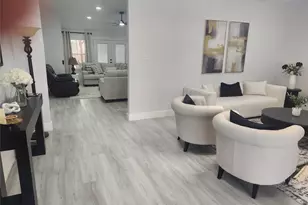
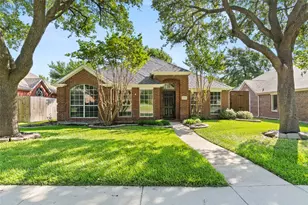
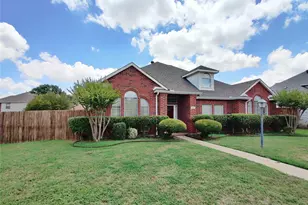
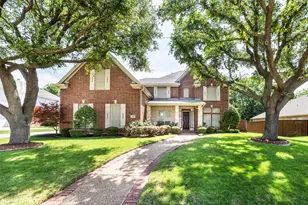
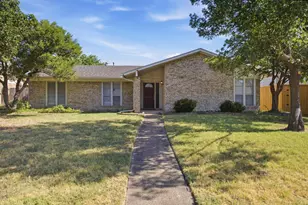
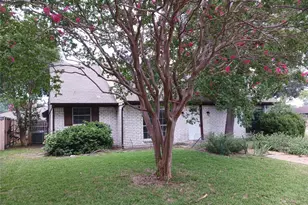
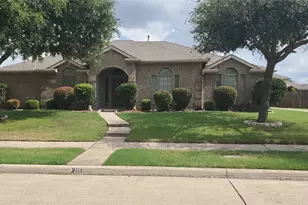
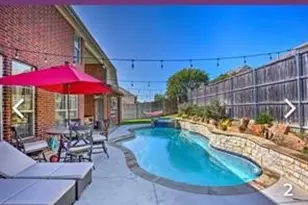
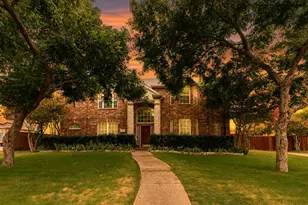
Beautifully updated and move-in ready, this exceptional home offers 3 bedrooms, 2 bathrooms, 2 spacious living areas, and 2 dining areas with a bright, open floor plan designed for comfortable living and entertaining. A striking 9-foot iron entry gate with privacy glass creates a grand first impression while adding security and curb appeal. Inside, abundant natural light fills the home through newly installed energy-efficient windows, highlighting fresh designer paint, luxury vinyl plank flooring, high ceilings, recessed lighting, and stylish contemporary fixtures throughout. The inviting family room features custom accent wall paneling and a built-in electric fireplace. The remodeled kitchen showcases granite countertops, elegant white cabinetry, a large pantry, a newer premium cooking range, and a brand-new dishwasher. Both bathrooms have been completely renovated with modern finishes. The spacious primary suite features an oversized 4' x 4' walk-in shower with designer tile and updated fixtures, while the secondary bathroom offers a frameless glass walk-in shower. Additional updates include a newer HVAC system (approximately two years old) and newly installed windows for enhanced comfort and energy efficiency. Situated on an oversized corner lot adjacent to a greenbelt, the expansive backyard offers endless possibilities for entertaining, gardening, recreation, or future customization. A 20-foot electric sliding gate provides convenient backyard access along with added privacy and flexibility. Ideally located with direct access to walking trails and Jack Carter Park, this home is just minutes from Legacy West, The Shops at Legacy, premier shopping, dining, entertainment, major highways, and highly rated Plano ISD schools. Combining extensive upgrades, designer finishes, an oversized lot, and an unbeatable location, this move-in-ready home is a rare opportunity in one of Plano's most desirable neighborhoods.
Full Property Details
Full Property Details for 6413 Stilwell Rd
General
- Rent: $2,795
- Status: Active
- Type: Single Family
- Source: NTREIS
- MLS ID: 21347712
- Updated: 8/3/2026
- Added to Site: 2 day(s) ago
Rental Information
- Date Available: 8/1/2026
Interior
- Fireplace: Yes
- Number of Fireplaces: 1
- Fireplace(s): Electric
- Appliances: Dishwasher, Electric Oven, Gas Cooktop, Microwave
Rooms
Bathrooms
- Total Bathrooms: 2
- Full Bathrooms: 2
Bedrooms
- Total Bedrooms: 3
Parking
- Garage: Yes
- Attached garage: Yes
- Garage Spaces: 2
- Parking Features: Door-Multi, Driveway, Electric Gate, Garage, Garage Door Opener
Location
- County: Collin
- Subdivision: Spring Creek Pkwy Estates West 5
- Driving Directions: GPS
School Information
- Elem School District: Plano ISD
- Midd School District: Plano ISD
- High School District: Plano ISD
- Elementary School: Carlisle
- Middle School: Schimelpfenig
- High School: Jasper
Utilities
- Sewer: Public Sewer
- Water: Public
- Utility Description: Sewer Available, Water Available
Structural Information
- Property Detached: Yes
- Architectural Style: Detached
- Structure Type: House
- Detached/Attached: Detached
- Stories/Levels: 1
- Living Area: 2,250 Sq. Ft.
- Year Built: 1983
Lot Features
- Lot Size (Acres): 0.26
- Lot Size (Sq. Ft.): 11,325.6
Financial Considerations
- For Sale/Rent/Lease: For Lease
- Security Deposit: $2,950
- Tenant Pays: All Utilities, Pest Control
Disclosures and Reports
- Legal Description: SPRING CREEK PARKWAY ESTATES WEST NO 5 (CPL),
- Property ID: R044602400101
- Block: 24
- Lot Number: 1
Listed by DFW 1 Realty, Inc., Tabish Ejaz

Schools
Schools serving 6413 Stilwell Rd
School District:Plano Independent School District
| Name | Grades | Distance |
|---|---|---|
Carlisle Elementary School 6525 Old Orchard Drive, Plano, TX 75023 | K-5 | 0.9 mi |
Schimelpfenig Middle School 2400 Maumelle Drive, Plano, TX 75023 | 6-8 | 0.8 mi |
Plano Senior High School 2200 Independence Parkway, Plano, TX 75075 | 11-12 | 2.2 mi |
Clark High School 523 Spring Creek Parkway, Plano, TX 75023 | 9-10 | 3.2 mi |
Disclaimer:
School attendance boundaries provided by ATTOM Data Solutions and are for reference only. Contact the school directly to verify enrollment eligibility.
Price History for 6413 Stilwell Rd
Date
Details
Price
Change
Source
8/03/2026
Price Reduced
$2,795
-5.25%
MLS
8/01/2026
Listed
$2,950
—
MLS
Disclaimer: Historical sales information is derived from public records provided by the county offices. Information is not guaranteed and should be independently verified.
6413 Stilwell Road, Plano, TX 75023 (MLS# 21347712) is a Single Family property with 3 bedrooms and 2 full bathrooms. 6413 Stilwell Road is currently listed for rent at $2,795 and was received on August 01, 2026. Want to learn more about 6413 Stilwell Road? Do you have questions about finding other real estate for sale or rent in Plano? You can browse all Plano rentals or contact a Coldwell Banker agent to request more information.