This is a carousel with tiles that activate property listing cards. Use the previous and next buttons to navigate.
1/40
$700,000 Just Listed
This is a carousel with tiles that activate property listing cards. Use the previous and next buttons to navigate.
1/40
Property Description
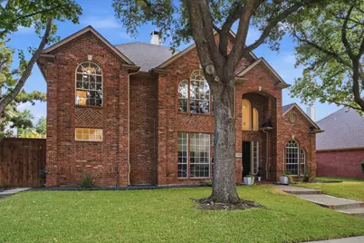
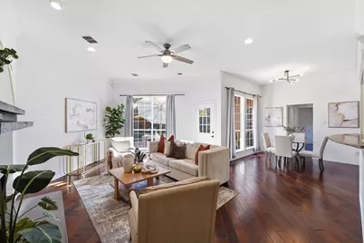
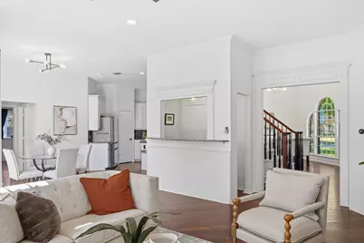
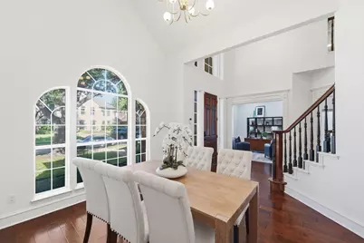
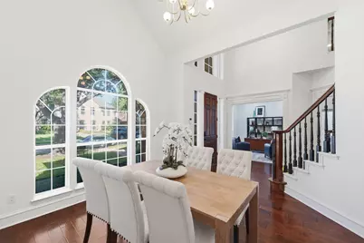
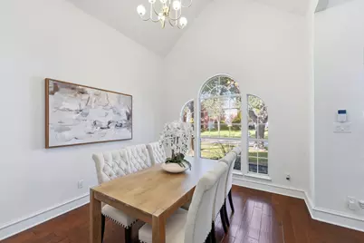
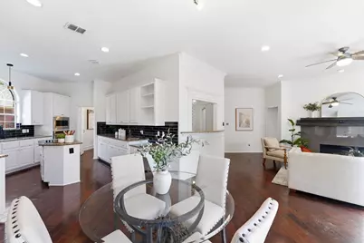
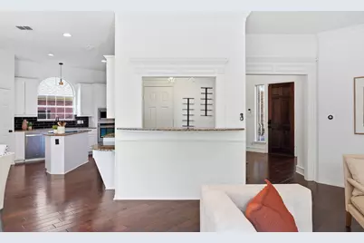
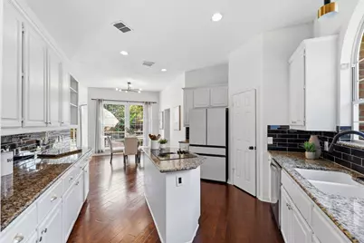
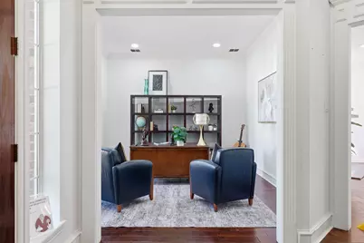
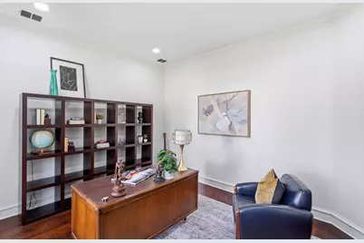
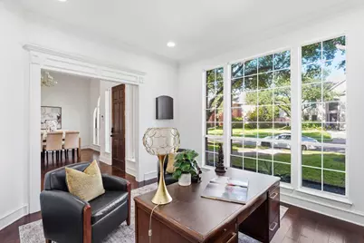
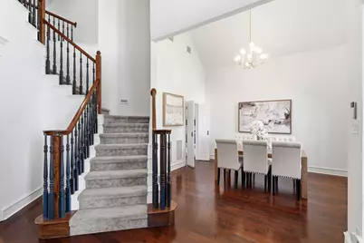
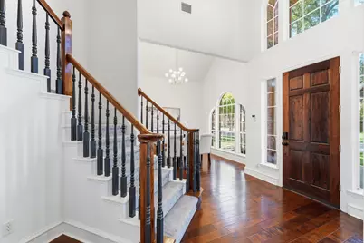
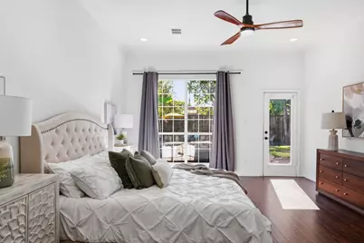
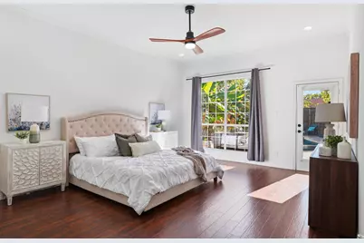
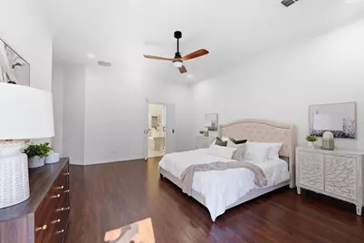
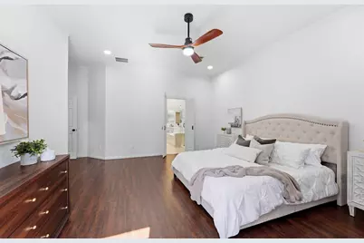
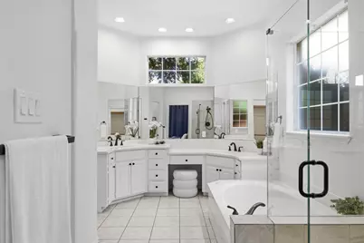
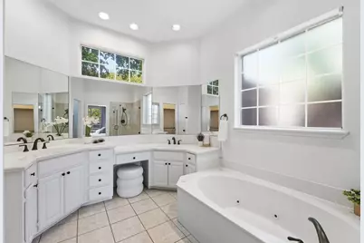
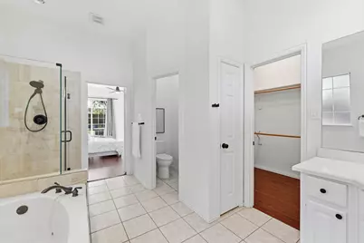
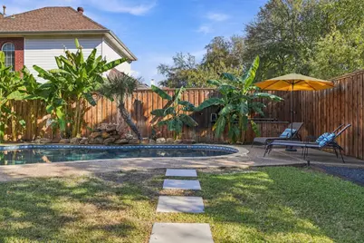
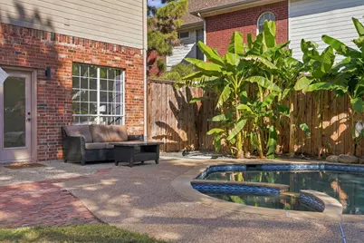
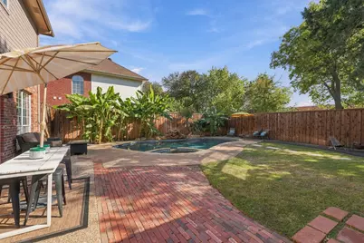
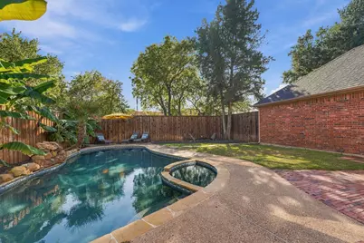
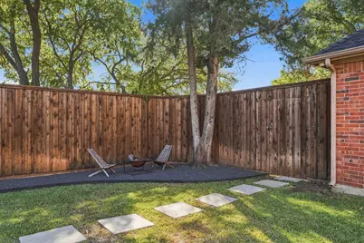
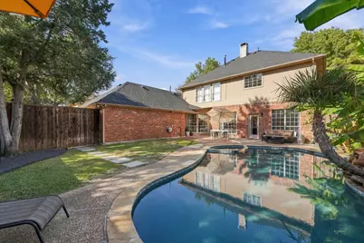
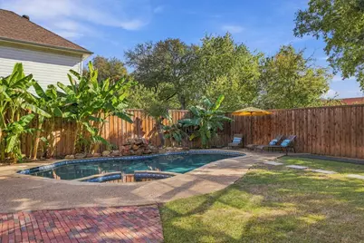
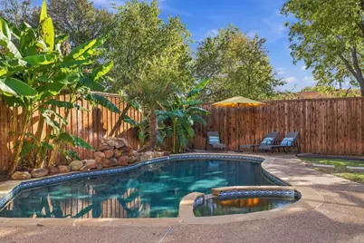
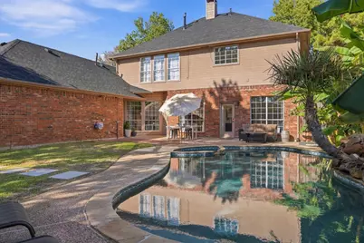
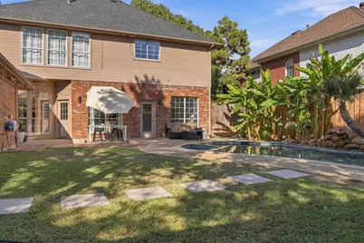
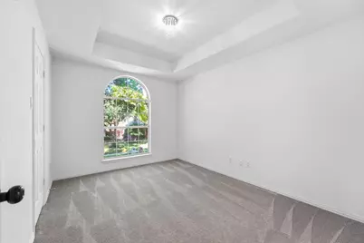
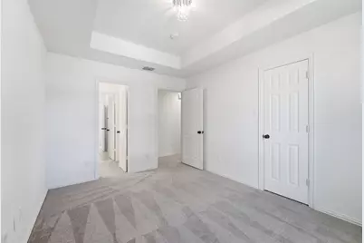
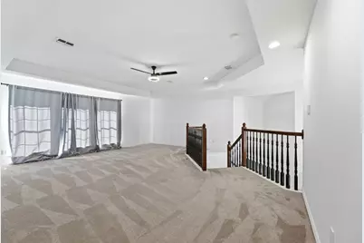
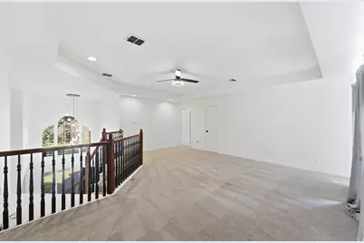
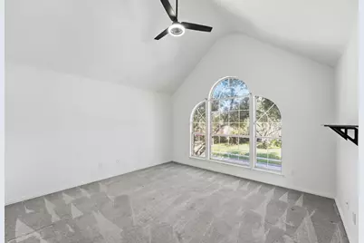
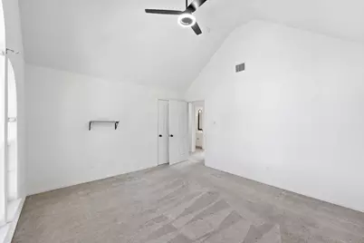
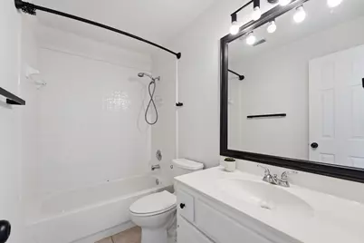
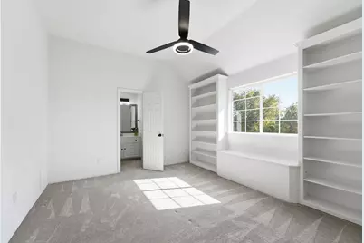
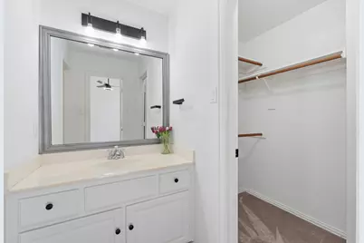
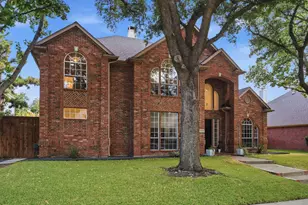
Your own resort in West Plano: heated pool, spa and waterfall behind a board-on-board privacy fence, with no rear neighbors. Priced $51K below tax value and below recent comps. This rare 5-bed, 4-full-bath home sits on nearly a quarter acre with two bedrooms down: the primary suite plus a fifth bedroom with its own full bath, a perfect guest suite or private office. A dedicated study adds a second place to work. Upstairs, three more bedrooms and a second family room give everyone space. The open kitchen with stainless appliances flows into the main living area, and the L-shaped layout frames pool views from the kitchen, living room and primary through floor-to-ceiling windows. Major updates: new furnace 2024, roof, pool resurfacing, full interior paint, can lights and fixtures 2021, professional landscaping 2024. The home backs to light commercial with daytime hours across a wide, tree-lined alley, so evenings and weekends are yours. Neighbors jog and walk dogs along it to Arbor Hills Nature Preserve. Usable side yard for pets and play. Coveted Parkbrooke, Plano West schools, minutes to Willow Bend, Shops at Legacy, Grandscape, Granite Park and Toyota headquarters. Start packing and start living.
Full Property Details
Full Property Details for 6416 Andora Dr
General
- Price: $700,000
- HOA FEE: $117/month
- HOA FEE FREQ.: Quarterly
- Taxes: $12,865
- Status: Active
- Type: Single Family
- Source: NTREIS
- MLS ID: 21435113
- Updated: 11/19/2026
- Added to Site: 6 day(s) ago
Interior
- Interior Features: Cable TV
- Fireplace: Yes
- Number of Fireplaces: 1
- Fireplace(s): Gas Log, Gas Starter, Wood Burning
- Appliances: Dishwasher, Electric Cooktop, Electric Oven, Electric Range, Disposal, Gas Water Heater, Microwave
- Flooring: Carpet, Tile, Wood
Rooms
Bathrooms
- Total Bathrooms: 4
- Full Bathrooms: 4
Bedrooms
- Total Bedrooms: 5
Additional Information
- Pool: Yes
- Pool Description: Gunite, Heated, In Ground, Pool, Pool/Spa Combo
- Security/Safety: Security System, Smoke Detector(s)
Exterior
- Exterior Features: Rain Gutters
Parking
- Garage: Yes
- Attached garage: Yes
- Garage Spaces: 2
- Covered Spaces: 2
- Parking Features: Door-Multi, Garage Faces Front, Garage
Location
- County: Collin
- Subdivision: Parkbrooke Ph I
- Driving Directions: From DNT, go west on Parker, north on Midway, left on Andora. Home is on the left.
School Information
- Elem School District: Plano ISD
- Midd School District: Plano ISD
- High School District: Plano ISD
- Elementary School: Barksdale
- Middle School: Renner
- High School: Shepton, Plano West
Community
- Association: Yes
- Assoc. Name: Parkbrooke HOA - Goodwin
- Assoc. Fees Include: Association Management
Heating & Cooling
- Central air: Yes
- Air Conditioning: Yes
- Cooling Type: Central Air, Ceiling Fan(s), Electric, Zoned
- Heating Type: Central, Natural Gas, Zoned
Utilities
- Sewer: Public Sewer
- Water: Public
- Cable Available: Yes
- Utility Description: Sewer Available, Water Available, Cable Available
Structural Information
- Property Detached: Yes
- Architectural Style: Traditional, Detached
- Structure Type: House
- Detached/Attached: Detached
- Construction: Brick
- Roof: Composition
- Stories/Levels: 2
- Living Area: 3,418 Sq. Ft.
- Year Built: 1995
- Property Condition: Resale
Lot Features
- Lot Size (Acres): 0.19
- Lot Size (Sq. Ft.): 8,276.4
- Lot Size Source: Assessor
- Lot Features: Back Yard, Interior Lot, Lawn
- Fencing (Description): Privacy, Wood
Financial Considerations
- For Sale/Rent/Lease: For Sale
- Association Fee: $350
- Assoc Fee Freq.: Quarterly
- Tax Amount: $12,865
- Terms: Cash, Conventional, FHA, VA Loan
Disclosures and Reports
- Legal Description: PARKBROOKE PHASE I (CPL), BLK A, LOT 5
- Property ID: R292400A00501
- Block: A
- Lot Number: 5
Listed by Vivo Realty, Bernice Maez
Get Pre-Approved Today
Schools
Schools serving 6416 Andora Dr
School District:Plano Independent School District
| Name | Grades | Distance |
|---|---|---|
Barksdale Elementary School 2424 Midway Road, Plano, TX 75093 | K-5 | 1.1 mi |
Renner Middle School 5701 West Parker Road, Plano, TX 75093 | 6-8 | 1.4 mi |
Plano West Senior High School 5601 West Parker Road, Plano, TX 75093 | 11-12 | 1.6 mi |
Shepton High School 5505 Plano Parkway, Plano, TX 75093 | 9-10 | 2.7 mi |
Disclaimer:
School attendance boundaries provided by ATTOM Data Solutions and are for reference only. Contact the school directly to verify enrollment eligibility.
Price & Sales History for 6416 Andora Dr
Date
Details
Price
Change
Source
11/13/2026
Listed
$700,000
—
MLS
Disclaimer: Historical sales information is derived from public records provided by the county offices. Information is not guaranteed and should be independently verified.
Tax History
Tax History for 6416 Andora Dr
Year
Property Taxes
Change
Tax Assessment
Change
2025
$10,572
—
$751,881
—
2025
$10,572
10%
$753,370
3%
2023
$9,606
-16%
$729,000
10%
2022
$11,451
—
$660,000
10%
2022
$11,451
8%
$599,226
14%
2021
$10,576
4%
$524,466
4%
2020
$10,212
-1%
$504,135
—
2019
$10,317
-11%
$505,312
-5%
2018
$11,537
12%
$533,779
13%
2017
$10,336
7%
$474,204
8%
2016
$9,678
7%
$438,460
9%
2015
$9,012
4%
$403,316
5%
2014
$8,640
3%
$383,383
4%
2013
$8,373
—
$370,032
—
Disclaimer: Historical tax information is derived from public records provided by the county offices. Information is not guaranteed and should be independently verified.
Estimate the Cost
Estimate the Cost for 6416 Andora Dr
6416 Andora Drive, Plano, TX 75093 (MLS# 21435113) is a Single Family property with 5 bedrooms and 4 full bathrooms. 6416 Andora Drive is currently listed for $700,000 and was received on November 13, 2026. Want to learn more about 6416 Andora Drive? Do you have questions about finding other Single Family real estate for sale in Plano? You can browse all Plano real estate or contact a Coldwell Banker agent to request more information.