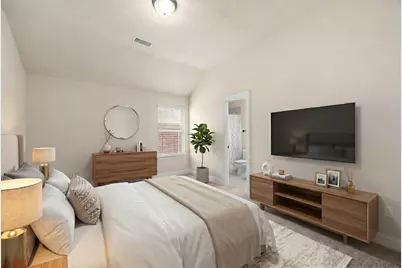
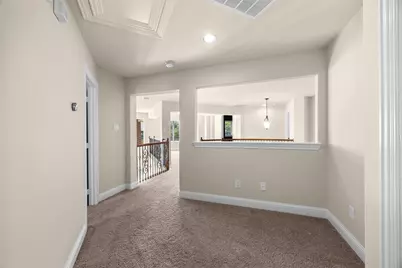
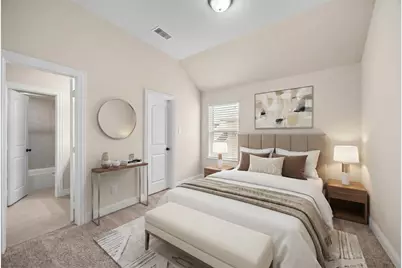
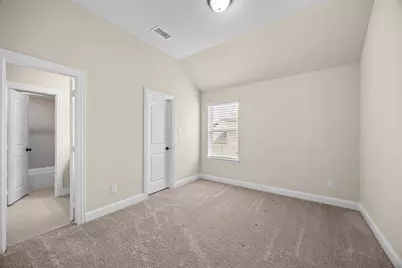
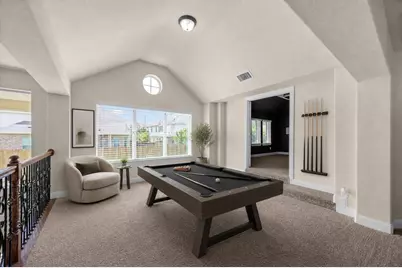
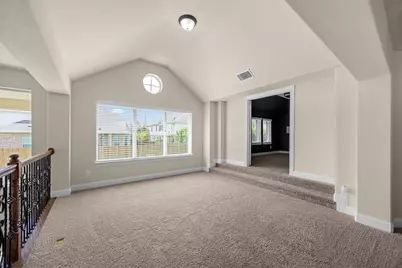
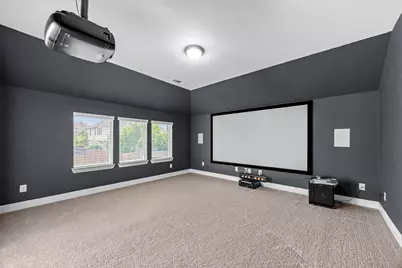
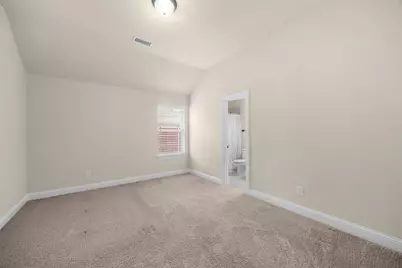
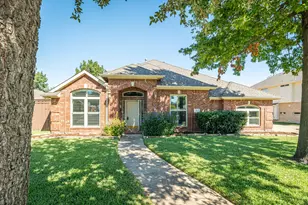
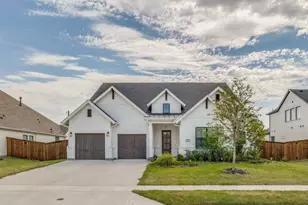
Full Property Details for 6425 Abbotsford Dr
General
- Price: $875,000
- HOA FEE: $50/month
- HOA FEE FREQ.: Annually
- Taxes: $14,290
- Status: Active
- Type: Single Family
- Source: NTREIS
- MLS ID: 21281074
- Updated: 9/24/2026
- Added to Site: 139 day(s) ago
Interior
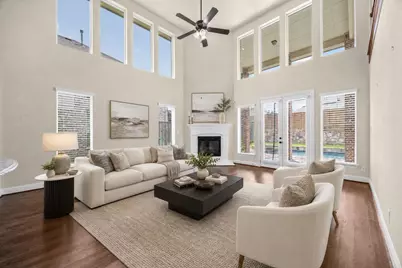
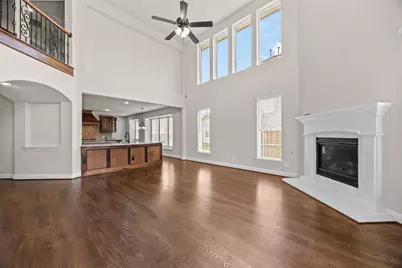
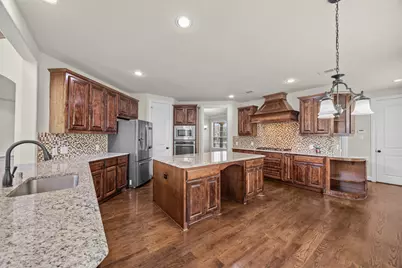
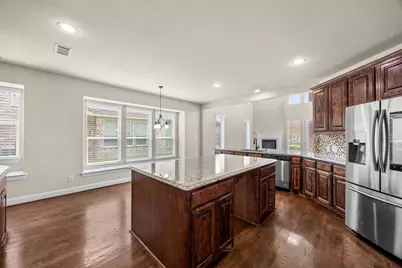
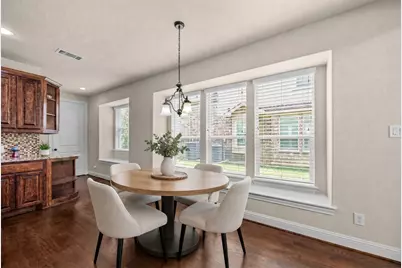
- Interior Features: Decorative/Designer Lighting Fixtures, Eat-in Kitchen, Granite Counters, High Speed Internet, Kitchen Island, Open Floorplan, Cable TV
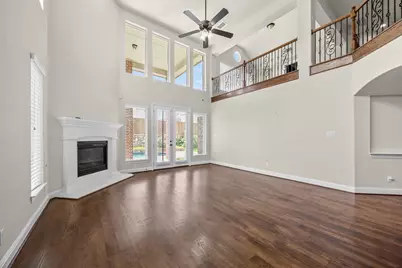
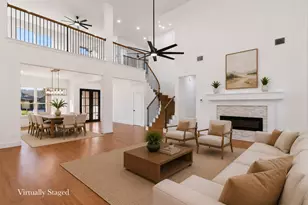
- Fireplace: Yes
- Number of Fireplaces: 1
- Fireplace(s): Gas Log
- Appliances: Some Gas Appliances, Dishwasher, Electric Oven, Gas Cooktop, Disposal, Gas Water Heater, Plumbed For Gas
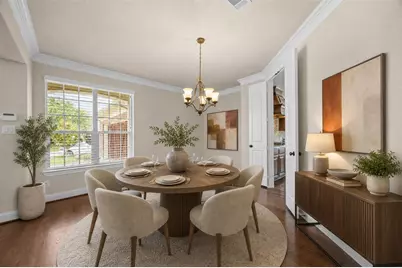
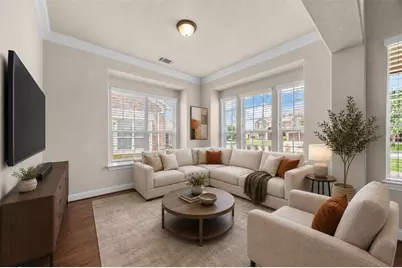
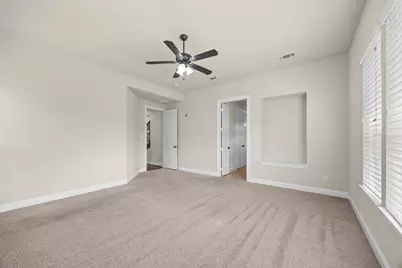
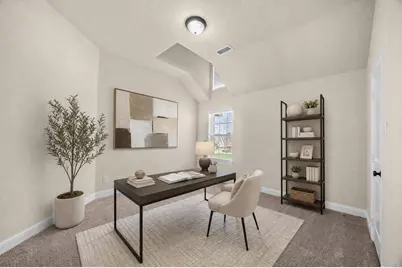
- Flooring: Carpet, Ceramic Tile, Wood
Rooms
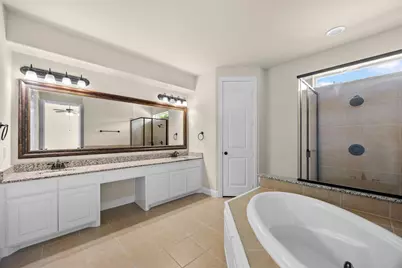
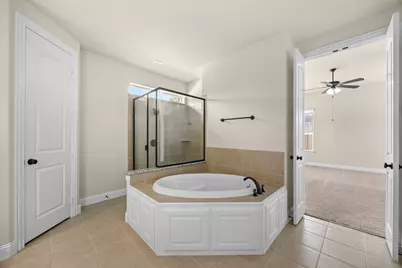
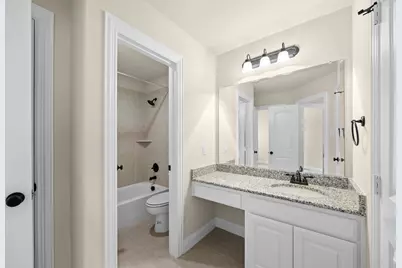
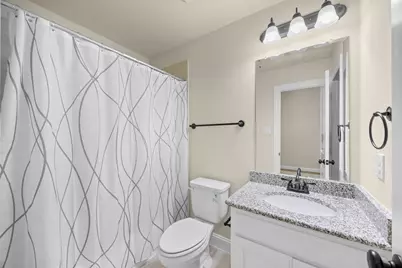
- Total Bathrooms: 4
- Full Bathrooms: 3
- Half Bathrooms: 1
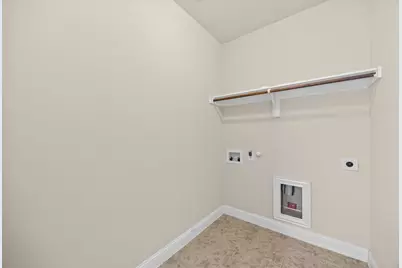
- Laundry: Washer Hookup, Dryer Hookup, ElectricDryer Hookup, Laundry in Utility Room
Additional Information
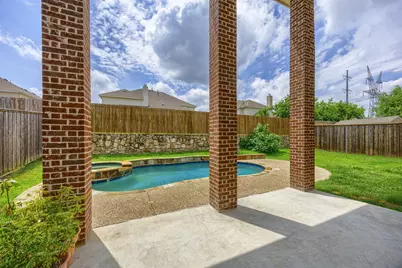
- Shared Pool: Yes
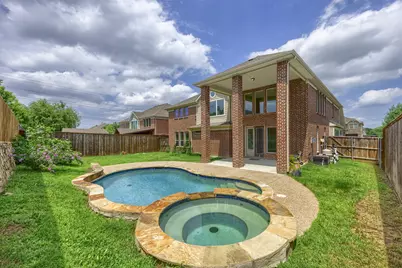
- Pool: Yes
- Pool Description: Gunite, Heated, In Ground, Pool, Community
- Spa: Yes
- Spa Description: Hot Tub
- Security/Safety: Security System, Smoke Detector(s)
Exterior
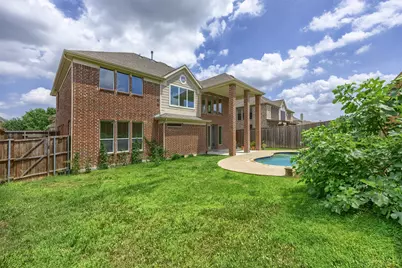
- Exterior Features: Rain Gutters
- Porch/Patio/Deck: Covered
Parking
- Garage: Yes
- Attached garage: Yes
- Garage Spaces: 2
- Covered Spaces: 2
- Parking Features: Garage Faces Front, Garage, Garage Door Opener
Location
- County: Collin
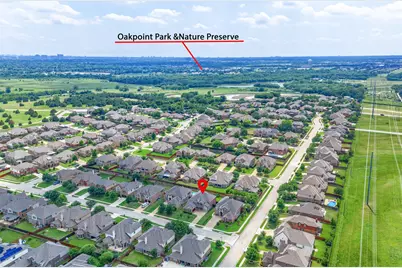
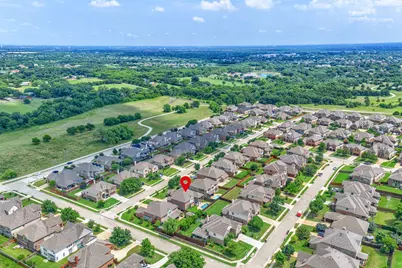
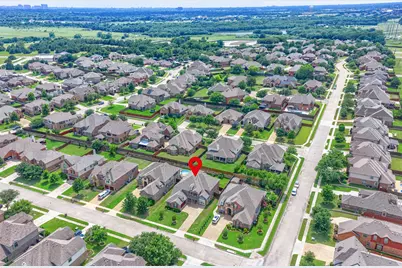
- Subdivision: Trails Of Glenwood #3
- Driving Directions: From 75 exit Spring Creek Parkway East to Jupiter, turn left, North on Jupiter to Los Rios go right, left on Cloverhaven, right on Sparkling, right on Abbotsford Drive
School Information
- Elem School District: Plano ISD
- Midd School District: Plano ISD
- High School District: Plano ISD
- Elementary School: Mccall
- Middle School: Bowman
- High School: Williams, Plano East
Community
- Association: Yes
- Assoc. Name: RTI
- Assoc. Fees Include: All Facilities
Heating & Cooling
- Central air: Yes
- Air Conditioning: Yes
- Cooling Type: Central Air, Ceiling Fan(s), Electric
- Heating Type: Central, Natural Gas
Utilities
- Sewer: Public Sewer
- Water: Public
- Cable Available: Yes
- Utility Description: Sewer Available, Water Available, Cable Available
Structural Information
- Property Detached: Yes
- Architectural Style: Traditional, Detached
- Structure Type: House
- Detached/Attached: Detached
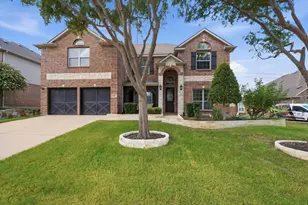
- Construction: Brick
- Roof: Composition
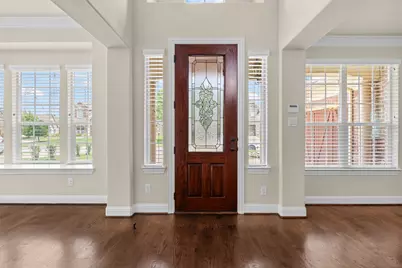
- Windows: Bay Window(s), Window Coverings
- Stories/Levels: 2
- Living Area: 3,831 Sq. Ft.
- Year Built: 2017
- Property Condition: Resale
Lot Features
- Lot Size (Acres): 0.227
- Lot Size (Sq. Ft.): 9,888.12
- Lot Features: Back Yard, Interior Lot, Lawn, Landscaped
- Fencing (Description): Wood
Financial Considerations
- For Sale/Rent/Lease: For Sale
- Association Fee: $598
- Assoc Fee Freq.: Annually
- Tax Amount: $14,290
Disclosures and Reports
- Legal Description: TRAILS OF GLENWOOD #3 (CPL), BLK V, LOT 14
- Property ID: R1038000V01401
- Block: V
- Lot Number: 14
Listed by Coldwell Banker Apex, REALTORS, Laura Bacon