This is a carousel with tiles that activate property listing cards. Use the previous and next buttons to navigate.
1/38
$8,750,000
This is a carousel with tiles that activate property listing cards. Use the previous and next buttons to navigate.
1/38
Property Description
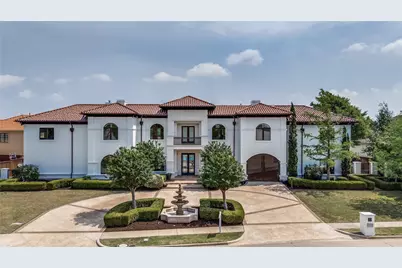
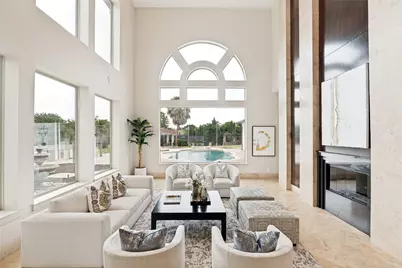
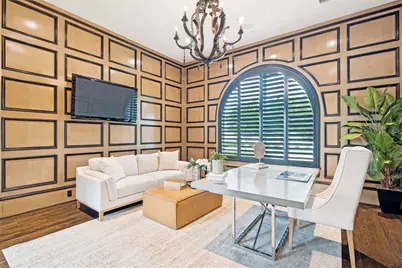
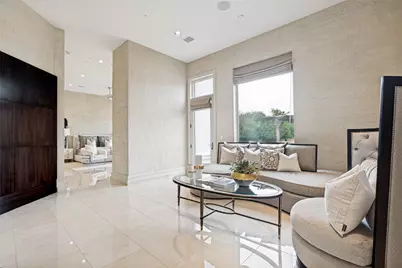
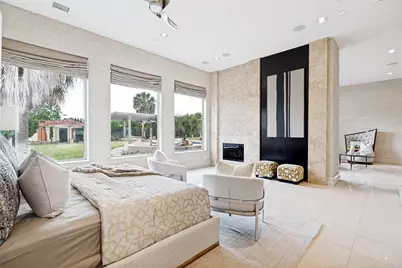
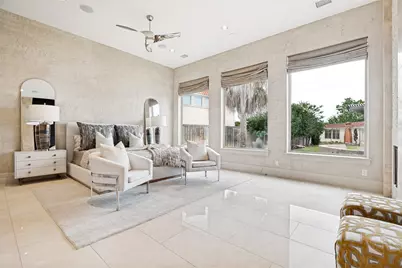
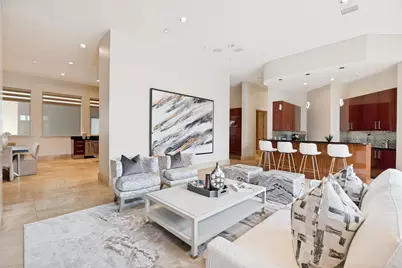
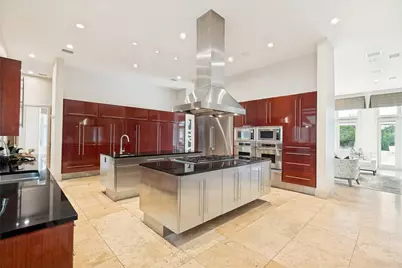
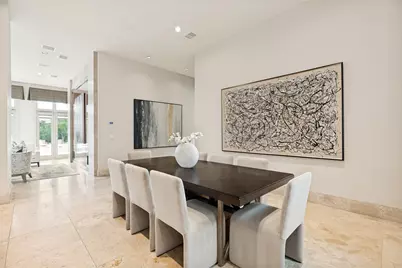
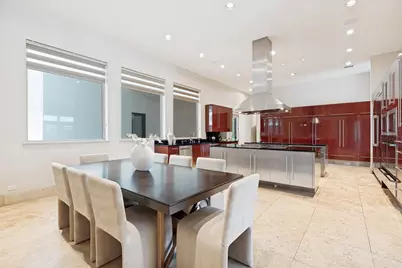
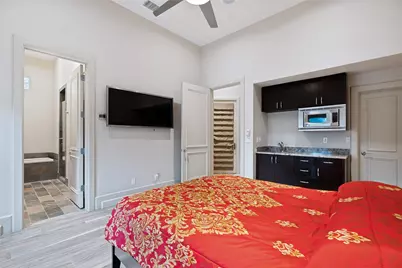
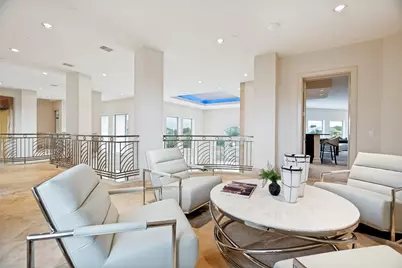
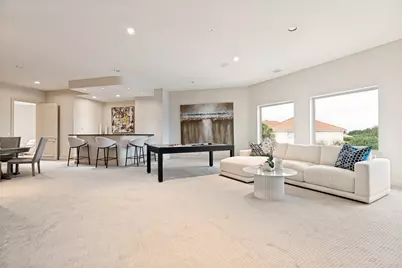
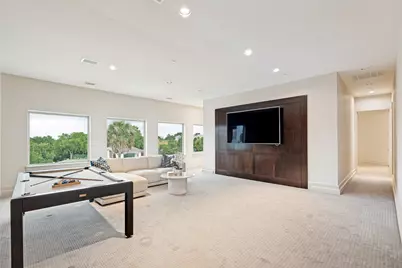
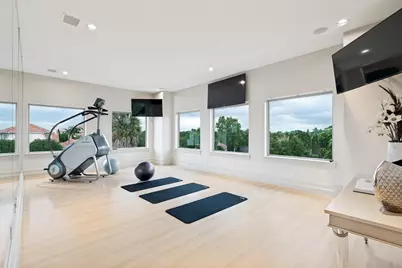
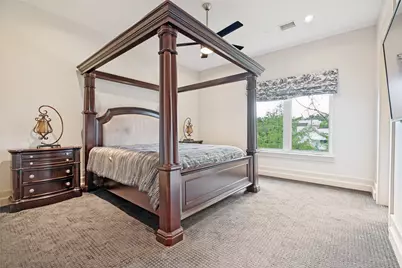
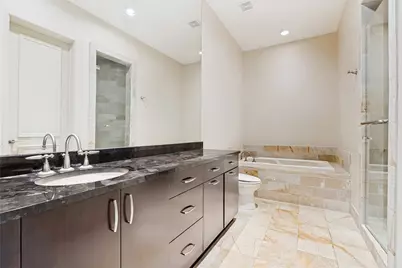
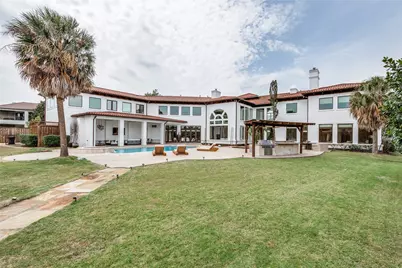
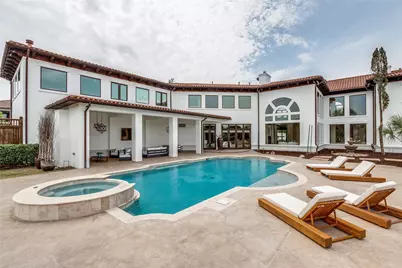
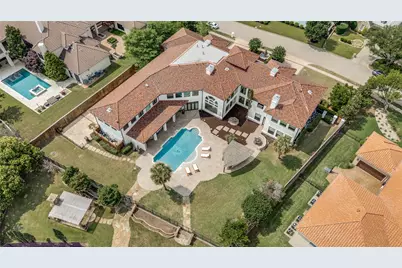
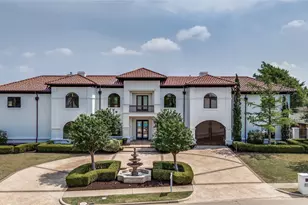
Experience sophisticated luxury in this remarkable Mediterranean-inspired residence located within the prestigious gated enclave of Kings Gate in Plano. Encompassing more than 13,000 square feet of air-conditioned living space, this estate was thoughtfully designed to balance grand entertaining with elevated everyday comfort. The expansive floor plan offers six generously sized bedrooms, seven full bathrooms, and two additional powder baths. Upon entry, guests are welcomed by a breathtaking circular foyer highlighted by a sweeping staircase and surrounded by elegant formal living and dining areas that set the tone for the home's refined design. Privately positioned on the main level, the lavish primary retreat features a peaceful sitting area, spa-like bath, and an oversized custom wardrobe space. At the center of the home, the gourmet kitchen is designed for gathering and entertaining, complete with two oversized islands, breakfast area, and effortless connection to the spacious family room overlooking the outdoor living areas. Additional amenities include; a private study, theater worthy media room with two rows of stadium seating, a dedicated elevator space for future installation, an attached In-Law or Nanny Quarters that has discreet entry from outside and has its own private staircase that can be accessed from the second floor featuring a kitchenette with sink. The upper level offers exceptional versatility with expansive entertaining spaces, balcony access, and flexible areas ideal for guests, recreation, or multigenerational living. Designed to embrace indoor-outdoor living, the resort-inspired backyard features a sparkling pool and spa with speakers built into the landscaping, covered entertaining spaces, and beautifully integrated Cabana perfect for year-round enjoyment and grilling! An oversized four-car garage and expansive motor court complete the property, providing exceptional functionality and striking curb appeal. Come see this elegant estate!
Full Property Details
Full Property Details for 6432 Sudbury Rd
General
- Price: $8,750,000
- HOA FEE: $766/month
- HOA FEE FREQ.: Quarterly
- Taxes: $57,098
- Status: Active
- Type: Single Family
- Source: NTREIS
- MLS ID: 21277681
- Updated: 5/21/2026
- Added to Site: 53 day(s) ago
Interior
- Interior Features: Wet Bar, Built-in Features, Central Vacuum, Decorative/Designer Lighting Fixtures, Double Vanity, Granite Counters, High Speed Internet, In-Law Floorplan, Kitchen Island, Loft, Multiple Staircases, Open Floorplan, Other, Paneling/Wainscoting, Smart Home, Cable TV, Vaulted Ceiling(s), Natural Woodwork, Walk-In Closet(s), Wired for Sound
- Fireplace: Yes
- Number of Fireplaces: 3
- Fireplace(s): Decorative, Glass Doors, Gas Starter, Great Room, Primary Bedroom, Other
- Appliances: Built-In Gas Range, Built-In Refrigerator, Double Oven, Dishwasher, Disposal, Microwave
- Flooring: Carpet, Stone, Tile, Wood
Rooms
Bathrooms
- Total Bathrooms: 9
- Full Bathrooms: 7
- Half Bathrooms: 2
Bedrooms
- Total Bedrooms: 6
Other Rooms
- Laundry: Washer Hookup, Dryer Hookup, Laundry in Utility Room, Other
Additional Information
- Pool: Yes
- Pool Description: Cabana, Outdoor Pool, Pool, Pool/Spa Combo
- Security/Safety: Security System, Fire Alarm, Security Gate, Gated Community, Smoke Detector(s), Security Guard, Security Service
- Equipment: Home Theater, Satellite Dish
Exterior
- Exterior Features: Awning(s), Outdoor Grill
- Porch/Patio/Deck: Covered
Parking
- Garage: Yes
- Attached garage: Yes
- Garage Spaces: 4
- Carports: Yes
- Carport Spaces: 1
- Covered Spaces: 4
- Parking Features: Additional Parking, Circular Driveway, Covered, Door-Multi, Drive Through, Direct Access, Driveway, Electric Gate, Garage, Garage Door Opener, Gated, Inside Entrance, Kitchen Level, Lighted, Porte-Cochere, Garage Faces Side, Secured
Location
- County: Denton
- Subdivision: Kings Gate
- Driving Directions: Dallas Tollway North - Exit Windhaven Parkway - Proceed west - Turn right onto Midway Road - Turn left onto McKamy Drive - Kings Gate guard house on right side - Stay left on Sudbury - Residence will be on the right side - Sign in front yard
School Information
- Elem School District: Lewisville ISD
- Midd School District: Lewisville ISD
- High School District: Lewisville ISD
- Elementary School: Hicks
- Middle School: Arbor Creek
- High School: Hebron
Community
- Gated community: Yes
- Association: Yes
- Assoc. Name: Principal Management
- Assoc. Fees Include: Association Management, Security
Utilities
- Sewer: Public Sewer
- Water: Public
- Cable Available: Yes
- Utility Description: Electricity Available, Sewer Available, Water Available, Cable Available
Structural Information
- Architectural Style: Contemporary/Modern, Mediterranean, Detached
- Structure Type: House
- Detached/Attached: Attached
- Construction: Stucco
- Roof: Spanish Tile
- Windows: Bay Window(s), Shutters, Window Coverings
- Stories/Levels: 2
- Living Area: 13,265 Sq. Ft.
- Year Built: 2005
Lot Features
- Lot Size (Acres): 0.76
- Lot Size (Sq. Ft.): 33,105.6
- Frontage: All Weather Road
- Lot Features: Back Yard, Interior Lot, Lawn, Landscaped
- Fencing (Description): Wood, Wrought Iron
Financial Considerations
- For Sale/Rent/Lease: For Sale
- Association Fee: $2,299
- Assoc Fee Freq.: Quarterly
- Tax Amount: $57,098
Disclosures and Reports
- Legal Description: KINGS GATE BLK B LOT 5R(S PT)
- Property ID: R741190
- Block: B
- Lot Number: 5R
Listed by Atrium Realty Group, Christine Koshy

Get Pre-Approved Today
Schools
Schools serving 6432 Sudbury Rd
School District:Lewisville Independent School District
| Name | Grades | Distance |
|---|---|---|
Tom Hicks Elementary School 3651 Compass Drive, Frisco, TX 75034 | K-5 | 3.3 mi |
Hebron High School 4207 Plano Parkway, Carrollton, TX 75010 | 10-12 | 1.9 mi |
Disclaimer:
School attendance boundaries provided by ATTOM Data Solutions and are for reference only. Contact the school directly to verify enrollment eligibility.
Price & Sales History for 6432 Sudbury Rd
Date
Details
Price
Change
Source
5/21/2026
Listed
$8,750,000
—
MLS
Disclaimer: Historical sales information is derived from public records provided by the county offices. Information is not guaranteed and should be independently verified.
Tax History
Tax History for 6432 Sudbury Rd
Year
Property Taxes
Change
Tax Assessment
Change
2025
$57,098
-15%
$3,279,000
—
2023
$67,329
—
$3,279,000
-15%
2023
$67,329
26%
$3,875,767
44%
2021
$53,495
-20%
$2,690,797
-25%
2022
$67,047
36%
$3,581,670
46%
2020
$49,446
-3%
$2,447,239
-4%
2019
$51,201
—
$2,546,083
—
Disclaimer: Historical tax information is derived from public records provided by the county offices. Information is not guaranteed and should be independently verified.
Estimate the Cost
Estimate the Cost for 6432 Sudbury Rd
6432 Sudbury Road, Plano, TX 75024 (MLS# 21277681) is a Single Family property with 6 bedrooms, 7 full bathrooms and 2 partial bathrooms. 6432 Sudbury Road is currently listed for $8,750,000 and was received on May 21, 2026. Want to learn more about 6432 Sudbury Road? Do you have questions about finding other Single Family real estate for sale in Plano? You can browse all Plano real estate or contact a Coldwell Banker agent to request more information.