This is a carousel with tiles that activate property listing cards. Use the previous and next buttons to navigate.
1/25
$4,250 Just Listed
This is a carousel with tiles that activate property listing cards. Use the previous and next buttons to navigate.
1/25
Property Description
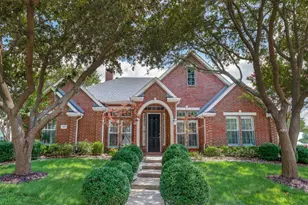
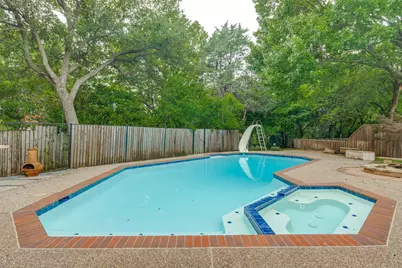
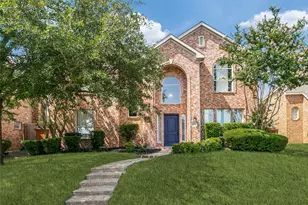
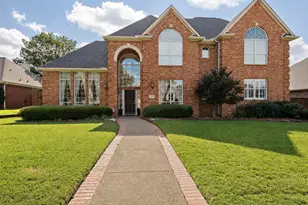
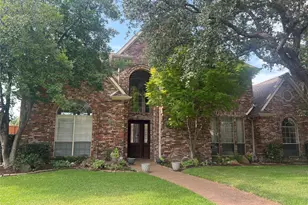
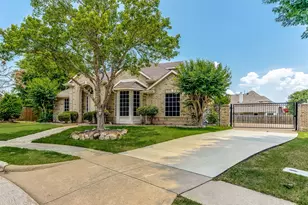
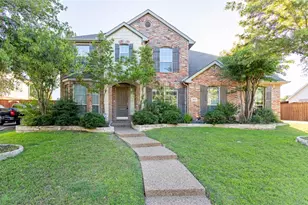
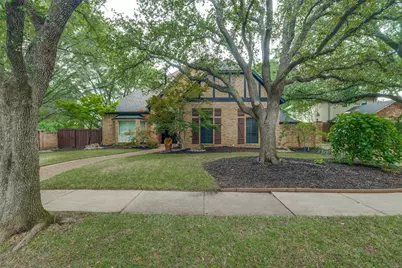
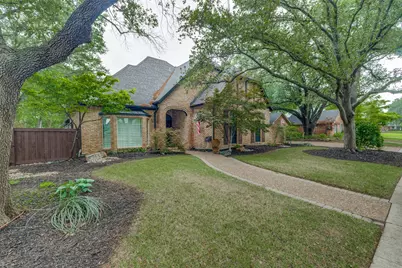
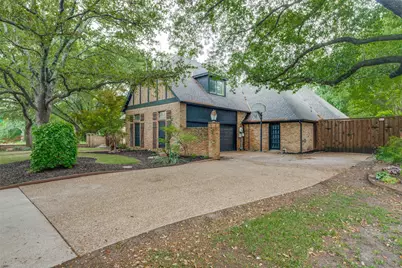
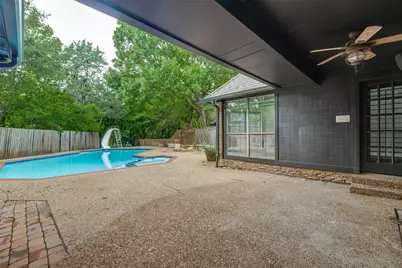
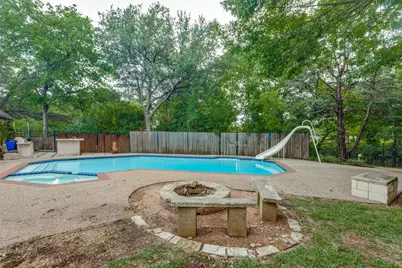
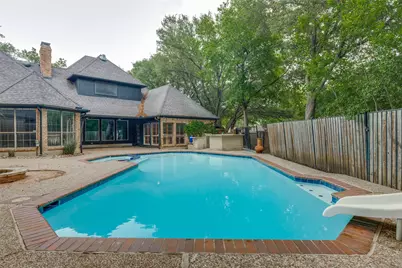
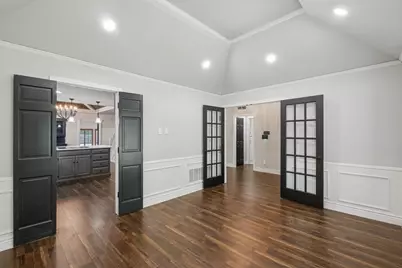
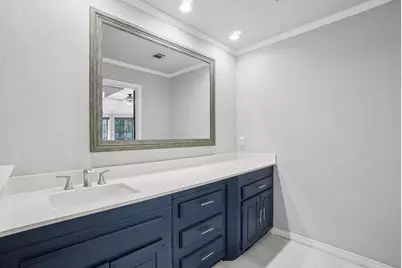
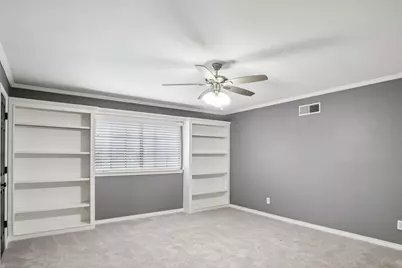
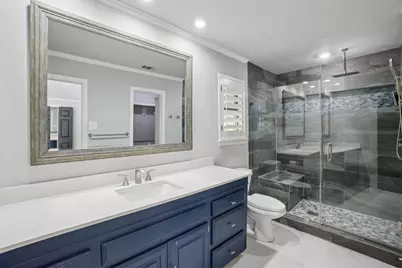
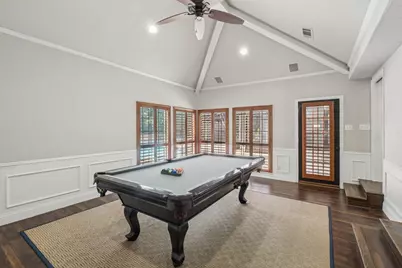
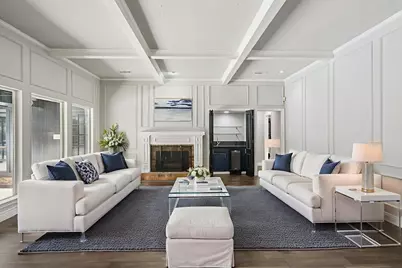
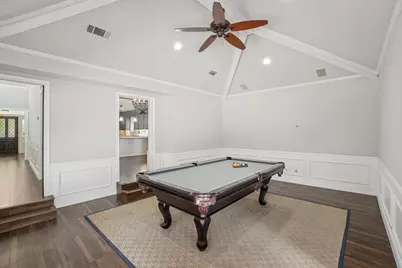
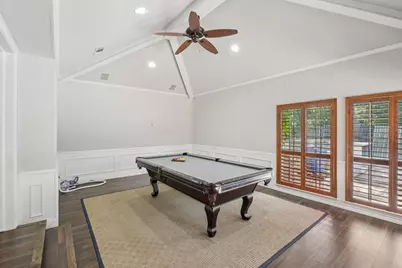
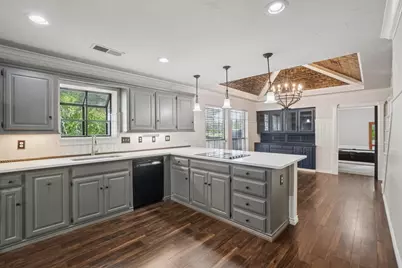
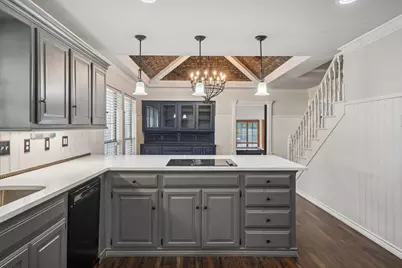
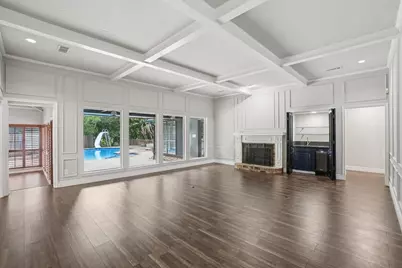
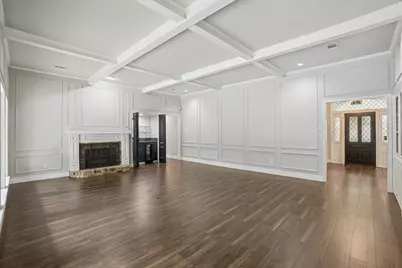
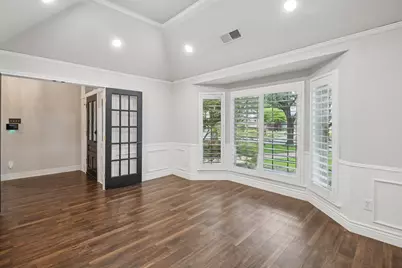
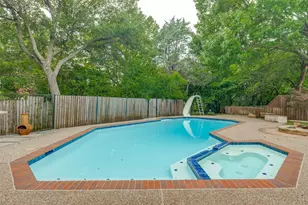
ALMOST A HALF AN ACRE BACKING UP TO A CREEK! Welcome to this beautifully designed 4-bedroom, 4-bathroom home tucked away on nearly half an acre, backing to a peaceful creek and offering a rare combination of space, privacy, and thoughtful layout. This home is ideal for multi-generational living, entertaining, or simply enjoying the serenity of nature from your own backyard. Inside, you'll find two generously sized bedrooms downstairs, each with its own ensuite bathroom-perfect for guests, in-laws. The spacious primary suite is a true retreat, complete with not one, but two full bathrooms, offering the ultimate in comfort, and personal space. Upstairs are two additional bedrooms with a jack and jill bath. The home's flexible floorplan blends functionality and style, with bright living areas, cozy nooks, and views that connect the indoors to the natural beauty beyond. Outside, enjoy the expansive yard, shaded by mature trees and bordered by a tranquil creek. Whether you're sipping coffee on the patio, hosting a summer BBQ, or watching the sunset, this setting offers peace and possibility.Don't miss this unique opportunity to own a home that truly has it all-space, versatility, and a setting that feels like your own private escape.
Full Property Details
Full Property Details for 6701 Timothy Dr
General
- Rent: $4,250
- Status: Active
- Type: Single Family
- Source: NTREIS
- MLS ID: 21355824
- Updated: 8/11/2026
- Added to Site: 3 day(s) ago
Rental Information
- Lease/Rent Term: 12 Months
- Date Available: 9/1/2026
Interior
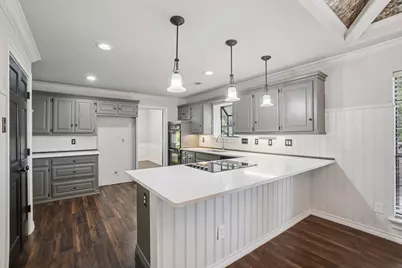
- Interior Features: Wet Bar, Cedar Closet(s), Chandelier, Eat-in Kitchen, Granite Counters, High Speed Internet, Cable TV, Walk-In Closet(s)
- Fireplace: Yes
- Number of Fireplaces: 1
- Fireplace(s): Gas Log, Gas Starter
- Appliances: Double Oven, Dishwasher, Electric Cooktop, Electric Oven, Disposal, Vented Exhaust Fan, Wine Cooler
- Furnishings: Unfurnished
- Flooring: Carpet, Ceramic Tile, Wood
Rooms
Bathrooms
- Total Bathrooms: 4
- Full Bathrooms: 4
Bedrooms
- Total Bedrooms: 4
Additional Information
- Pool: Yes
- Pool Description: Gunite, Heated, In Ground, Other, Pool Cover, Pool, Pool Sweep, Pool/Spa Combo
- Security/Safety: Security System, Carbon Monoxide Detector(s), Smoke Detector(s)
Exterior
- Exterior Features: Fire Pit, Outdoor Grill, Outdoor Kitchen, Outdoor Living Area, Rain Gutters
- Porch/Patio/Deck: Covered
Parking
- Garage: Yes
- Attached garage: Yes
- Garage Spaces: 2
- Covered Spaces: 2
- Parking Features: Additional Parking, Garage, Garage Door Opener, Boat, RV Access/Parking
Location
- County: Collin
- Subdivision: Hunters Glen Six
- Driving Directions: See GPS
School Information
- Elem School District: Plano ISD
- Midd School District: Plano ISD
- High School District: Plano ISD
- Elementary School: Carlisle
- Middle School: Schimelpfe
- High School: Clark
Community
- Pets Allowed: Yes
Heating & Cooling
- Central air: Yes
- Air Conditioning: Yes
- Cooling Type: Central Air, Ceiling Fan(s), Electric
- Heating Type: Fireplace(s), Natural Gas
Utilities
- Sewer: Public Sewer
- Water: Public
- Cable Available: Yes
- Utility Description: Natural Gas Available, Sewer Available, Separate Meters, Water Available, Cable Available
Structural Information
- Property Detached: Yes
- Architectural Style: Tudor, Traditional, Detached
- Structure Type: House
- Detached/Attached: Detached
- Construction: Brick
- Roof: Composition
- Stories/Levels: 2
- Living Area: 3,429 Sq. Ft.
- Year Built: 1982
Lot Features
- Lot Size (Acres): 0.44
- Lot Size (Sq. Ft.): 19,166.4
- Lot Features: Corner Lot, Hardwood Trees, Landscaped, Many Trees, Subdivision, Sprinkler System
- Fencing (Description): Back Yard, Wood, Wrought Iron
Water Features
- Water Front: Yes
- Water Front Desc.: Creek
Green Features
- Energy Efficient: Thermostat, Water Heater
- Water Conservation: Water-Smart Landscaping
Financial Considerations
- For Sale/Rent/Lease: For Lease
- Security Deposit: $4,000
- Pet Deposit: $350
- Tenant Pays: All Utilities, Grounds Care, Pool Maintenance
Disclosures and Reports
- Legal Description: HUNTERS GLEN SIX (CPL), BLK 1, LOT 1
- Property ID: R007500100101
- Block: 1
- Lot Number: 1
Listed by Berkshire HathawayHS PenFed TX, Kim Rygh-Dunham
Schools
Schools serving 6701 Timothy Dr
School District:Plano Independent School District
| Name | Grades | Distance |
|---|---|---|
Carlisle Elementary School 6525 Old Orchard Drive, Plano, TX 75023 | K-5 | 0.4 mi |
Schimelpfenig Middle School 2400 Maumelle Drive, Plano, TX 75023 | 6-8 | 0.1 mi |
Plano Senior High School 2200 Independence Parkway, Plano, TX 75075 | 11-12 | 2.6 mi |
Clark High School 523 Spring Creek Parkway, Plano, TX 75023 | 9-10 | 2.6 mi |
Disclaimer:
School attendance boundaries provided by ATTOM Data Solutions and are for reference only. Contact the school directly to verify enrollment eligibility.
Price History for 6701 Timothy Dr
Date
Details
Price
Change
Source
8/11/2026
Listed
$4,250
—
MLS
Disclaimer: Historical sales information is derived from public records provided by the county offices. Information is not guaranteed and should be independently verified.

6701 Timothy Drive, Plano, TX 75023 (MLS# 21355824) is a Single Family property with 4 bedrooms and 4 full bathrooms. 6701 Timothy Drive is currently listed for rent at $4,250 and was received on August 11, 2026. Want to learn more about 6701 Timothy Drive? Do you have questions about finding other real estate for sale or rent in Plano? You can browse all Plano rentals or contact a Coldwell Banker agent to request more information.