This is a carousel with tiles that activate property listing cards. Use the previous and next buttons to navigate.
1/13
$7,800 Just Listed
This is a carousel with tiles that activate property listing cards. Use the previous and next buttons to navigate.
1/13
Property Description
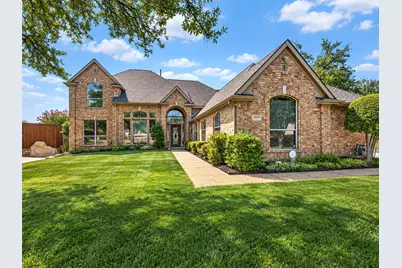
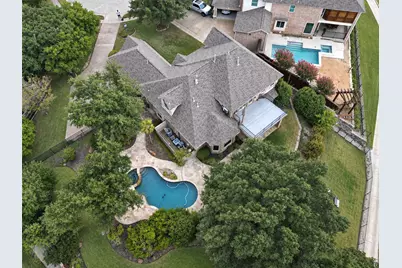
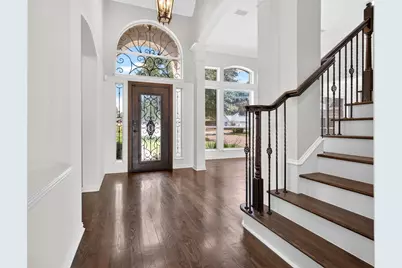
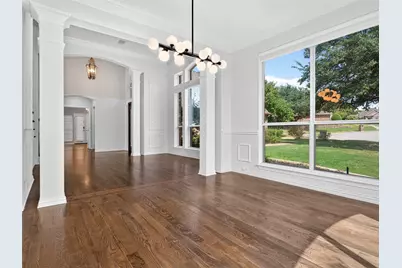
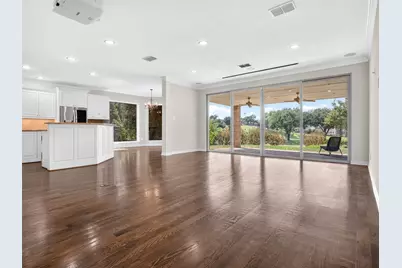
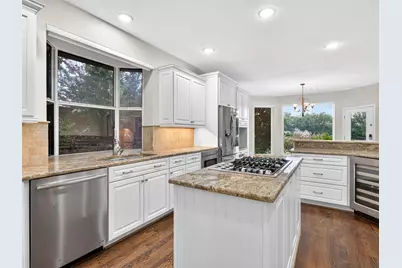
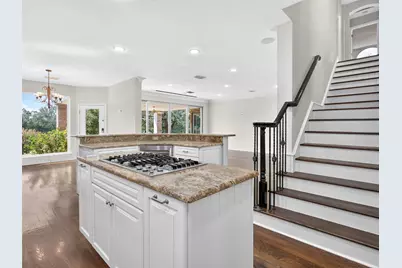
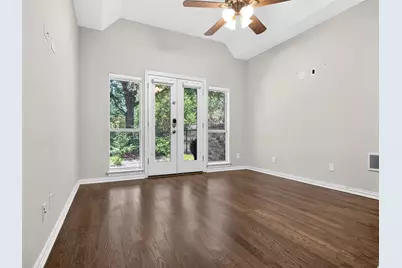
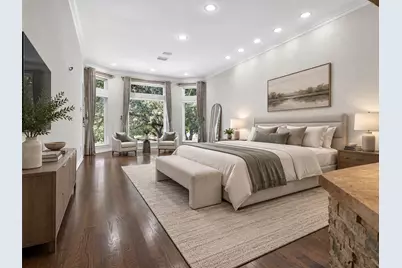
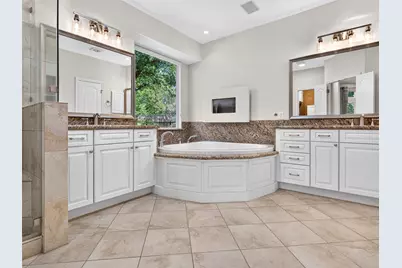
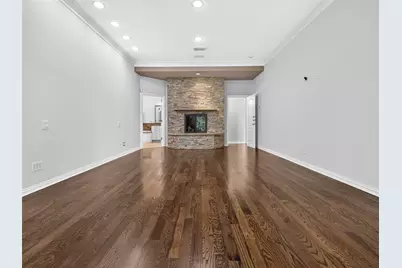
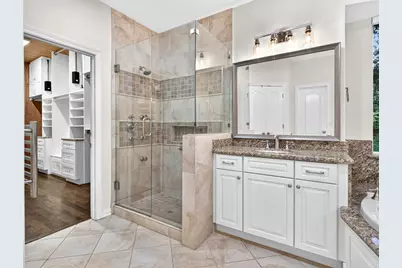
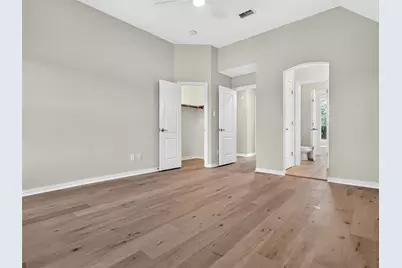
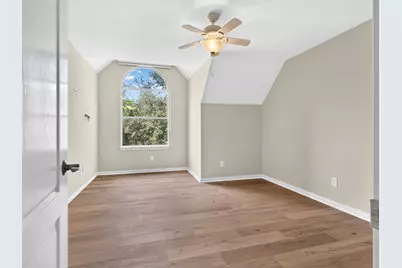
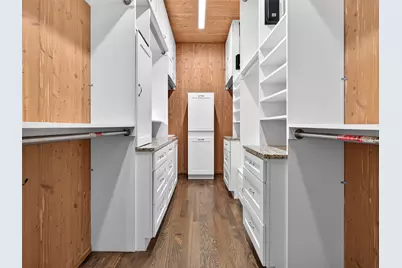
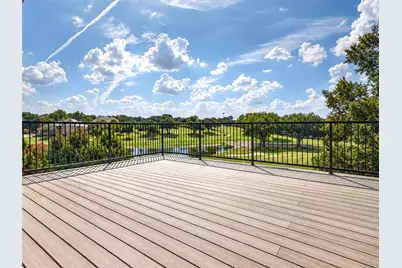
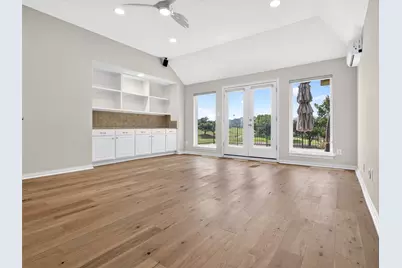
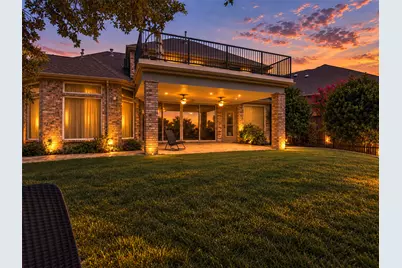
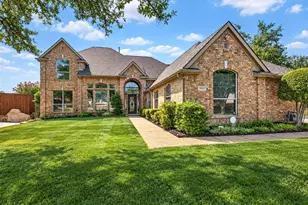
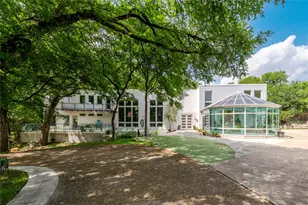
Welcome to this extraordinary golf course estate, perfectly positioned on a rare **0.57-acre lot** in the prestigious Hills at Prestonwood. Showcasing breathtaking panoramic views of both the golf course and tranquil water features, this meticulously maintained custom home offers an exceptional blend of luxury, comfort, and timeless design. Enjoy spectacular scenery from the kitchen, family room, primary suite, and both the upper and lower outdoor decks, creating the perfect backdrop for everyday living and entertaining. A stunning custom iron front door welcomes you into a light-filled interior featuring rich hardwood flooring throughout the main level and an open, thoughtfully designed floor plan. The beautifully remodeled chef's kitchen is designed to impress with custom cabinetry, granite countertops, a gas cooktop, stainless steel appliances, abundant workspace, and a built-in wine refrigerator. Whether preparing everyday meals or hosting gatherings, this kitchen combines elegance with exceptional functionality. The main floor also features elegant formal living and dining rooms, offering sophisticated spaces for entertaining family and guests. Upstairs, you'll find three generously sized secondary bedrooms, two full bathrooms, and an expansive flexible bonus room overlooking the golf course. This incredible space can easily function as a game room, media room, fitness area, home office, or additional living area to suit your lifestyle. New wood flooring will be installed throughout the entire second floor, including the staircase. With unmatched golf course and water views, an oversized homesite, luxurious upgrades throughout, flexible living spaces, and an unbeatable location in one of the area's most sought-after golf communities, this is a rare opportunity to own a truly exceptional property. Homes of this caliber on lots of this size rarely become available-schedule your private showing today.
Full Property Details
Full Property Details for 6809 Cedar Ridge Ct
General
- Rent: $7,800
- Status: Active
- Type: Single Family
- Source: NTREIS
- MLS ID: 21351150
- Updated: 8/8/2026
- Added to Site: 6 day(s) ago
Rental Information
- Date Available: 9/1/2026
Interior
- Fireplace: Yes
- Number of Fireplaces: 1
- Fireplace(s): Gas
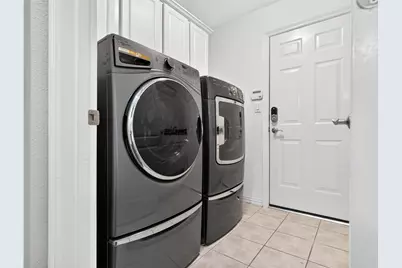
- Appliances: Dryer, Dishwasher, Microwave, Washer
Rooms
Bathrooms
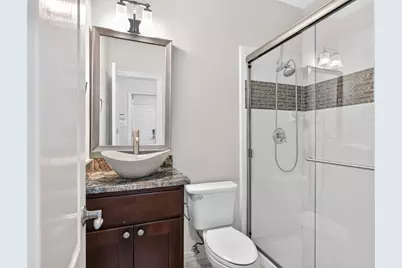
- Total Bathrooms: 4
- Full Bathrooms: 4
Bedrooms
- Total Bedrooms: 5
Additional Information
- Pool: Yes
- Pool Description: Pool
Parking
- Garage: Yes
- Attached garage: Yes
- Garage Spaces: 3
- Parking Features: Door-Multi, Driveway, Epoxy Flooring, Garage, Garage Door Opener, Garage Faces Side
Location
- County: Denton
- Subdivision: The Hills At Prestonwood Vii
- Driving Directions: GPS Friendly
School Information
- Elem School District: Lewisville ISD
- Midd School District: Lewisville ISD
- High School District: Lewisville ISD
- Elementary School: Homestead
- Middle School: Arbor Creek
- High School: Hebron
Community
- Association: Yes
- Assoc. Name: The Hills at Prestonwood
- Pets Allowed: Yes
Utilities
- Sewer: Public Sewer
- Water: Public
- Utility Description: Sewer Available, Water Available
Structural Information
- Property Detached: Yes
- Architectural Style: Detached
- Structure Type: House
- Detached/Attached: Detached
- Stories/Levels: 2
- Living Area: 3,306 Sq. Ft.
- Year Built: 1997
Lot Features
- Lot Size (Acres): 0.567
- Lot Size (Sq. Ft.): 24,698.52
Financial Considerations
- For Sale/Rent/Lease: For Lease
- Security Deposit: $7,800
- Pet Deposit: $1,000
- Tenant Pays: All Utilities
Disclosures and Reports
- Legal Description: THE HILLS AT PRESTONWOOD VII BLK C LOT 4
- Property ID: R180680
- Block: C
- Lot Number: 4
Listed by Texas Legacy Realty, Katie Reynolds

Schools
Schools serving 6809 Cedar Ridge Ct
School District:Lewisville Independent School District
| Name | Grades | Distance |
|---|---|---|
Homestead Elementary School 1830 East Branch Hollow Drive, Carrollton, TX 75007 | K-5 | 2.9 mi |
Hebron High School 4207 Plano Parkway, Carrollton, TX 75010 | 10-12 | 0.8 mi |
Disclaimer:
School attendance boundaries provided by ATTOM Data Solutions and are for reference only. Contact the school directly to verify enrollment eligibility.
Price History for 6809 Cedar Ridge Ct
Date
Details
Price
Change
Source
8/08/2026
Listed
$7,800
—
MLS
Disclaimer: Historical sales information is derived from public records provided by the county offices. Information is not guaranteed and should be independently verified.
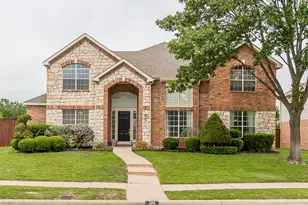
6809 Cedar Ridge Court, Plano, TX 75093 (MLS# 21351150) is a Single Family property with 5 bedrooms and 4 full bathrooms. 6809 Cedar Ridge Court is currently listed for rent at $7,800 and was received on August 08, 2026. Want to learn more about 6809 Cedar Ridge Court? Do you have questions about finding other real estate for sale or rent in Plano? You can browse all Plano rentals or contact a Coldwell Banker agent to request more information.