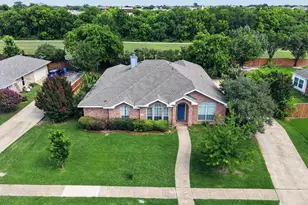
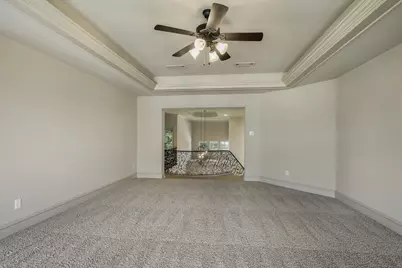
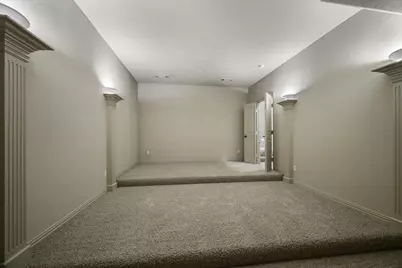
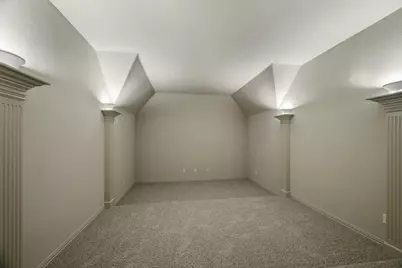
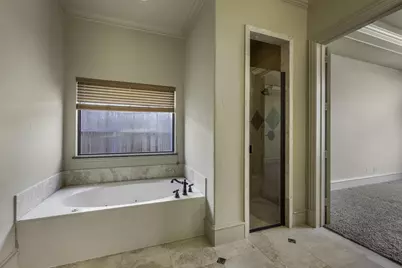
This is a carousel with tiles that activate property listing cards. Use the previous and next buttons to navigate.
1/26
$5,280
This is a carousel with tiles that activate property listing cards. Use the previous and next buttons to navigate.
1/26
Property Description
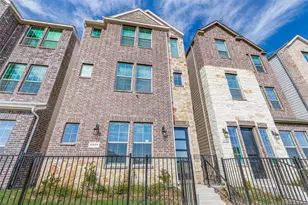
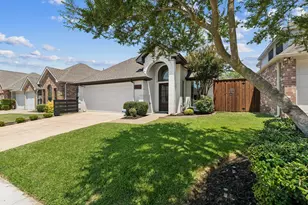
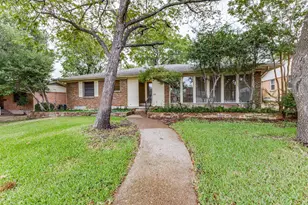
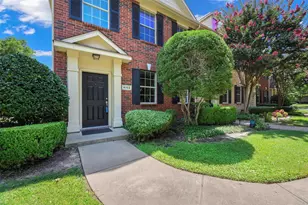
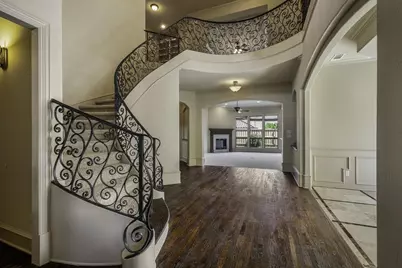
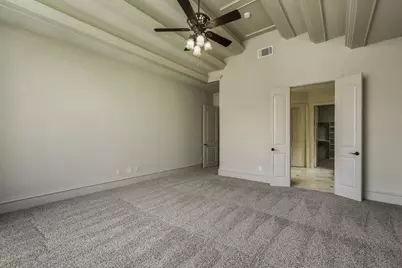
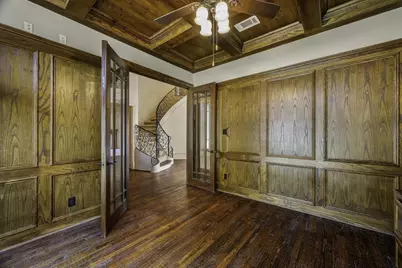
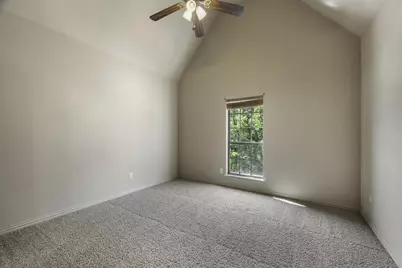
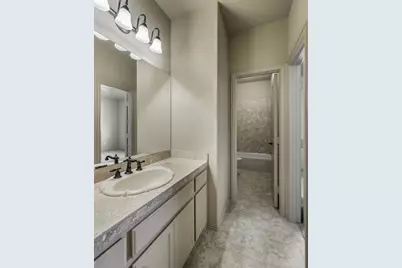
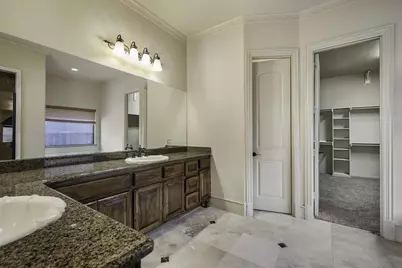
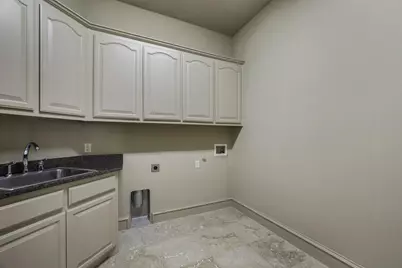
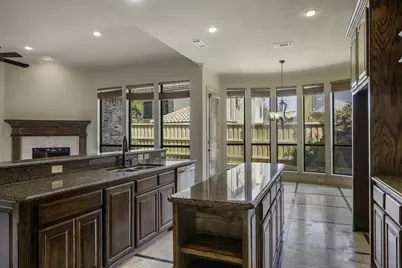
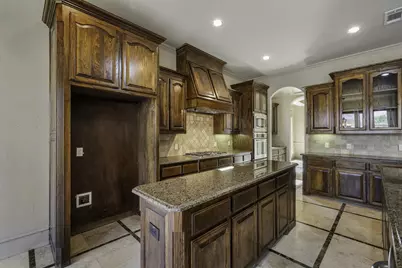
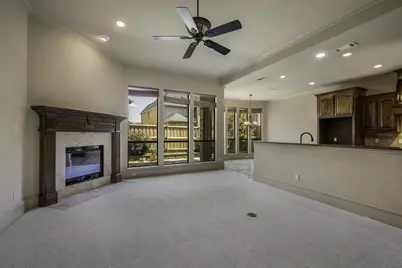
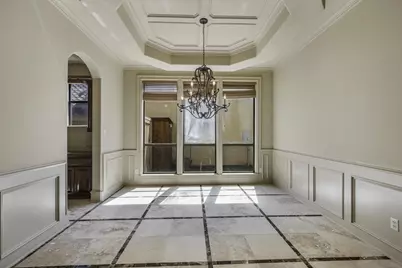
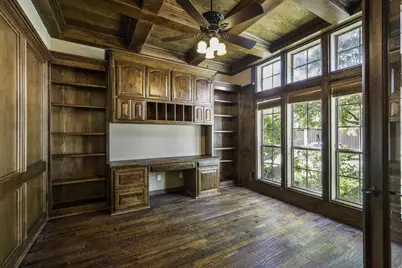
Property Description: Discover unparalleled elegance in this beautiful custom home, where exquisite details and luxurious finishes abound. Step inside to an elegant entry featuring a sprawling iron staircase, setting the tone for the sophistication within. Adjacent to the entry, you'll find a grand dining room illuminated by a sparkling chandelier, perfectly complemented by a nearby wine room ideal for entertaining. A handsome study provides a refined space with custom built-in bookshelves and a spacious desk, perfect for work or quiet contemplation. Throughout the home, you'll admire custom walls, hand-scraped hardwood floors, and plantation shutters that offer both privacy and classic charm. The gourmet kitchen is a chef's dream, boasting top-of-the-line stainless-steel appliances, including a smart dishwasher and double oven. A large island with a breakfast bar provides ample space for meal preparation and casual dining, all surrounded by antiqued glazed cabinetry that adds a touch of timeless beauty. This home is designed for luxurious living and entertaining, offering both comfort and style in every detail. Public Driving Directions: For convenient navigation, please use Google Maps. The property is easily accessible and located in a desirable a
Full Property Details
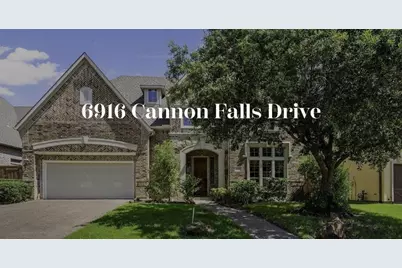
Full Property Details for 6916 Cannon Falls Dr
General
- Rent: $5,280
- HOA FEE: $83/month
- HOA FEE FREQ.: Annually
- Status: Active
- Type: Single Family
- Source: NTREIS
- MLS ID: 21278134
- Updated: 5/22/2026
- Added to Site: 49 day(s) ago
Rental Information
- Date Available: 5/21/2026
Interior
- Interior Features: Eat-in Kitchen, High Speed Internet
- Fireplace: Yes
- Number of Fireplaces: 1
- Fireplace(s): Family Room
- Appliances: Double Oven, Dishwasher, Electric Range, Gas Cooktop, Disposal, Microwave, Washer
- Flooring: Bamboo, Carpet, Engineered Hardwood, Hardwood
Rooms
Bathrooms
- Total Bathrooms: 4
- Full Bathrooms: 3
- Half Bathrooms: 1
Bedrooms
- Total Bedrooms: 3
Additional Information
- Security/Safety: Fire Alarm
- Equipment: Other
Parking
- Garage: Yes
- Attached garage: Yes
- Garage Spaces: 2
- Carports: Yes
- Carport Spaces: 2
- Covered Spaces: 2
- Parking Features: Attached Carport
Location
- County: Denton
- Subdivision: Kings Ridge Add Ph II
- Driving Directions: go to google map, take easy come the beautiful house
School Information
- Elem School District: Lewisville ISD
- Midd School District: Lewisville ISD
- High School District: Lewisville ISD
- Elementary School: Hicks
- Middle School: Arbor Creek
- High School: Hebron
Community
- Association: Yes
- Assoc. Name: kings ridge homeowner association inc
- Assoc. Fees Include: Maintenance Grounds
- Pets Allowed: Yes
Heating & Cooling
- Air Conditioning: Yes
- Cooling Type: Electric
- Heating Type: Fireplace(s), Natural Gas
Utilities
- Sewer: Public Sewer
- Water: Public
- Utility Description: Sewer Available, Water Available
Structural Information
- Architectural Style: Traditional, Detached
- Structure Type: House
- Detached/Attached: Attached
- Construction: Brick, Rock, Stone
- Stories/Levels: 2
- Living Area: 4,349 Sq. Ft.
- Year Built: 2006
Lot Features
- Lot Size (Acres): 0.2
- Lot Size (Sq. Ft.): 8,712
Financial Considerations
- For Sale/Rent/Lease: For Lease
- Association Fee: $1,000
- Assoc Fee Freq.: Annually
- Security Deposit: $5,500
- Tenant Pays: Trash Collection, Water
Disclosures and Reports
- Disclosures/Rstr.: Municipal Utility District Disclosure
- Property ID: R261560
Listed by DFW Home, Ray Kuang
Schools
Schools serving 6916 Cannon Falls Dr
School District:Lewisville Independent School District
| Name | Grades | Distance |
|---|---|---|
Tom Hicks Elementary School 3651 Compass Drive, Frisco, TX 75034 | K-5 | 2.7 mi |
Hebron High School 4207 Plano Parkway, Carrollton, TX 75010 | 10-12 | 2.4 mi |
Disclaimer:
School attendance boundaries provided by ATTOM Data Solutions and are for reference only. Contact the school directly to verify enrollment eligibility.
Price History for 6916 Cannon Falls Dr
Date
Details
Price
Change
Source
5/21/2026
Listed
$5,280
—
MLS
Disclaimer: Historical sales information is derived from public records provided by the county offices. Information is not guaranteed and should be independently verified.

6916 Cannon Falls Drive, Plano, TX 75024 (MLS# 21278134) is a Single Family property with 3 bedrooms, 3 full bathrooms and 1 partial bathroom. 6916 Cannon Falls Drive is currently listed for rent at $5,280 and was received on May 21, 2026. Want to learn more about 6916 Cannon Falls Drive? Do you have questions about finding other real estate for sale or rent in Plano? You can browse all Plano rentals or contact a Coldwell Banker agent to request more information.