This is a carousel with tiles that activate property listing cards. Use the previous and next buttons to navigate.
1/28
$749,900 Just Listed
This is a carousel with tiles that activate property listing cards. Use the previous and next buttons to navigate.
1/28
Property Description
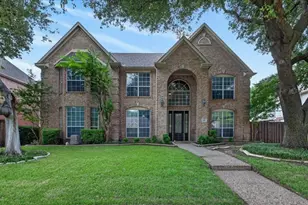
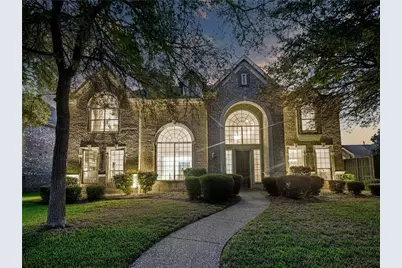
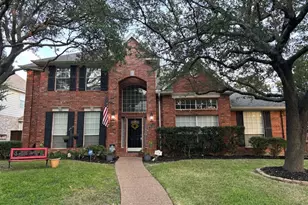
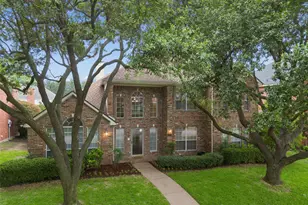
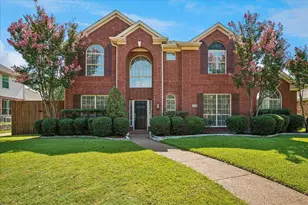
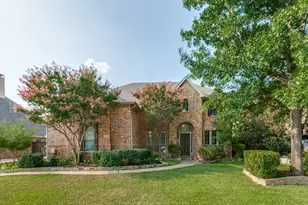
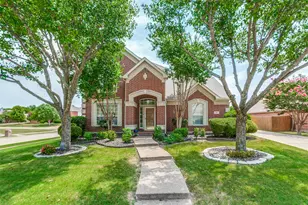
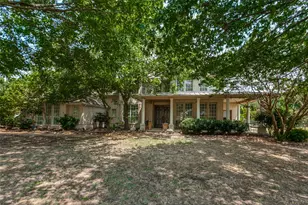
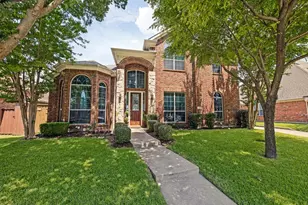
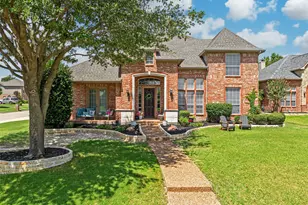
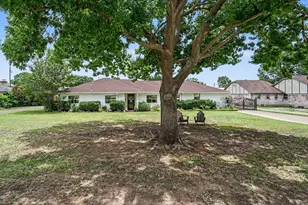
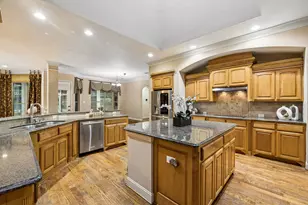
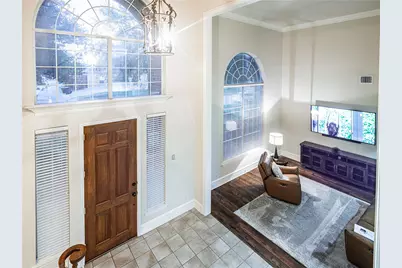
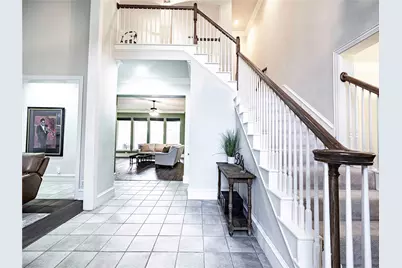
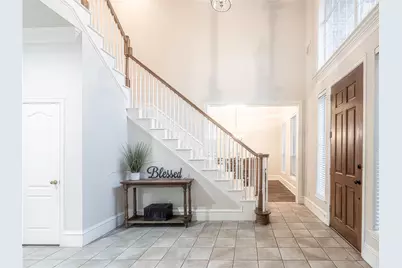
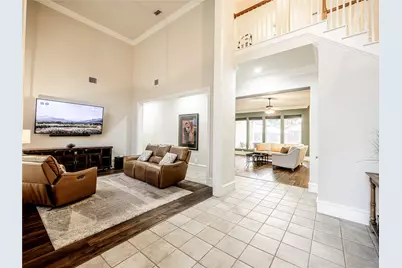
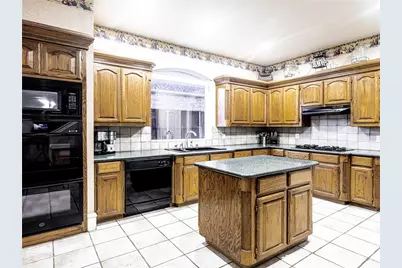
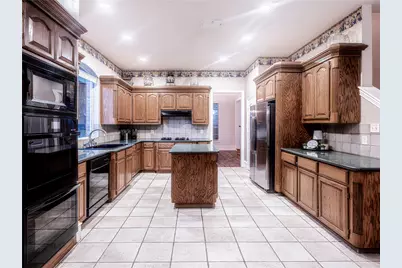

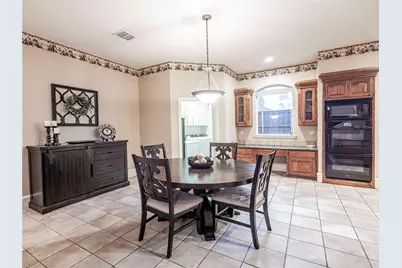
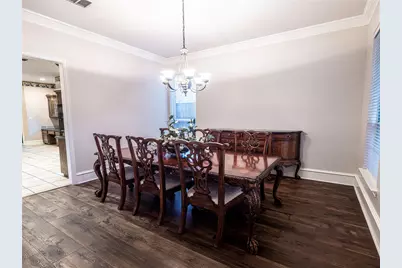
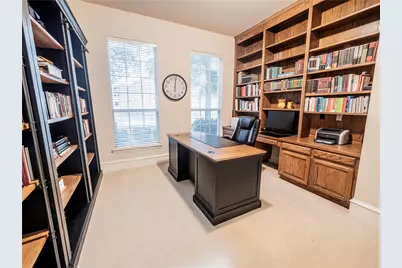
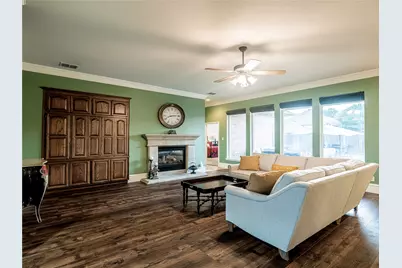
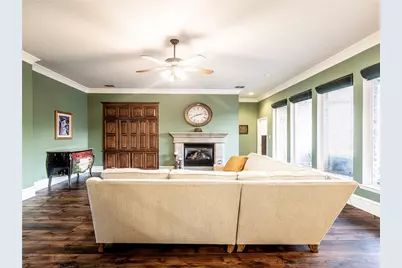

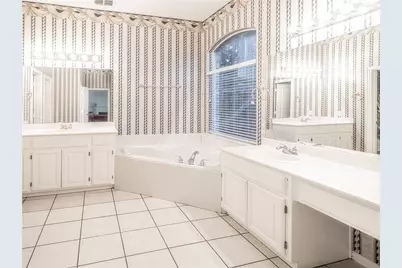
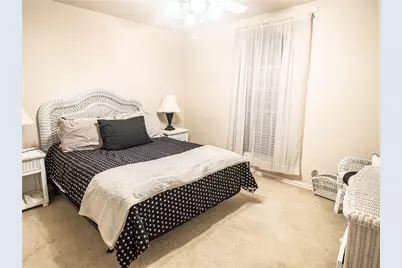
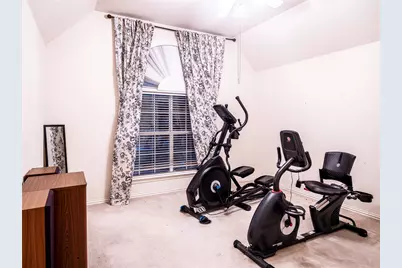
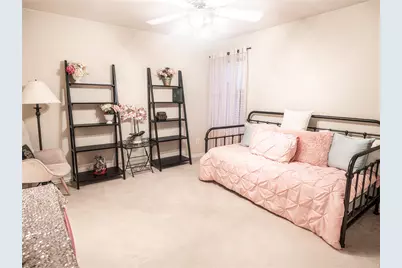
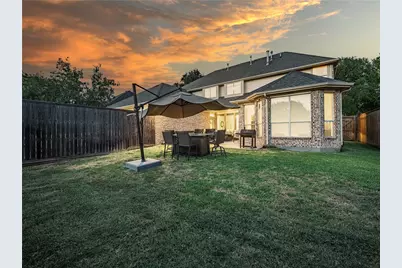
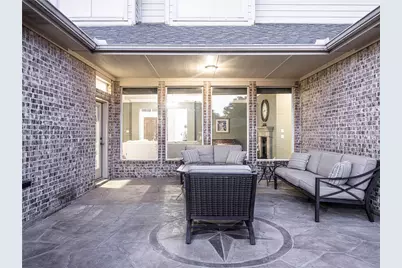
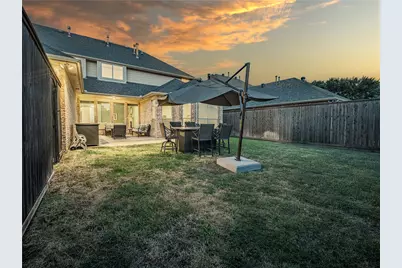
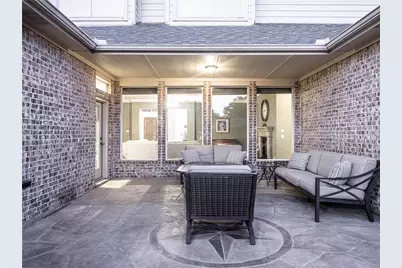
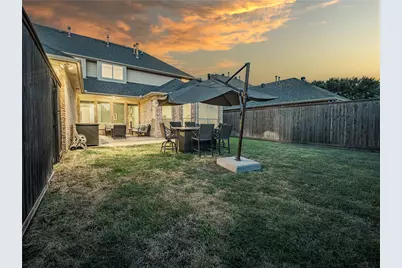
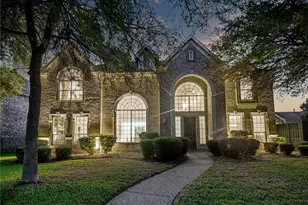
Welcome to this spacious 6-bedroom, 4-bath home in the highly sought-after Deerfield community and award-winning Plano West ISD. Offering over 4,200 square feet, this exceptional floor plan features a private first-floor primary suite, a dedicated downstairs office that can also serve as a sixth bedroom, and four full bathrooms, including two downstairs and two upstairs. The main level also offers two spacious living areas, two dining areas, while the second floor features four additional bedrooms and an oversized game room, providing exceptional flexibility for families of all sizes. The open-concept kitchen features granite countertops, a center island, walk-in pantry, and overlooks the breakfast area and main living space, making it ideal for everyday living and entertaining. Step outside to the covered patio and enjoy the landscaped backyard. Located within walking distance of Haun Elementary School and just minutes from Legacy West, The Shops at Legacy, Grandscape, major corporate headquarters, shopping, dining, and convenient access to the Dallas North Tollway and Highway 121. Combining an outstanding floor plan, generous living spaces, top-rated schools, and an exceptional location, this home presents an incredible opportunity in one of Plano's most desirable neighborhoods.
Full Property Details
Full Property Details for 7205 Bettye Haun Dr
General
- Price: $749,900
- HOA FEE: $68/month
- HOA FEE FREQ.: Annually
- Taxes: $15,364
- Status: Active
- Type: Single Family
- Source: NTREIS
- MLS ID: 21354191
- Updated: 8/7/2026
- Added to Site: Today
Interior
- Interior Features: Eat-in Kitchen, Granite Counters, High Speed Internet, Multiple Staircases, Vaulted Ceiling(s), Walk-In Closet(s)
- Fireplace: Yes
- Number of Fireplaces: 1
- Fireplace(s): Gas Log
- Appliances: Double Oven, Dishwasher, Electric Oven, Gas Cooktop, Disposal, Microwave, Vented Exhaust Fan
Rooms
Bathrooms
- Total Bathrooms: 4
- Full Bathrooms: 4
Bedrooms
- Total Bedrooms: 6
Additional Information
- Security/Safety: Security System Owned
Exterior
- Porch/Patio/Deck: Covered
Parking
- Garage: Yes
- Attached garage: Yes
- Garage Spaces: 3
- Covered Spaces: 3
- Parking Features: Door-Multi, Door-Single, Garage, Garage Door Opener, Garage Faces Rear
Location
- County: Collin
- Subdivision: Deerfield West Add Ph 3
- Driving Directions: Use GPS
School Information
- Elem School District: Plano ISD
- Midd School District: Plano ISD
- High School District: Plano ISD
- Elementary School: Haun
- Middle School: Robinson
- High School: Jasper, Plano West
Community
- Association: Yes
- Assoc. Name: Deerfield HOA
- Assoc. Fees Include: All Facilities
Heating & Cooling
- Central air: Yes
- Air Conditioning: Yes
- Cooling Type: Central Air
- Heating Type: Central
Utilities
- Sewer: Public Sewer
- Water: Public
- Cable Available: Yes
- Utility Description: Cable Available, Electricity Available, Natural Gas Available, Phone Available, Sewer Available, Separate Meters, Underground Utilities, Water Available
Structural Information
- Architectural Style: Traditional, Detached
- Structure Type: House
- Detached/Attached: Attached
- Construction: Brick
- Roof: Composition
- Windows: Bay Window(s)
- Stories/Levels: 2
- Living Area: 4,232 Sq. Ft.
- Year Built: 1999
Lot Features
- Lot Size (Acres): 0.21
- Lot Size (Sq. Ft.): 9,147.6
- Sidewalks: Yes
- Lot Features: Interior Lot, Irregular Lot, Landscaped, Subdivision, Sprinkler System, Few Trees
- Fencing (Description): Wood
Financial Considerations
- For Sale/Rent/Lease: For Sale
- Association Fee: $820
- Assoc Fee Freq.: Annually
- Tax Amount: $15,364
- Terms: Cash, Conventional, FHA
Disclosures and Reports
- Legal Description: DEERFIELD WEST ADDITION PHASE 3 (CPL), BLK A,
- Property ID: R402700A01501
- Block: A
- Lot Number: 15
Listed by Jeff Scott Realty, Jeff Knowles
Get Pre-Approved Today
Schools
Schools serving 7205 Bettye Haun Dr
School District:Plano Independent School District
| Name | Grades | Distance |
|---|---|---|
Haun Elementary School 4500 Quincy Lane, Plano, TX 75024 | K-5 | 0.1 mi |
Robinson Middle School 6701 Preston Meadow Drive, Plano, TX 75024 | 6-8 | 0.9 mi |
Jasper High School 6800 Archgate Drive, Plano, TX 75024 | 9-10 | 0.8 mi |
Plano West Senior High School 5601 West Parker Road, Plano, TX 75093 | 11-12 | 2.7 mi |
Disclaimer:
School attendance boundaries provided by ATTOM Data Solutions and are for reference only. Contact the school directly to verify enrollment eligibility.
Price & Sales History for 7205 Bettye Haun Dr
Date
Details
Price
Change
Source
8/07/2026
Listed
$749,900
—
MLS
Disclaimer: Historical sales information is derived from public records provided by the county offices. Information is not guaranteed and should be independently verified.

Tax History
Tax History for 7205 Bettye Haun Dr
Year
Property Taxes
Change
Tax Assessment
Change
2024
$12,675
20%
$928,464
24%
2023
$10,602
-7%
$749,717
-8%
2022
$11,389
—
$811,582
1%
2022
$11,389
2%
$803,983
34%
2021
$11,196
8%
$600,945
8%
2020
$10,348
-10%
$554,296
-1%
2019
$11,478
—
$562,196
5%
2018
$11,527
4%
$533,318
5%
2017
$11,106
4%
$509,523
5%
2016
$10,700
6%
$484,758
7%
2015
$10,084
6%
$451,283
7%
2014
$9,526
10%
$422,701
10%
2013
$8,695
—
$384,274
—
Disclaimer: Historical tax information is derived from public records provided by the county offices. Information is not guaranteed and should be independently verified.
Estimate the Cost
Estimate the Cost for 7205 Bettye Haun Dr
7205 Bettye Haun Drive, Plano, TX 75024 (MLS# 21354191) is a Single Family property with 6 bedrooms and 4 full bathrooms. 7205 Bettye Haun Drive is currently listed for $749,900 and was received on August 07, 2026. Want to learn more about 7205 Bettye Haun Drive? Do you have questions about finding other Single Family real estate for sale in Plano? You can browse all Plano real estate or contact a Coldwell Banker agent to request more information.