This is a carousel with tiles that activate property listing cards. Use the previous and next buttons to navigate.
1/29
$3,750 Just Listed
This is a carousel with tiles that activate property listing cards. Use the previous and next buttons to navigate.
1/29
Property Description
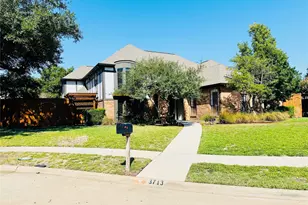
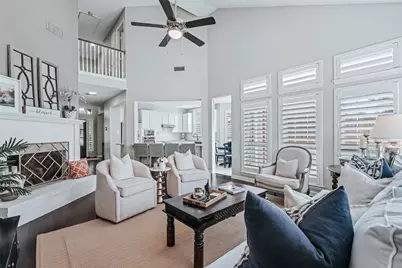
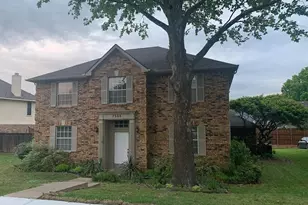
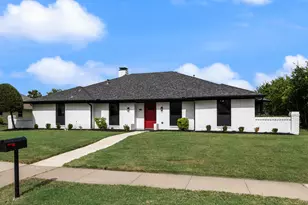
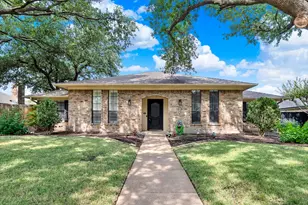
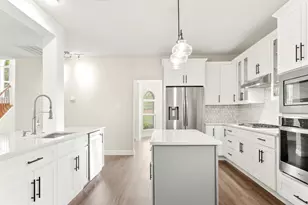
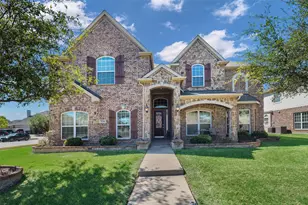
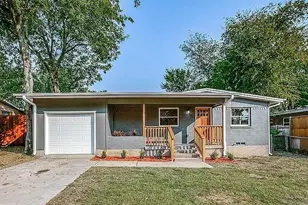
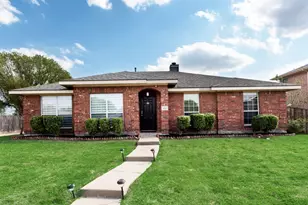
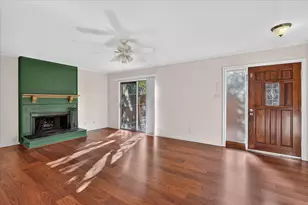
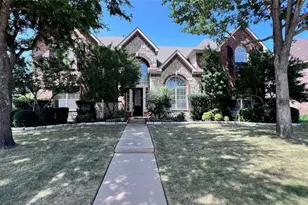
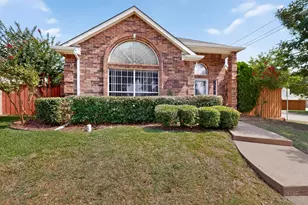
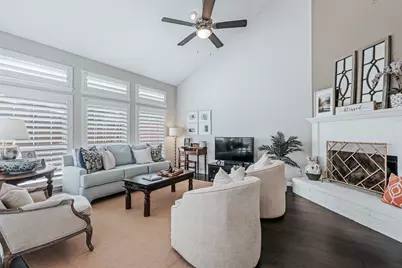
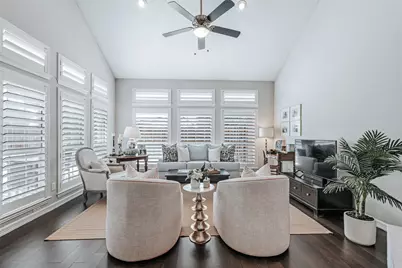
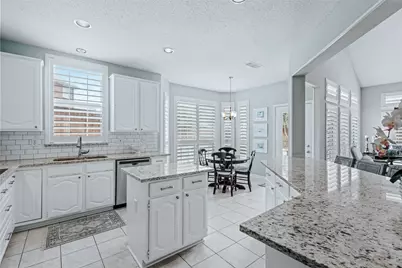
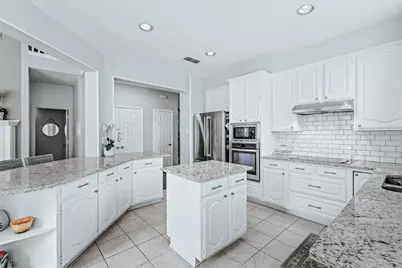
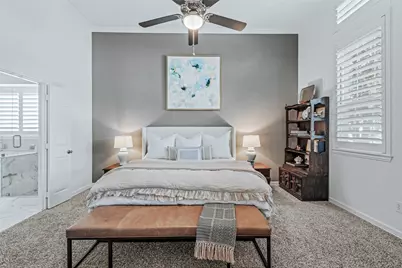
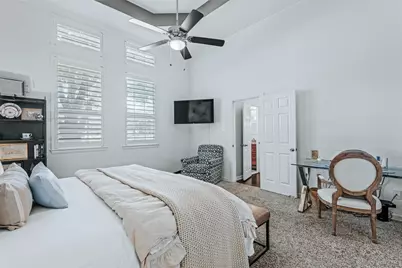
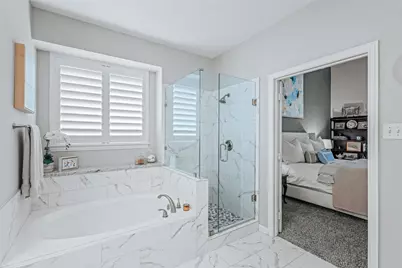
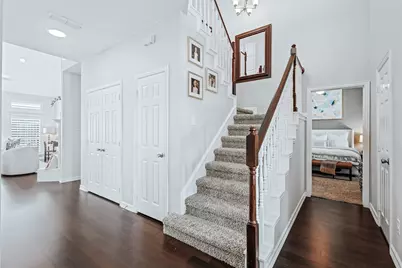
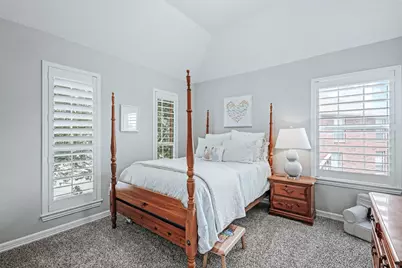
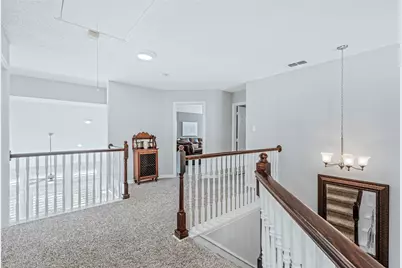
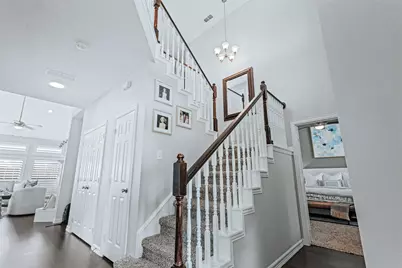
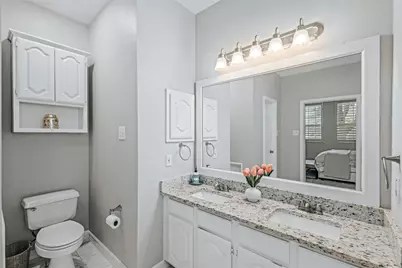
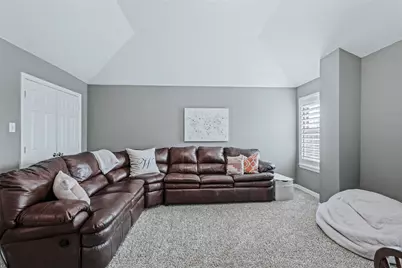
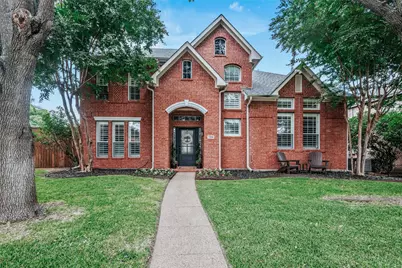
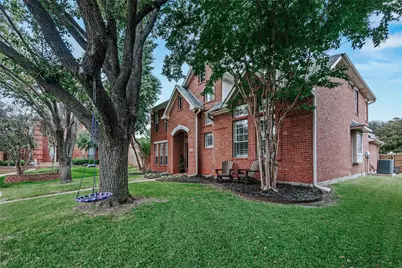
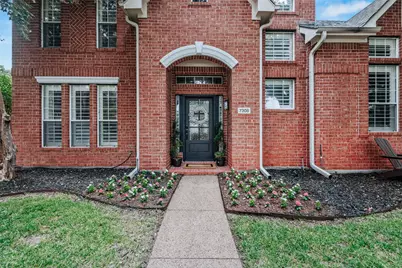
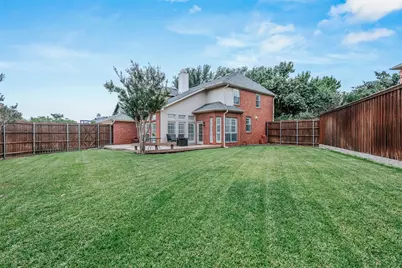
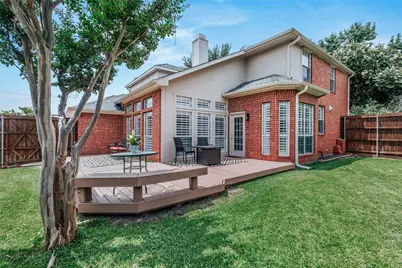
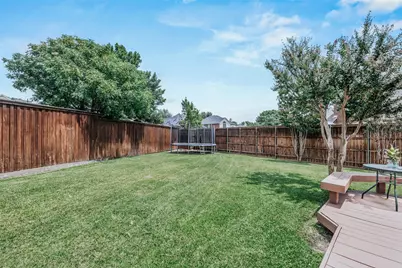
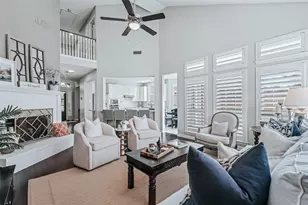
Beautifully updated two-story home on a quiet cul-de-sac - all the bells and whistles! This well-maintained 4-bedroom, 3-bath property features a flexible layout designed for comfortable everyday living and over $45K in upgrades. Enjoy brand-new wood floors, new carpet, designer paint, upgraded baths with frameless shower, new granite counters, updated lighting, and new appliances. The main living area offers vaulted ceilings, a brick fireplace, and abundant natural light. The kitchen includes granite countertops, stainless steel appliances, ample cabinetry, and a breakfast nook overlooking the backyard. The primary suite features dual closets and an updated ensuite bath. Three additional bedrooms provide versatility for family, guests, work-from-home needs, or hobby space. One of the upstairs bedrooms is oversized and currently being used as a game room. A private backyard with patio and mature trees creates an inviting outdoor retreat. Additional highlights include fresh interior paint, updated flooring, and a 2-car garage. Located in the sought-after Plano West zone and walking distance to Haun Elementary and the community park. Minutes to Preston, Toyota HQ, Hwy 121, Stonebriar, Shops at Legacy, Legacy West, gyms, dining, and premier shopping. Move-in ready with comfort, updates, and an unbeatable location.
Full Property Details
Full Property Details for 7308 Penny Pl
General
- Rent: $3,750
- Status: Active
- Type: Single Family
- Source: NTREIS
- MLS ID: 21359470
- Updated: 8/14/2026
- Added to Site: Today
Rental Information
- Lease/Rent Term: 12 Months
- Date Available: 10/1/2026
Interior
- Interior Features: Double Vanity, Eat-in Kitchen, Granite Counters, Kitchen Island, Vaulted Ceiling(s), Walk-In Closet(s)
- Fireplace: Yes
- Number of Fireplaces: 1
- Fireplace(s): Electric, Living Room
- Appliances: Dishwasher, Electric Cooktop, Disposal, Microwave, Vented Exhaust Fan
- Furnishings: Unfurnished
- Flooring: Carpet, Tile, Wood
Rooms
Bathrooms
- Total Bathrooms: 3
- Full Bathrooms: 2
- Half Bathrooms: 1
Bedrooms
- Total Bedrooms: 4
Other Rooms
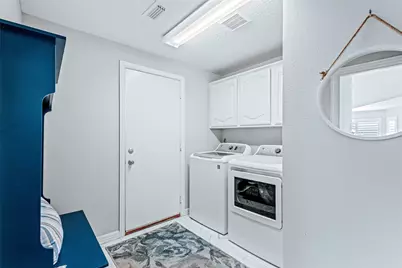
- Laundry: Laundry in Utility Room
Additional Information
- Security/Safety: Carbon Monoxide Detector(s), Smoke Detector(s)
Exterior
- Exterior Features: Private Yard
- Porch/Patio/Deck: Patio
Parking
- Garage: Yes
- Attached garage: Yes
- Garage Spaces: 2
- Covered Spaces: 2
- Parking Features: Alley Access, Direct Access, Garage, Private
Location
- County: Collin
- Subdivision: Deerfield West
- Driving Directions: From Preston Road heading North, take a right on Quincy Lane, and left onto Penny Place. From Coit heading North, take a left on Quincy Lane, and a right onto Penny Place.
School Information
- Elem School District: Plano ISD
- Midd School District: Plano ISD
- High School District: Plano ISD
- Elementary School: Haun
- Middle School: Robinson
- High School: Jasper
Heating & Cooling
- Central air: Yes
- Air Conditioning: Yes
- Cooling Type: Central Air, Ceiling Fan(s)
- Heating Type: Central
Utilities
- Sewer: Public Sewer
- Water: Public
- Utility Description: Sewer Available, Water Available
Structural Information
- Architectural Style: Traditional, Detached
- Structure Type: House
- Detached/Attached: Attached
- Construction: Brick
- Roof: Composition
- Windows: Shutters, Window Coverings
- Stories/Levels: 2
- Living Area: 2,390 Sq. Ft.
- Year Built: 1994
- Property Condition: Resale
Lot Features
- Lot Size (Acres): 0.2
- Lot Size (Sq. Ft.): 8,712
- Lot Size Source: Public Records
- Sidewalks: Yes
- Lot Features: Back Yard, Cleared, Cul-De-Sac, Lawn, Landscaped
- Trees/Vegetation: Grassed
- Fencing (Description): Back Yard, Fenced, Privacy, Wood
Financial Considerations
- For Sale/Rent/Lease: For Sale or Lease
- Security Deposit: $3,750
- Tenant Pays: All Utilities, Electricity, Gas, Grounds Care, Insurance, Water
Disclosures and Reports
- Legal Description: DEERFIELD WEST (CPL), BLK C, LOT 23
- Property ID: R266200C02301
- Block: C
- Lot Number: 23
Listed by Compass RE Texas, LLC, Sallie Laning
Schools
Schools serving 7308 Penny Pl
School District:Plano Independent School District
| Name | Grades | Distance |
|---|---|---|
Haun Elementary School 4500 Quincy Lane, Plano, TX 75024 | K-5 | 0.1 mi |
Robinson Middle School 6701 Preston Meadow Drive, Plano, TX 75024 | 6-8 | 1.1 mi |
Jasper High School 6800 Archgate Drive, Plano, TX 75024 | 9-10 | 0.9 mi |
Plano West Senior High School 5601 West Parker Road, Plano, TX 75093 | 11-12 | 2.8 mi |
Disclaimer:
School attendance boundaries provided by ATTOM Data Solutions and are for reference only. Contact the school directly to verify enrollment eligibility.
Price History for 7308 Penny Pl
Date
Details
Price
Change
Source
8/14/2026
Listed
$3,750
—
MLS
Disclaimer: Historical sales information is derived from public records provided by the county offices. Information is not guaranteed and should be independently verified.

7308 Penny Place, Plano, TX 75024 (MLS# 21359470) is a Single Family property with 4 bedrooms, 2 full bathrooms and 1 partial bathroom. 7308 Penny Place is currently listed for rent at $3,750 and was received on August 14, 2026. Want to learn more about 7308 Penny Place? Do you have questions about finding other real estate for sale or rent in Plano? You can browse all Plano rentals or contact a Coldwell Banker agent to request more information.