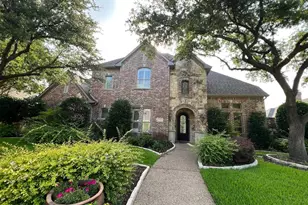
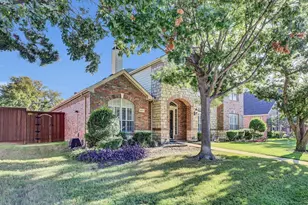
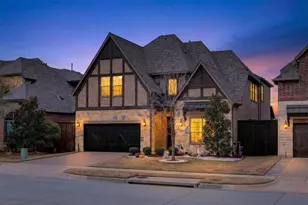
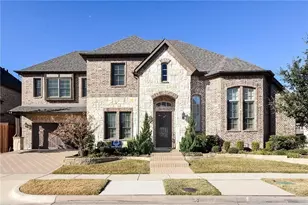
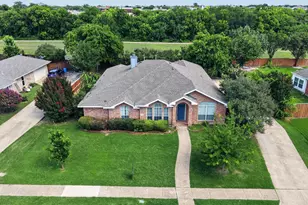
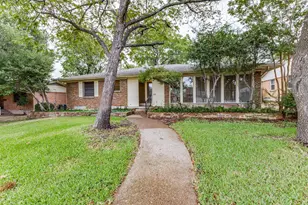
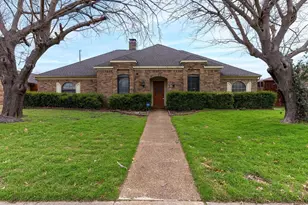
This is a carousel with tiles that activate property listing cards. Use the previous and next buttons to navigate.
1/3
$5,500
This is a carousel with tiles that activate property listing cards. Use the previous and next buttons to navigate.
1/3
Property Description
Beautiful home with grand staircase and high ceilings! Hand scraped wood floors, tons of natural light. Guest bedroom with full bath on first floor in addition to a dedicated office space. Open floorplace. Kitchen has a butlers pantry, island, ss appliances, gas stove and breakfast bar which lead to family room with stone fireplace and half bath to pool area. Master bedroom is at the back of the home with views of the pool, his and her vanities and separate shower. Upstairs has a state of the art media room, two bedrooms with a Jack n ill bath and a 5th bedroom with a full bath. Outdoor oasis with large patio, built in grill and beautiful pool! Walking distance to the elementary and park. *Lawn service and pool service included in monthly rent price. **Washer, dryer, and both refrigerators will not be repaired or replaced during the lease term. At Plano Property Management, we strive to provide an experience that is cost-effective and convenient. That's why we provide a Resident Benefits Package (RBP) to address common headaches for our residents. Our program handles high-speed internet, pest control, air filter changes, utility set up, credit building and more at a rate of $45.00 per month, plus $59 for group rate internet per month, added to every property as a required program. Residents have the option to personalize some components during onboarding, which may increase or decrease the monthly amount. More details upon application. This home comes with high speed internet up to 1 Gig at an exclusive group rate of $59.00 per month, and includes 24 7 premium support and setup to help get you connected at move in.
Full Property Details
Full Property Details for 7312 Lavery Dr
General
- Rent: $5,500
- HOA FEE: $0/month
- HOA FEE FREQ.: Annually
- Status: Active
- Type: Single Family
- Source: NTREIS
- MLS ID: 21289364
- Updated: 7/27/2026
- Added to Site: 49 day(s) ago
Rental Information
- Date Available: 8/14/2026
Interior
- Interior Features: Multiple Staircases, Vaulted Ceiling(s)
- Fireplace: Yes
- Number of Fireplaces: 2
- Fireplace(s): Decorative, Gas Starter, Stone
- Appliances: Built-In Refrigerator, Dryer, Dishwasher, Gas Cooktop, Disposal, Gas Oven, Microwave, Refrigerator, Washer, Wine Cooler
Rooms
Bathrooms
- Total Bathrooms: 5
- Full Bathrooms: 4
- Half Bathrooms: 1
Bedrooms
- Total Bedrooms: 5
Other Rooms
- Laundry: Washer Hookup, Electric Dryer Hookup
Additional Information
- Pool: Yes
- Pool Description: Gunite, In Ground, Pool, Pool/Spa Combo, Water Feature
- Security/Safety: Smoke Detector(s)
Exterior
- Porch/Patio/Deck: Covered
Parking
- Garage: Yes
- Attached garage: Yes
- Garage Spaces: 3
- Covered Spaces: 3
- Parking Features: Garage, Garage Door Opener, Oversized, Garage Faces Rear
Location
- County: Collin
- Subdivision: Whiffletree Vii
- Driving Directions: From DNT North, exit Legacy, turn Right on Legacy, left on Harvey Lane, right on Clymer Drive, left on Lavery Drive. Home is on the right.
School Information
- Elem School District: Plano ISD
- Midd School District: Plano ISD
- High School District: Plano ISD
- Elementary School: Mathews
- Middle School: Schimelpfenig
- High School: Clark
Community
- Association: Yes
- Assoc. Name: Whiffletree
- Pets Allowed: Yes
Heating & Cooling
- Central air: Yes
- Air Conditioning: Yes
- Cooling Type: Central Air, Ceiling Fan(s), Electric
- Heating Type: Central, Natural Gas
Utilities
- Sewer: Public Sewer
- Water: Public
- Utility Description: Sewer Available, Water Available
Structural Information
- Property Detached: Yes
- Architectural Style: Traditional, Detached
- Structure Type: House
- Detached/Attached: Detached
- Construction: Brick
- Stories/Levels: 2
- Living Area: 4,363 Sq. Ft.
- Year Built: 1998
Lot Features
- Lot Size (Acres): 0.26
- Lot Size (Sq. Ft.): 11,325.6
- Fencing (Description): Fenced, Wood
Financial Considerations
- For Sale/Rent/Lease: For Lease
- Association Fee: $1
- Assoc Fee Freq.: Annually
- Security Deposit: $5,500
- Tenant Pays: All Utilities
Disclosures and Reports
- Legal Description: WHIFFLETREE VII (CPL), BLK H, LOT 4
- Property ID: R206700H00401
- Block: H
- Lot Number: 4
Listed by Plano Property Management, Stephen Sawyer

Schools
Schools serving 7312 Lavery Dr
School District:Plano Independent School District
| Name | Grades | Distance |
|---|---|---|
Mathews Elementary School 7500 Marchman Way, Plano, TX 75025 | K-5 | 0.4 mi |
Schimelpfenig Middle School 2400 Maumelle Drive, Plano, TX 75023 | 6-8 | 0.9 mi |
Clark High School 523 Spring Creek Parkway, Plano, TX 75023 | 9-10 | 3 mi |
Plano Senior High School 2200 Independence Parkway, Plano, TX 75075 | 11-12 | 3.3 mi |
Disclaimer:
School attendance boundaries provided by ATTOM Data Solutions and are for reference only. Contact the school directly to verify enrollment eligibility.
Price History for 7312 Lavery Dr
Date
Details
Price
Change
Source
7/09/2026
Listed
$5,500
—
MLS
Disclaimer: Historical sales information is derived from public records provided by the county offices. Information is not guaranteed and should be independently verified.
7312 Lavery Drive, Plano, TX 75025 (MLS# 21289364) is a Single Family property with 5 bedrooms, 4 full bathrooms and 1 partial bathroom. 7312 Lavery Drive is currently listed for rent at $5,500 and was received on July 09, 2026. Want to learn more about 7312 Lavery Drive? Do you have questions about finding other real estate for sale or rent in Plano? You can browse all Plano rentals or contact a Coldwell Banker agent to request more information.