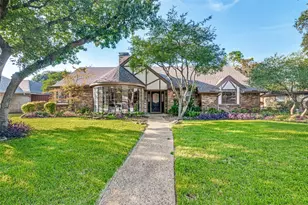
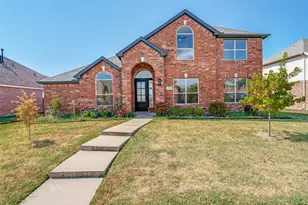
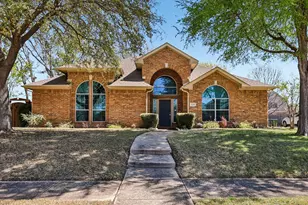
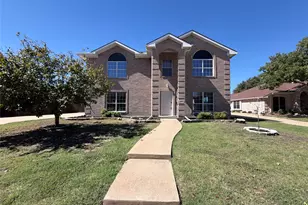
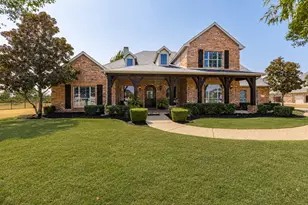
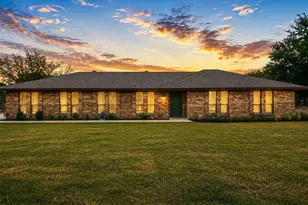
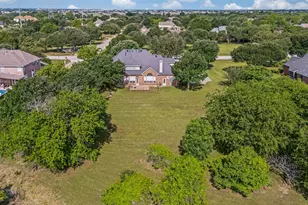
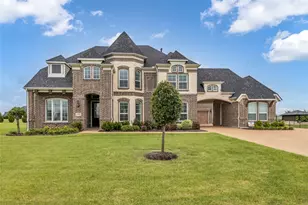
This is a carousel with tiles that activate property listing cards. Use the previous and next buttons to navigate.
1/40
$624,000 Just Listed
This is a carousel with tiles that activate property listing cards. Use the previous and next buttons to navigate.
1/40
Property Description
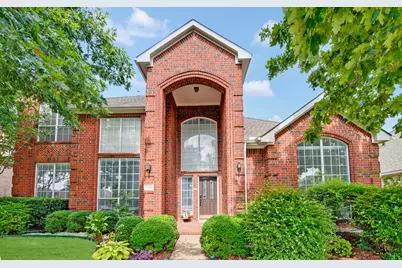
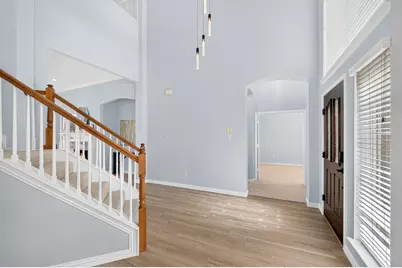
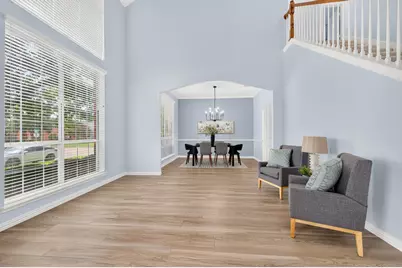
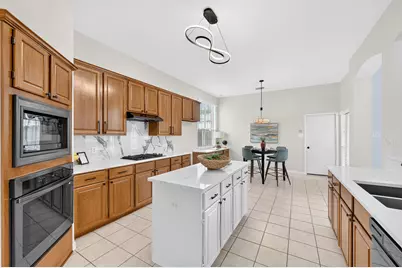
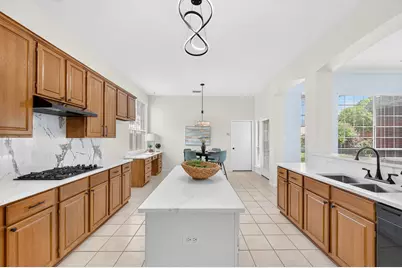
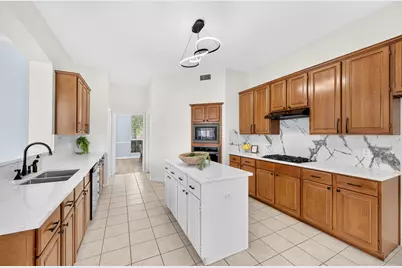
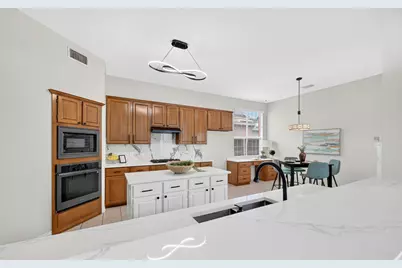
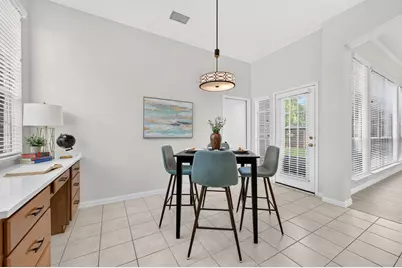
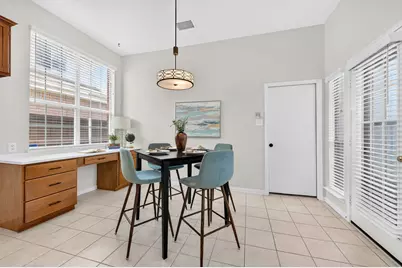
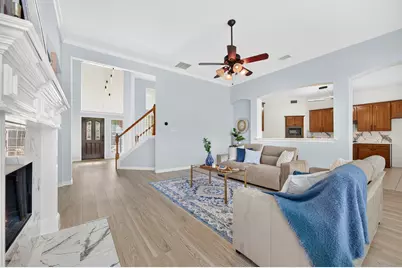
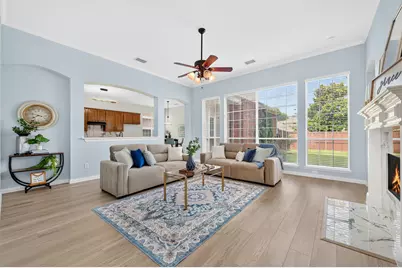
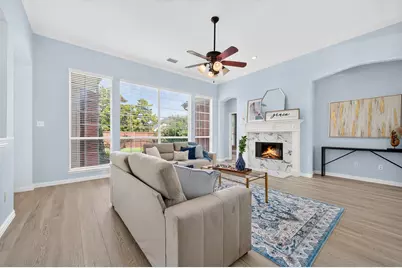
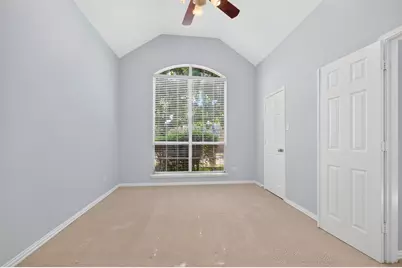
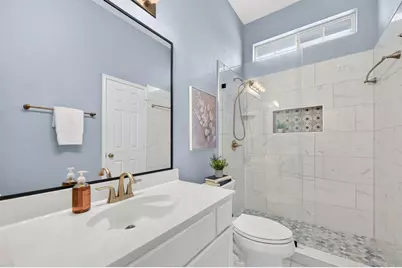
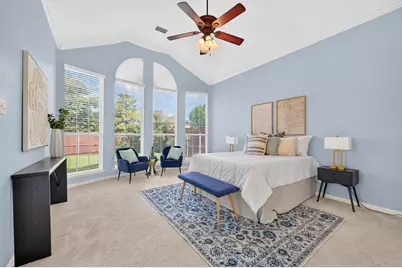
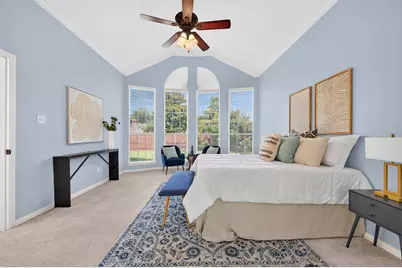
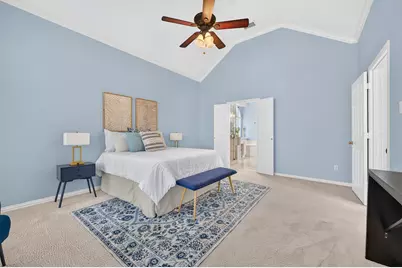
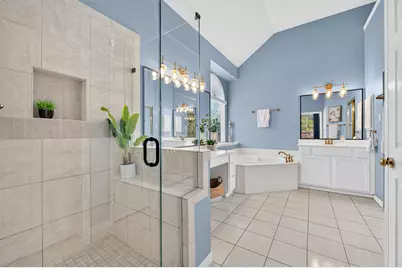
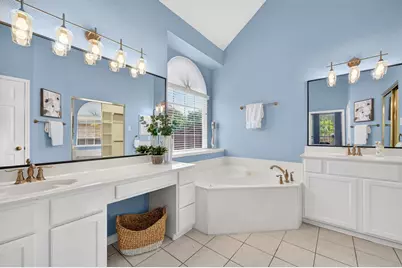
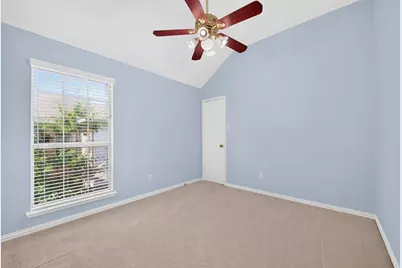
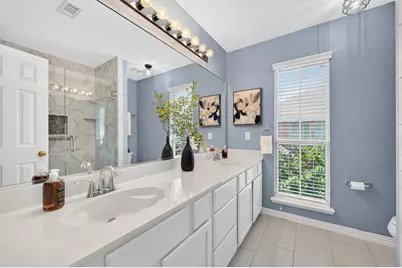
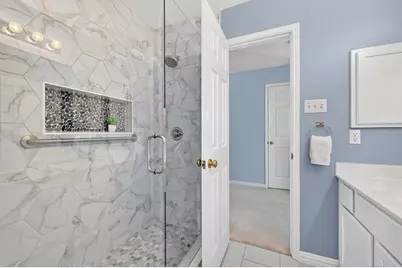
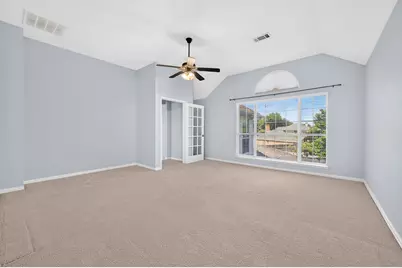
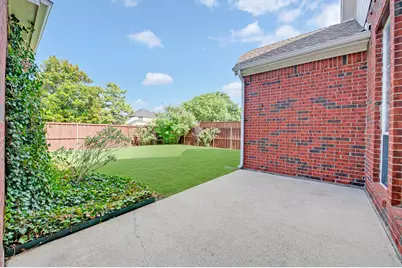
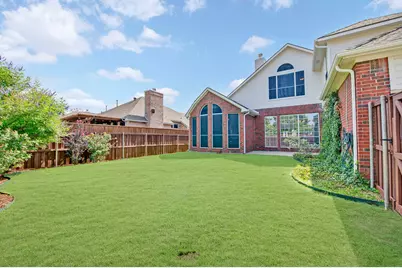
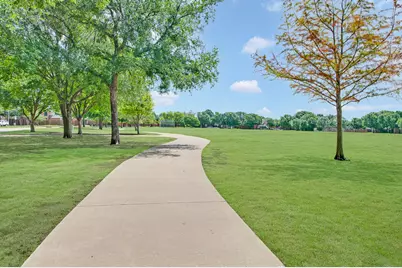
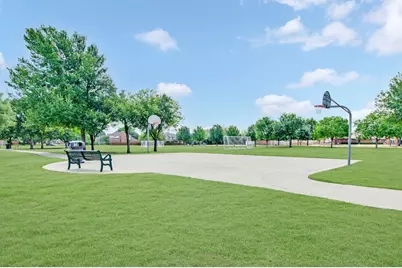
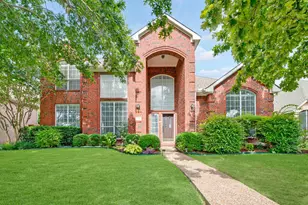
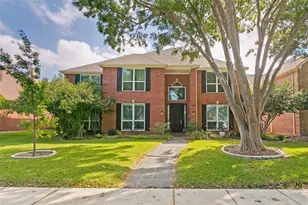
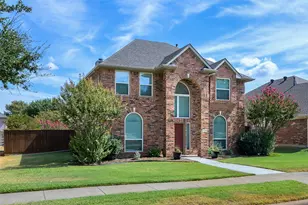
Stunning East-Facing Highland Home, Move-In Ready!!! Welcome to this beautifully maintained two story residence set on a quiet, tree lined street just minutes from schools, parks, libraries, grocery stores, medical offices, and restaurants, offering exceptional convenience for families. Upon entry, soaring vaulted ceilings and abundant natural light create an inviting, open atmosphere, complemented by a range of recent upgrades including new light fixtures in 2025, luxury vinyl flooring in 2026, and freshly painted interior walls in 2026. The main floor offers a spacious primary suite along with a private guest suite featuring a full bath updated in 2023. Upstairs, two additional bedrooms accompany a stylish full bath updated in 2023, a versatile fifth room suited for use as a bedroom or home office, and a generous game room enclosed with sound reducing glass doors. The kitchen serves as the centerpiece of the home, updated in 2025 with an island, stainless steel appliances, quartz countertops, an elegant backsplash, and abundant cabinetry. This same backsplash extends into the family room fireplace, creating a cohesive and seamless flow between spaces. The backyard features a well maintained lawn and freshly painted fencing completed in 2026, providing an ideal outdoor setting for children to play. Combining style, functionality, and an unbeatable location, this home represents an exceptional value and is available for immediate occupancy. Please see Transaction Desk for full details on updates and the floorplan, and be sure to view the virtual tour. No existing survey is available, buyers will need to obtain a new survey at their expense. Square footage, school assignments, and all information contained herein are deemed reliable but not guaranteed. Buyer and buyer's agent are advised to independently verify all information, including square footage, schools, and neighborhood boundaries, prior to purchase.
Full Property Details
Full Property Details for 7325 Avalon Dr
General
- Price: $624,000
- Taxes: $9,622
- Status: Active
- Type: Single Family
- Source: NTREIS
- MLS ID: 21322234
- Updated: 7/17/2026
- Added to Site: 1 day(s) ago
Interior
- Interior Features: Cable TV
- Fireplace: Yes
- Number of Fireplaces: 1
- Fireplace(s): Family Room, Gas Starter
- Appliances: Dishwasher, Gas Cooktop, Disposal, Gas Water Heater, Microwave, Vented Exhaust Fan
- Flooring: Carpet, Ceramic Tile, Luxury Vinyl Plank
Rooms
Bathrooms
- Total Bathrooms: 3
- Full Bathrooms: 3
Bedrooms
- Total Bedrooms: 5
Other Rooms
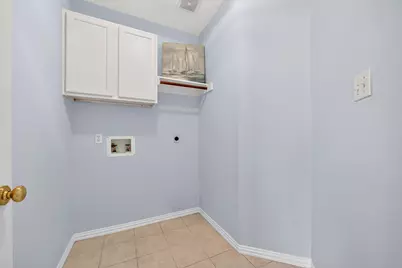
- Laundry: Washer Hookup, Dryer Hookup, ElectricDryer Hookup, Laundry in Utility Room
Additional Information
- Security/Safety: Fire Alarm
Exterior
- Exterior Features: Rain Gutters
- Porch/Patio/Deck: Patio
Parking
- Garage: Yes
- Attached garage: Yes
- Garage Spaces: 2
- Covered Spaces: 2
- Parking Features: Alley Access, Door-Single, Driveway, Garage, Garage Door Opener, Garage Faces Rear
Location
- County: Collin
- Subdivision: Hunters Glen Thirteen
- Driving Directions: From Central Expressway, go west on Legacy, north on Custer to Micarta Drive, turn left. At the Stop sign, turn left on Avalon Drive. home is on the left.
School Information
- Elem School District: Plano ISD
- Midd School District: Plano ISD
- High School District: Plano ISD
- Elementary School: Bethany
- Middle School: Schimelpfenig
- High School: Clark, Plano Senior
Heating & Cooling
- Central air: Yes
- Air Conditioning: Yes
- Cooling Type: Central Air, Electric
- Heating Type: Central, Natural Gas
Utilities
- Sewer: Public Sewer
- Water: Public
- Cable Available: Yes
- Utility Description: Sewer Available, Water Available, Cable Available
Structural Information
- Architectural Style: Traditional, Detached
- Structure Type: House
- Detached/Attached: Attached
- Construction: Brick
- Roof: Composition
- Windows: Window Coverings
- Stories/Levels: 2
- Living Area: 3,149 Sq. Ft.
- Year Built: 1996
Additional Structures
- Other Structures: None
Lot Features
- Lot Size (Acres): 0.17
- Lot Size (Sq. Ft.): 7,405.2
- Lot Size Source: Owner
- Lot Dimensions: 66 x 115
- Lot Features: Interior Lot, Landscaped, Subdivision, Sprinkler System
- Trees/Vegetation: Grassed
- Fencing (Description): Wood
Financial Considerations
- For Sale/Rent/Lease: For Sale
- Tax Amount: $9,622
- Terms: Cash, Conventional
Disclosures and Reports
- Legal Description: HUNTERS GLEN THIRTEEN (CPL), BLK D, LOT 14
- Exclusions: All staged items in the home, furniture and accessories.
- Disclosures/Rstr.: Deed Restriction
- Property ID: R280000D01401
- Block: D
- Lot Number: 14
Listed by Rocket Engine Realty LLC, Chinna Raj

Get Pre-Approved Today
Schools
Schools serving 7325 Avalon Dr
School District:Plano Independent School District
| Name | Grades | Distance |
|---|---|---|
Bethany Elementary School 2418 Micarta Drive, Plano, TX 75025 | K-5 | 0.2 mi |
Schimelpfenig Middle School 2400 Maumelle Drive, Plano, TX 75023 | 6-8 | 0.8 mi |
Clark High School 523 Spring Creek Parkway, Plano, TX 75023 | 9-10 | 2.6 mi |
Plano Senior High School 2200 Independence Parkway, Plano, TX 75075 | 11-12 | 3.4 mi |
Disclaimer:
School attendance boundaries provided by ATTOM Data Solutions and are for reference only. Contact the school directly to verify enrollment eligibility.
Price & Sales History for 7325 Avalon Dr
Date
Details
Price
Change
Source
7/16/2026
Listed
$624,000
—
MLS
Disclaimer: Historical sales information is derived from public records provided by the county offices. Information is not guaranteed and should be independently verified.
Tax History
Tax History for 7325 Avalon Dr
Year
Property Taxes
Change
Tax Assessment
Change
2024
$7,004
10%
$564,468
-1%
2023
$6,385
-11%
$571,428
7%
2022
$7,164
—
$535,138
17%
2022
$7,164
2%
$458,248
19%
2021
$7,050
8%
$384,820
8%
2020
$6,541
-9%
$356,721
1%
2019
$7,201
-4%
$352,677
2%
2018
$7,470
9%
$345,633
10%
2017
$6,866
9%
$315,004
10%
2016
$6,321
9%
$286,367
10%
2015
$5,817
-3%
$260,334
-2%
2014
$6,001
7%
$266,275
7%
2013
$5,632
—
$248,916
—
Disclaimer: Historical tax information is derived from public records provided by the county offices. Information is not guaranteed and should be independently verified.
Estimate the Cost
Estimate the Cost for 7325 Avalon Dr
7325 Avalon Drive, Plano, TX 75025 (MLS# 21322234) is a Single Family property with 5 bedrooms and 3 full bathrooms. 7325 Avalon Drive is currently listed for $624,000 and was received on July 16, 2026. Want to learn more about 7325 Avalon Drive? Do you have questions about finding other Single Family real estate for sale in Plano? You can browse all Plano real estate or contact a Coldwell Banker agent to request more information.