This is a carousel with tiles that activate property listing cards. Use the previous and next buttons to navigate.
1/40
$699,000 Just Listed
This is a carousel with tiles that activate property listing cards. Use the previous and next buttons to navigate.
1/40
Property Description
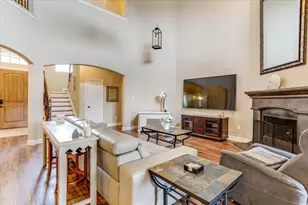
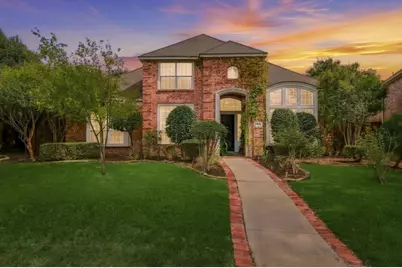
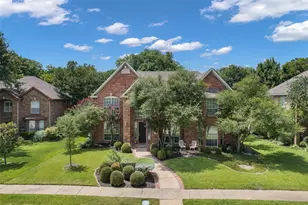
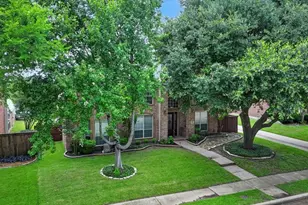
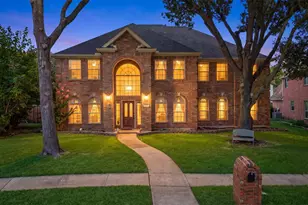
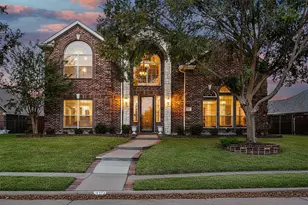
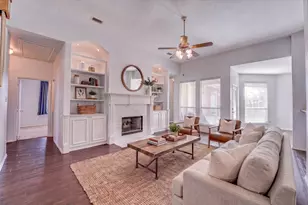
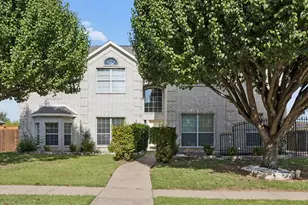
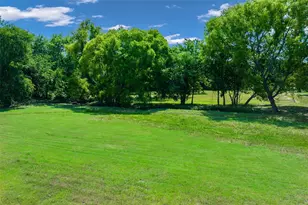
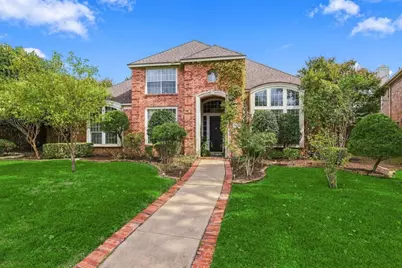
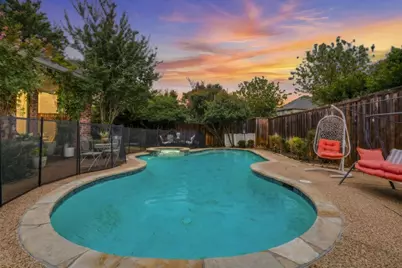
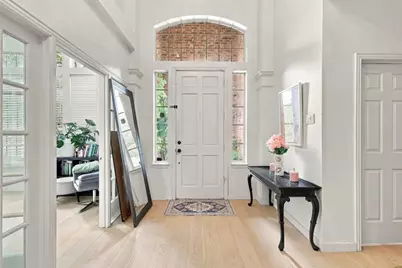
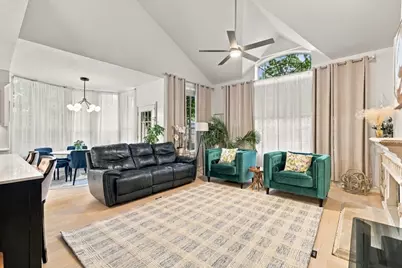
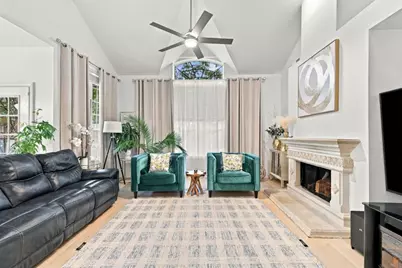
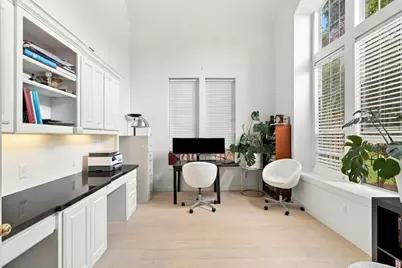
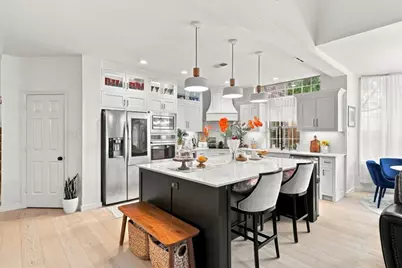
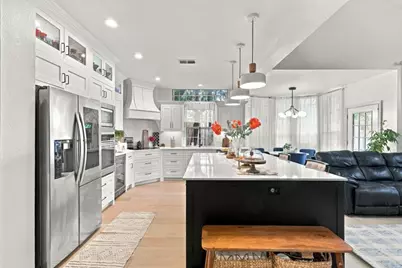
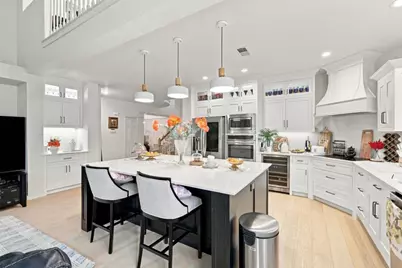
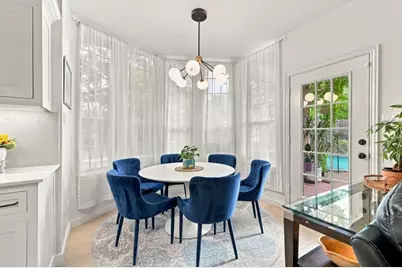
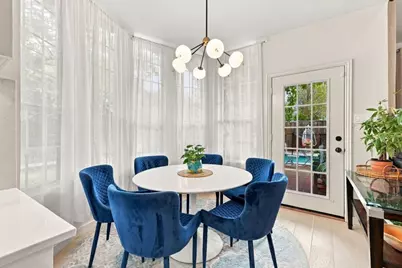
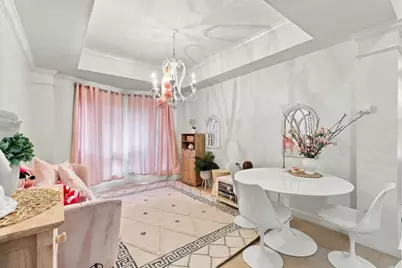
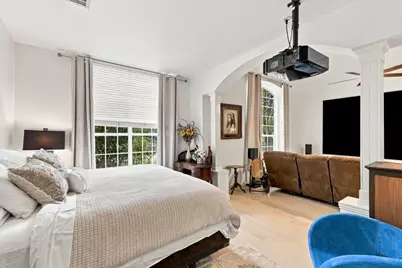
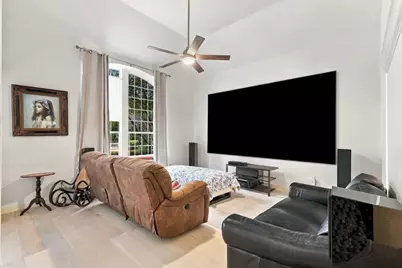
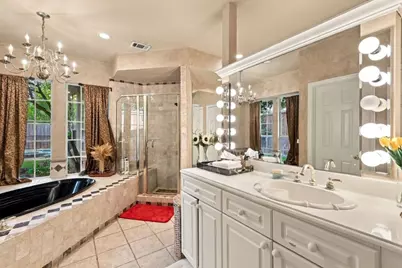
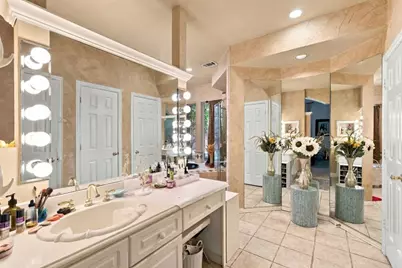
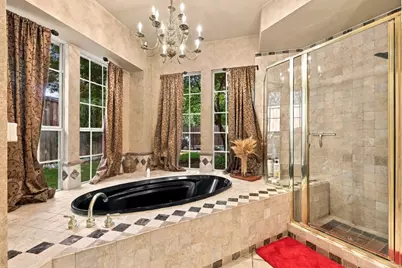
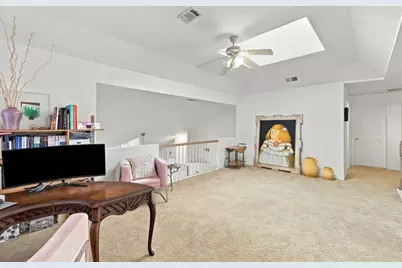
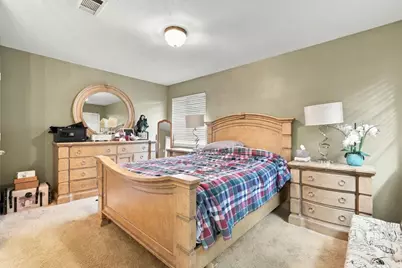
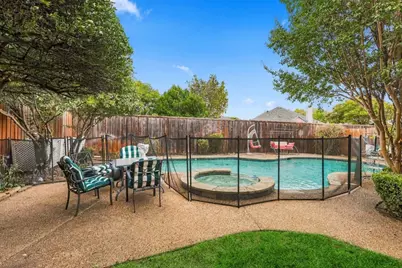
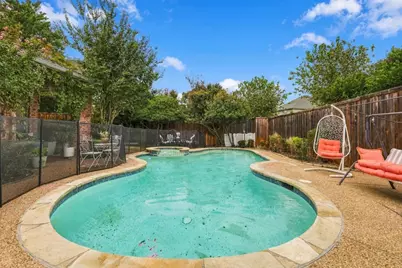
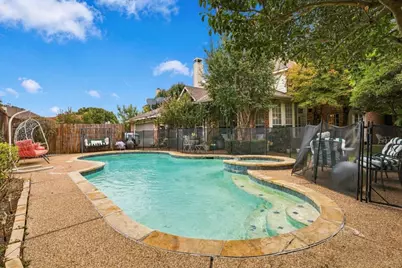
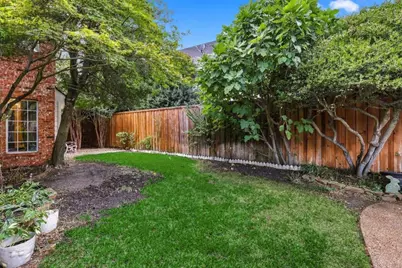
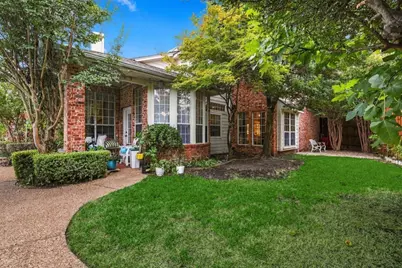
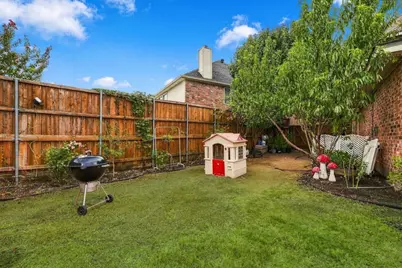
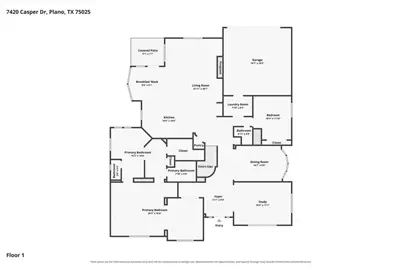
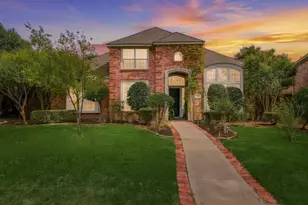
Beautifully maintained North Plano home with a bright, open layout and exceptional indoor-outdoor living. The completely renovated designer kitchen is a standout, featuring a sophisticated, timeless finish, induction cooktop, generous workspace and storage, and an open connection to the main living areas. European engineered hardwood flooring extends throughout the entire first floor, complemented by soaring ceilings and abundant natural light. Multiple living and dining areas provide excellent flexibility. The exceptionally spacious primary suite offers plenty of room for a separate sitting, entertainment or relaxation area and features a custom primary closet with extensive built-in cabinetry and storage. Step outside to a private backyard retreat featuring a sparkling pool and spa, expansive patio and plenty of space for relaxing and entertaining. Attractive two-story brick exterior, mature landscaping and beautiful curb appeal complete the home. Ideally situated in the desirable Chase Oaks area of North Plano, with convenient access to shopping, dining and major roadways.
Full Property Details
Full Property Details for 7420 Casper Dr
General
- Price: $699,000
- HOA FEE: $11/month
- HOA FEE FREQ.: Annually
- Taxes: $10,882
- Status: Active
- Type: Single Family
- Source: NTREIS
- MLS ID: 21401263
- Updated: 10/2/2026
- Added to Site: 1 day(s) ago
Interior
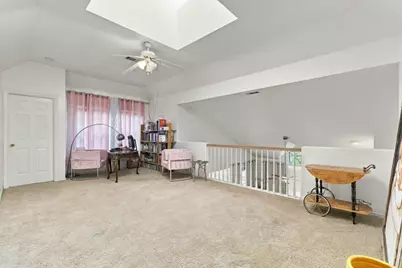
- Interior Features: Decorative/Designer Lighting Fixtures, High Speed Internet, Loft, Cable TV, Vaulted Ceiling(s)
- Fireplace: Yes
- Number of Fireplaces: 1
- Fireplace(s): Living Room, Stone
- Appliances: Some Gas Appliances, Convection Oven, Dishwasher, Electric Cooktop, Disposal, Plumbed For Gas, Vented Exhaust Fan, Wine Cooler
- Flooring: Carpet, Ceramic Tile, Wood
Rooms
Bathrooms
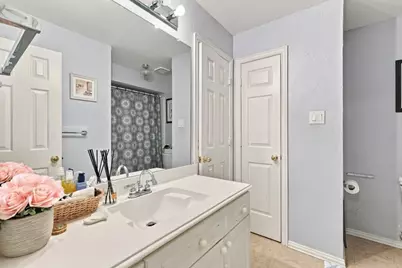
- Total Bathrooms: 4
- Full Bathrooms: 4
Bedrooms
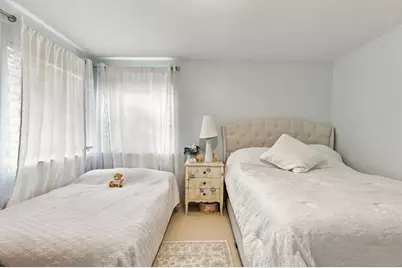
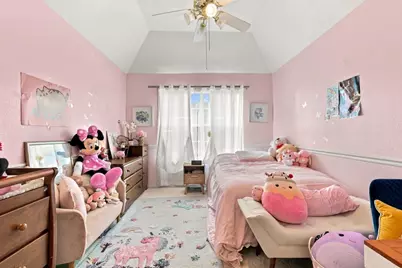
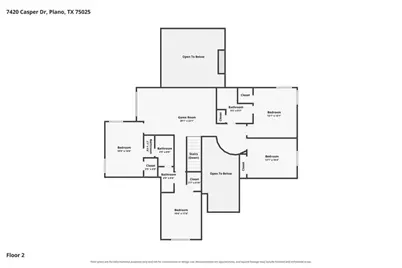
- Total Bedrooms: 6
Other Rooms
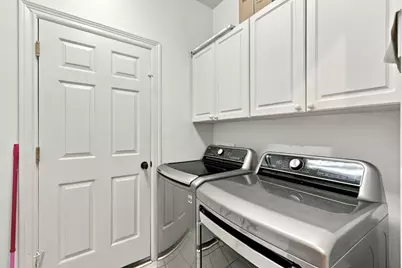
- Laundry: Washer Hookup, Gas Dryer Hookup, Laundry in Utility Room
Additional Information
- Pool: Yes
- Pool Description: Gunite, Heated, Pool, Pool/Spa Combo
Exterior
- Porch/Patio/Deck: Covered
Parking
- Garage: Yes
- Attached garage: Yes
- Garage Spaces: 2
- Covered Spaces: 2
- Parking Features: Garage, Garage Door Opener
Location
- County: Collin
- Subdivision: Chase Oaks Ph Ii-B
- Driving Directions: From US-75, exit Legacy Dr. West on Legacy Dr, north on Chase Oaks Blvd, left on Oak Ridge Dr, left on Forest Bend Dr, right on Casper Dr. Property will be on right.
School Information
- Elem School District: Plano ISD
- Midd School District: Plano ISD
- High School District: Plano ISD
- Elementary School: Rasor
- Middle School: Hendrick
- High School: Clark
Community
- Association: Yes
- Assoc. Name: CHASE OAKS HOMEOWNERS ASSOCIATION
- Assoc. Fees Include: Maintenance Grounds
Heating & Cooling
- Central air: Yes
- Air Conditioning: Yes
- Cooling Type: Central Air, Electric
- Heating Type: Central, Natural Gas
Utilities
- Sewer: Public Sewer
- Water: Public
- Cable Available: Yes
- Utility Description: Sewer Available, Water Available, Cable Available
Structural Information
- Property Detached: Yes
- Architectural Style: Contemporary/Modern, Detached
- Structure Type: House
- Detached/Attached: Detached
- Construction: Brick
- Roof: Composition
- Windows: Bay Window(s), Skylight(s), Shutters
- Stories/Levels: 2
- Living Area: 3,558 Sq. Ft.
- Year Built: 1992
- Property Condition: Resale
Lot Features
- Lot Size (Acres): 0.22
- Lot Size (Sq. Ft.): 9,583.2
- Lot Features: Landscaped, Sprinkler System
- Fencing (Description): Gate
Financial Considerations
- For Sale/Rent/Lease: For Sale
- Association Fee: $130
- Assoc Fee Freq.: Annually
- Tax Amount: $10,882
- Terms: Cash, Conventional, FHA, VA Loan
Disclosures and Reports
- Legal Description: CHASE OAKS PHASE II-B (CPL), BLK S, LOT 47
- Property ID: R260700S04701
- Block: S
- Lot Number: 47
Listed by Listing Results, LLC, Jack McLemore
Get Pre-Approved Today
Schools
Schools serving 7420 Casper Dr
School District:Plano Independent School District
| Name | Grades | Distance |
|---|---|---|
Rasor Elementary School 945 Hedgcoxe Road, Plano, TX 75025 | K-5 | 0.7 mi |
Hendrick Middle School 7400 Red River Drive, Plano, TX 75025 | 6-8 | 1.3 mi |
Clark High School 523 Spring Creek Parkway, Plano, TX 75023 | 9-10 | 1.4 mi |
Plano Senior High School 2200 Independence Parkway, Plano, TX 75075 | 11-12 | 4.5 mi |
Disclaimer:
School attendance boundaries provided by ATTOM Data Solutions and are for reference only. Contact the school directly to verify enrollment eligibility.
Price & Sales History for 7420 Casper Dr
Date
Details
Price
Change
Source
10/01/2026
Listed
$699,000
—
MLS
Disclaimer: Historical sales information is derived from public records provided by the county offices. Information is not guaranteed and should be independently verified.

Tax History
Tax History for 7420 Casper Dr
Year
Property Taxes
Change
Tax Assessment
Change
2024
$10,602
-5%
$637,212
2%
2023
$11,116
9%
$627,088
-3%
2022
$10,153
—
$644,019
21%
2022
$10,153
57%
$531,295
33%
2021
$6,464
-17%
$400,000
-5%
2020
$7,769
-10%
$420,449
-1%
2019
$8,663
—
$424,301
6%
2018
$8,648
2%
$400,136
3%
2017
$8,440
9%
$387,200
10%
2016
$7,769
9%
$352,000
10%
2015
$7,151
8%
$320,000
9%
2014
$6,601
3%
$292,916
4%
2013
$6,402
—
$282,936
—
Disclaimer: Historical tax information is derived from public records provided by the county offices. Information is not guaranteed and should be independently verified.
Estimate the Cost
Estimate the Cost for 7420 Casper Dr
7420 Casper Drive, Plano, TX 75025 (MLS# 21401263) is a Single Family property with 6 bedrooms and 4 full bathrooms. 7420 Casper Drive is currently listed for $699,000 and was received on October 01, 2026. Want to learn more about 7420 Casper Drive? Do you have questions about finding other Single Family real estate for sale in Plano? You can browse all Plano real estate or contact a Coldwell Banker agent to request more information.