
This is a carousel with tiles that activate property listing cards. Use the previous and next buttons to navigate.
1/40
$665,000 Just Listed
This is a carousel with tiles that activate property listing cards. Use the previous and next buttons to navigate.
1/40
Property Description
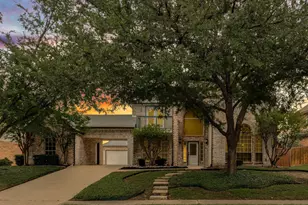
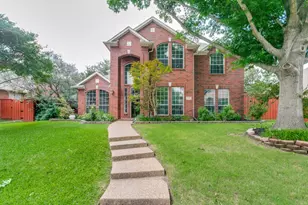
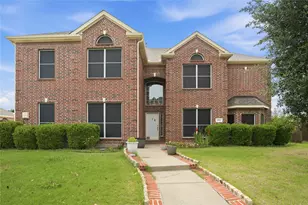
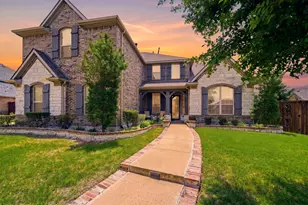
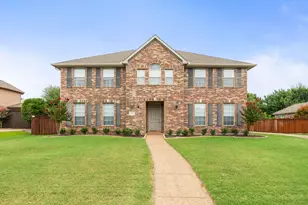
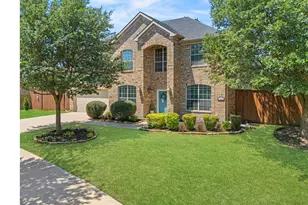
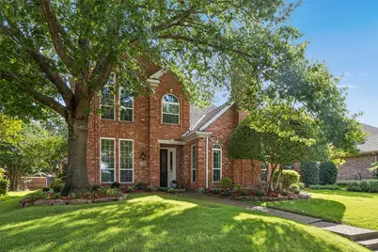
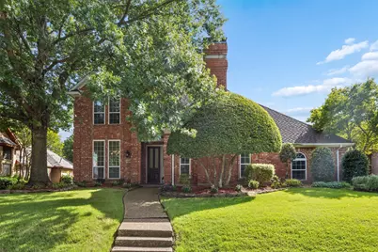
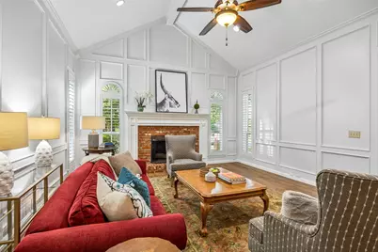
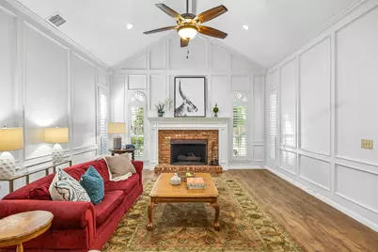
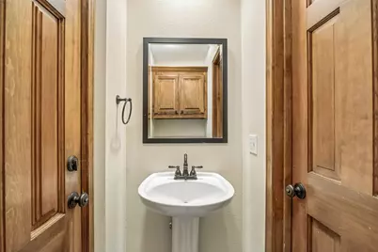
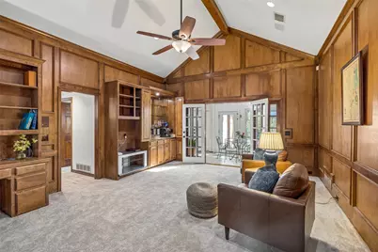
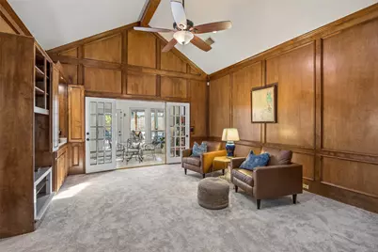
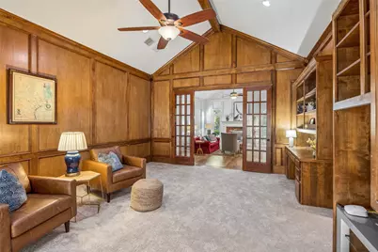
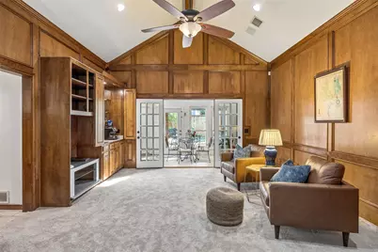
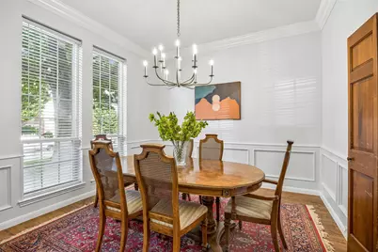
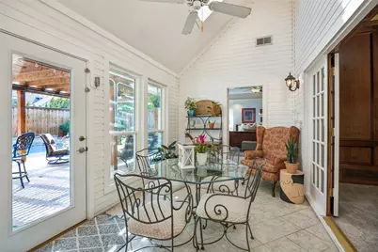
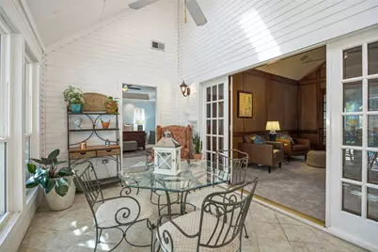
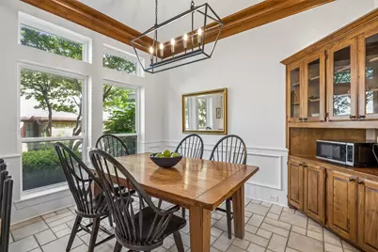
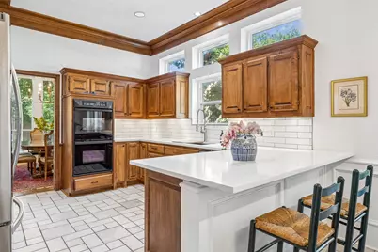
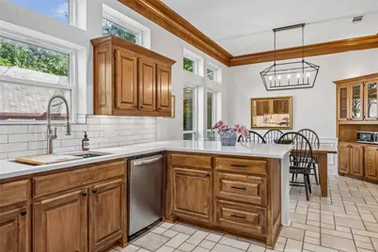
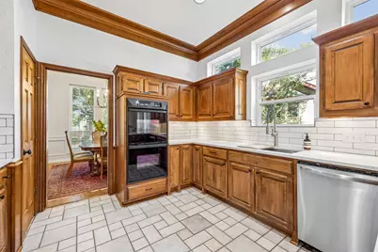
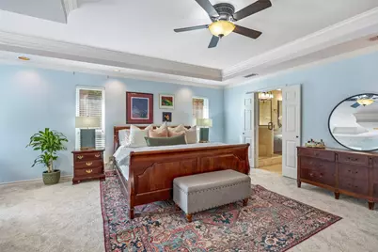
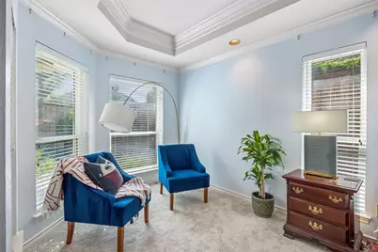
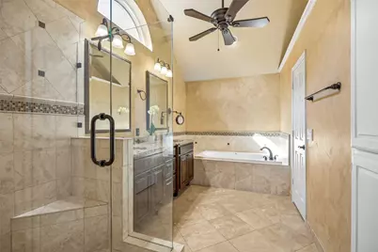
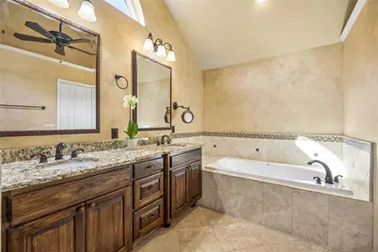
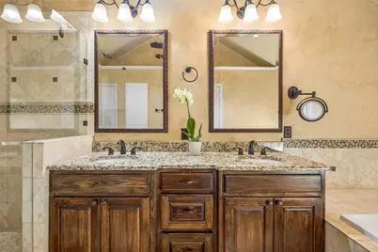
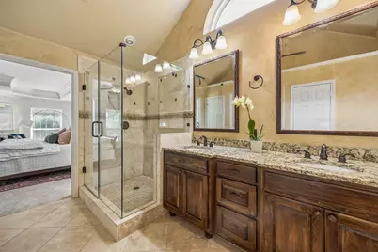
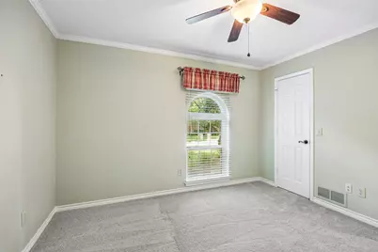
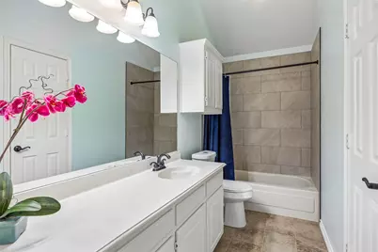
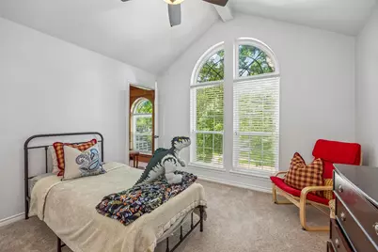
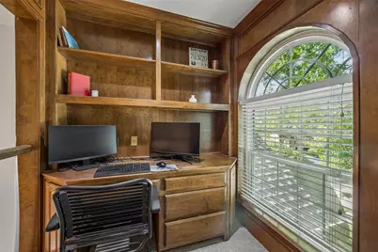
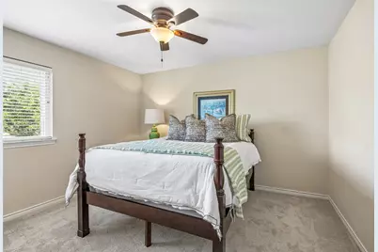
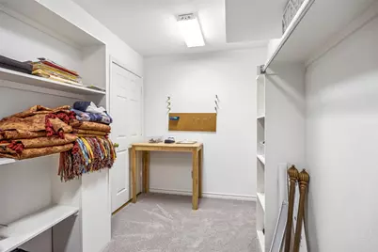
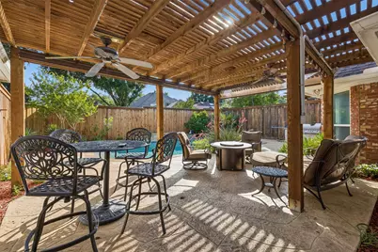
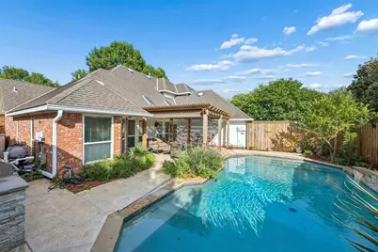
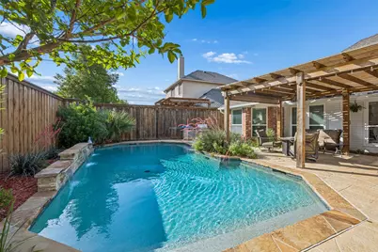
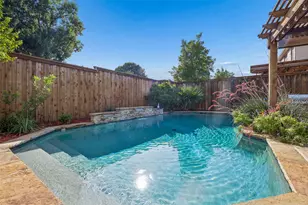
Come see the timeless character and exceptional craftsmanship in this custom-built Dave Williams home on a double cul-de-sac in the esteemed Estates of Oakwood Glen! Rarely do you find this many premium features at this price point: 3-car garage, backyard oasis, HOA tennis and pickleball courts, community clubhouse and pool, large laundry room with fridge nook, tree-lined established neighborhood with low HOA dues, and much more! With only two owners, this meticulously maintained property is teeming with architectural character, showcasing exquisite custom millwork throughout and special touches like solid wood doors, attic radiant barrier and a versatile bonus space for gift-wrapping, or hobby studio. Kitchen is updated and light and bright with quartz counters, double ovens and breakfast bar. Featuring 4 bedrooms, 3.5 baths and a unique loft office, layout offers ultimate flexibility for modern living, including a spacious library or game room with wet bar, and a seamlessly enclosed sunroom. Enjoy a private resort-style backyard with sparkling PebbleTec finished pool, elegant flagstone coping, a stamped concrete deck, and soothing water feature. Entertain under the custom pergola, complete with roll-down privacy shades, a built-in grill, and an outdoor refrigerator. Windows replaced in 2017, high-SEER HVAC system (coil replaced in May of this year), carpet replaced in May also. Located just down the street from the scenic hike-and-bike trails at Hoblitzelle Park. Zoned for top-rated Hedgcoxe Elementary.
Full Property Details
Full Property Details for 7629 Hove Ct
General
- Price: $665,000
- HOA FEE: $52/month
- Taxes: $11,120
- Status: Active
- Type: Single Family
- Source: NTREIS
- MLS ID: 21276247
- Updated: 5/28/2026
- Added to Site: 1 day(s) ago
Interior
- Interior Features: Wet Bar, Built-in Features, Decorative/Designer Lighting Fixtures, Double Vanity, Eat-in Kitchen, Granite Counters, High Speed Internet, Paneling/Wainscoting, Cable TV, Vaulted Ceiling(s), Natural Woodwork, Walk-In Closet(s)
- Fireplace: Yes
- Number of Fireplaces: 1
- Fireplace(s): Gas Log, Living Room, Masonry
- Appliances: Double Oven, Dishwasher, Electric Cooktop, Electric Oven, Disposal, Vented Exhaust Fan
- Flooring: Carpet, Ceramic Tile, Wood
Rooms
Bathrooms
- Total Bathrooms: 4
- Full Bathrooms: 3
- Half Bathrooms: 1
Bedrooms
- Total Bedrooms: 4
Other Rooms
- Laundry: Laundry in Utility Room
Additional Information
- Pool: Yes
- Pool Description: Pool
Exterior
- Exterior Features: Outdoor Grill, Other
- Porch/Patio/Deck: Patio
Parking
- Garage: Yes
- Attached garage: Yes
- Garage Spaces: 3
- Covered Spaces: 3
- Parking Features: Alley Access, Garage Faces Rear
Location
- County: Collin
- Subdivision: Oakwood Glen First Sec
- Driving Directions: From Custer Road and Legacy Drive. Turn Nort on Custer Road. Turn Right on USA Drive. Turn Left on Belgium Drive. Turn Right on Hove Court. 6th house on the Right.
School Information
- Elem School District: Plano ISD
- Midd School District: Plano ISD
- High School District: Plano ISD
- Elementary School: Hedgcoxe
- Middle School: Hendrick
- High School: Clark, Plano Senior
Community
- Association: Yes
- Assoc. Name: Advanced Assoc. Management
- Assoc. Fees Include: Association Management
Heating & Cooling
- Central air: Yes
- Air Conditioning: Yes
- Cooling Type: Central Air, Ceiling Fan(s), Electric
- Heating Type: Central, Natural Gas
Utilities
- Sewer: Public Sewer
- Water: Public
- Cable Available: Yes
- Utility Description: Sewer Available, Water Available, Cable Available
Structural Information
- Property Detached: Yes
- Architectural Style: Traditional, Detached
- Structure Type: House
- Detached/Attached: Detached
- Construction: Brick
- Roof: Composition
- Windows: Shutters, Window Coverings
- Stories/Levels: 2
- Living Area: 3,347 Sq. Ft.
- Year Built: 1986
Lot Features
- Lot Size (Acres): 0.23
- Lot Size (Sq. Ft.): 10,018.8
- Sidewalks: Yes
- Lot Features: Interior Lot, Landscaped, No Backyard Grass, Few Trees
- Fencing (Description): Wood
Financial Considerations
- For Sale/Rent/Lease: For Sale
- Association Fee: $52
- Assoc Fee Freq.: Monthly
- Tax Amount: $11,120
- Terms: Cash, Conventional, FHA, VA Loan
Disclosures and Reports
- Legal Description: OAKWOOD GLEN FIRST SECTION (CPL), BLK 9, LOT
- Exclusions: Both kitchen and garage refrigerators.
- Property ID: R069800900801
- Block: 9
- Lot Number: 8
Listed by Paragon, REALTORS, Michelle Chism
Get Pre-Approved Today
Schools
Schools serving 7629 Hove Ct
School District:Plano Independent School District
| Name | Grades | Distance |
|---|---|---|
Hedgcoxe Elementary School 7701 Prescott Drive, Plano, TX 75025 | K-5 | 0.4 mi |
Hendrick Middle School 7400 Red River Drive, Plano, TX 75025 | 6-8 | 0.5 mi |
Clark High School 523 Spring Creek Parkway, Plano, TX 75023 | 9-10 | 2.2 mi |
Plano Senior High School 2200 Independence Parkway, Plano, TX 75075 | 11-12 | 3.8 mi |
Disclaimer:
School attendance boundaries provided by ATTOM Data Solutions and are for reference only. Contact the school directly to verify enrollment eligibility.
Price & Sales History for 7629 Hove Ct
Date
Details
Price
Change
Source
5/28/2026
Listed
$665,000
—
MLS
Disclaimer: Historical sales information is derived from public records provided by the county offices. Information is not guaranteed and should be independently verified.

Tax History
Tax History for 7629 Hove Ct
Year
Property Taxes
Change
Tax Assessment
Change
2024
$8,242
11%
$687,305
2%
2023
$7,411
-11%
$674,758
-10%
2022
$8,286
—
$745,986
23%
2022
$8,286
1%
$608,214
37%
2021
$8,200
-5%
$444,746
4%
2020
$8,662
-3%
$427,611
-2%
2019
$8,894
-3%
$435,634
2%
2018
$9,190
24%
$425,227
25%
2017
$7,418
1%
$340,326
2%
2016
$7,344
9%
$332,740
10%
2015
$6,759
7%
$302,491
8%
2014
$6,340
8%
$281,322
8%
2013
$5,869
—
$259,355
—
Disclaimer: Historical tax information is derived from public records provided by the county offices. Information is not guaranteed and should be independently verified.
Estimate the Cost
Estimate the Cost for 7629 Hove Ct
7629 Hove Court, Plano, TX 75025 (MLS# 21276247) is a Single Family property with 4 bedrooms, 3 full bathrooms and 1 partial bathroom. 7629 Hove Court is currently listed for $665,000 and was received on May 28, 2026. Want to learn more about 7629 Hove Court? Do you have questions about finding other Single Family real estate for sale in Plano? You can browse all Plano real estate or contact a Coldwell Banker agent to request more information.