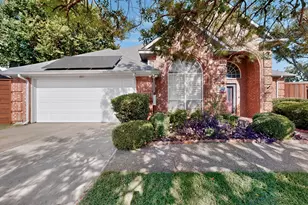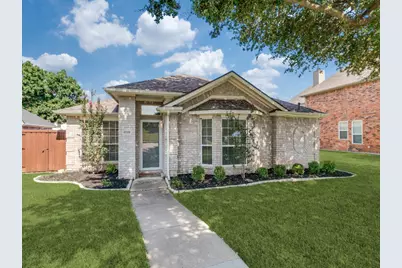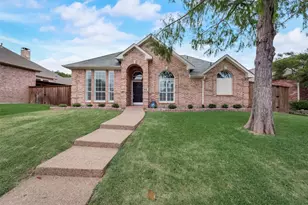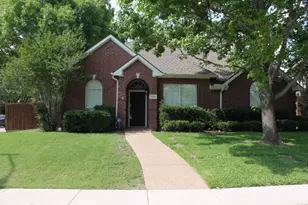
This is a carousel with tiles that activate property listing cards. Use the previous and next buttons to navigate.
1/13
$2,850
This is a carousel with tiles that activate property listing cards. Use the previous and next buttons to navigate.
1/13
Property Description
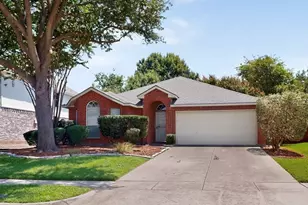
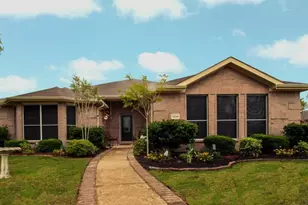
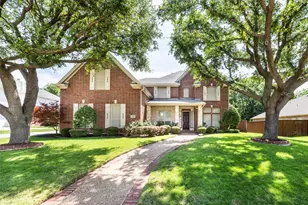
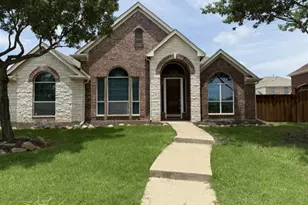
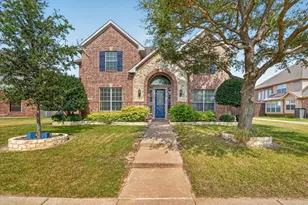
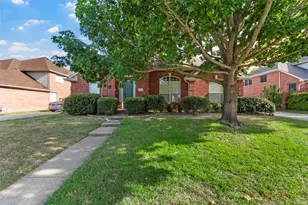
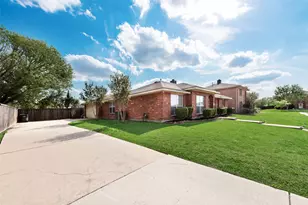
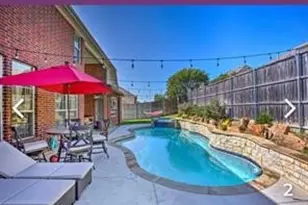
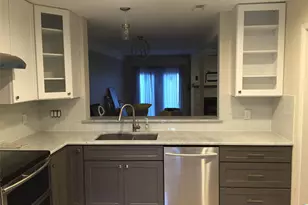
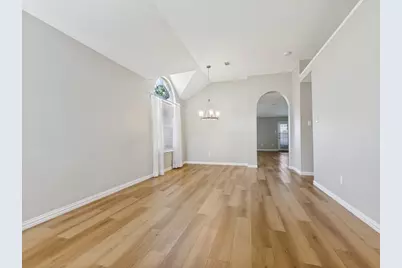
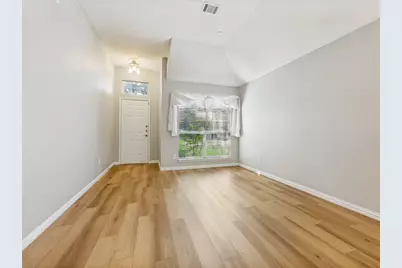
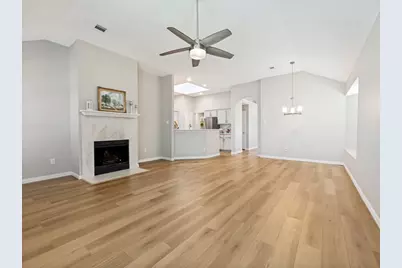
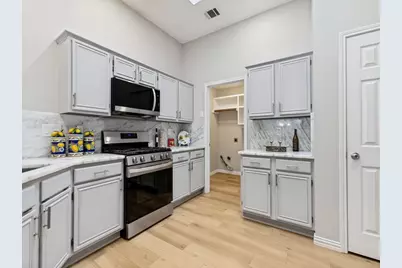
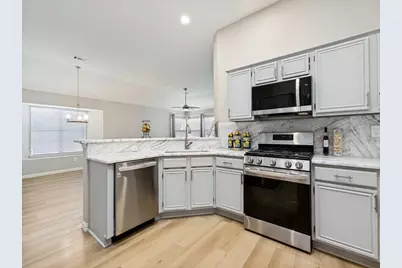
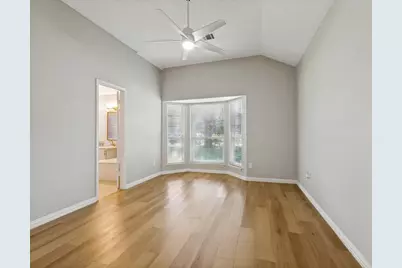
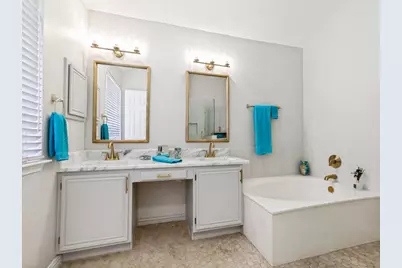
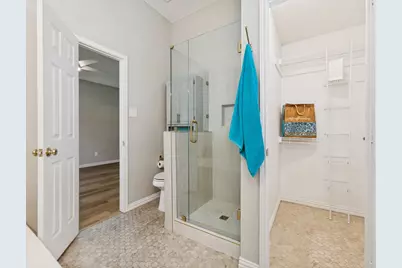

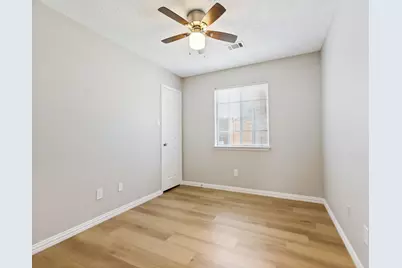
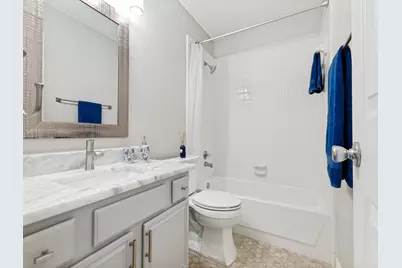
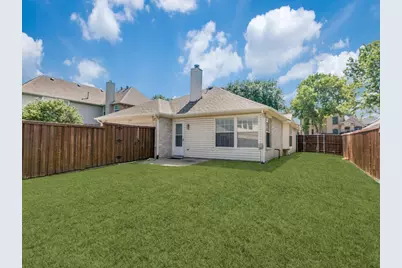
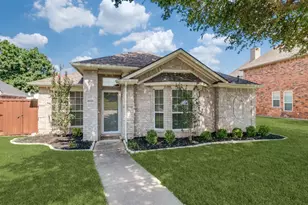
Updated with neutral paint throughout interior and exterior, luxury vinyl plank flooring throughout, stainless steel appliances including gas range, refrigerator, microwave, dishwasher, quartz countertops and farmhouse sink and cabinetry hardware. Open kitchen also features pantry, skylight and breakfast bar overlooking family room and breakfast nook area. Light fixtures replaced throughout, including bathroom fixtures, and framed mirrors. Primary bedroom features two walk in closets and bay windows for a nice sitting area. Quartz counter tops on the vanity along with new faucets, framed mirrors, and other accessories. Ready to make this great one-story home your temporary home for a year or longer. Consider the short-term leasing option available with a 3-month minimum at $3350 per month. Great option for housing needed as a result of a casualty loss or are new to the area and want to have a nice home for short term to get to know the North Texas area better before making a decision on your new home or are in the process of building a new home and would like to sell your current home as non-occupied for easy viewings. Nearby park and walking trails and served by the Plano ISD schools of Andrews Elementary, Rice Middle School, Jasper High School, and Plano West Senior High School. Easy access to Legacy West fine shopping and dining; grocery stores, and Plano Sports Authority for sports of all kinds for the kids. Non-smoking, pet restrictions. Application package will be posted in transaction desk. Managed property.
Full Property Details
Full Property Details for 8028 Alderwood Dr
General
- Rent: $2,850
- Status: Active
- Type: Single Family
- Source: NTREIS
- MLS ID: 21341116
- Updated: 8/4/2026
- Added to Site: 10 day(s) ago
Rental Information
- Lease/Rent Term: 12 Months
Interior
- Interior Features: Granite Counters, High Speed Internet, Pantry, Cable TV
- Fireplace: Yes
- Number of Fireplaces: 1
- Fireplace(s): Gas Log, Gas Starter
- Appliances: Dishwasher, Disposal, Gas Range, Microwave, Refrigerator
- Furnishings: Unfurnished
- Flooring: Luxury Vinyl Plank, Vinyl
Rooms
Bathrooms
- Total Bathrooms: 2
- Full Bathrooms: 2
Bedrooms
- Total Bedrooms: 3
Additional Information
- Security/Safety: Carbon Monoxide Detector(s), Smoke Detector(s)
Exterior
- Exterior Features: Rain Gutters
Parking
- Garage: Yes
- Attached garage: Yes
- Garage Spaces: 2
- Covered Spaces: 2
- Parking Features: Alley Access, Concrete, Door-Single, Driveway, Garage, Garage Door Opener, Kitchen Level, Garage Faces Rear
Location
- County: Collin
- Subdivision: Crestwood Add
- Driving Directions: Traveling west on Hedgecoxe from Alma just west of Custer turn right on Alderwood. Home near the middle of the block on the right. Sign in yard. If you use GPS, some have you turn on Alderwood and then make an immediate right - that's incorrect - just keep on Alderwood.
School Information
- Elem School District: Plano ISD
- Midd School District: Plano ISD
- High School District: Plano ISD
- Elementary School: Andrews
- Middle School: Rice
- High School: Jasper, Plano West
Community
- Pets Allowed: Yes
Heating & Cooling
- Central air: Yes
- Air Conditioning: Yes
- Cooling Type: Central Air, Ceiling Fan(s), Electric
- Heating Type: Central, Natural Gas
Utilities
- Sewer: Public Sewer
- Water: Public
- Cable Available: Yes
- Utility Description: Electricity Connected, Natural Gas Available, Sewer Available, Separate Meters, Underground Utilities, Water Available, Cable Available
Structural Information
- Property Detached: Yes
- Architectural Style: Traditional, Detached
- Structure Type: House
- Detached/Attached: Detached
- Construction: Brick
- Roof: Composition
- Stories/Levels: 1
- Living Area: 1,872 Sq. Ft.
- Year Built: 1993
Lot Features
- Lot Size (Acres): 0.18
- Lot Size (Sq. Ft.): 7,840.8
- Sidewalks: Yes
- Lot Features: Back Yard, Interior Lot, Lawn, Subdivision, Sprinkler System
- Fencing (Description): Wood
Financial Considerations
- For Sale/Rent/Lease: For Lease
- Security Deposit: $2,995
- Pet Deposit: $350
- Tenant Pays: All Utilities, Cable TV, Electricity, Gas, Grounds Care, Insurance, Pest Control, Trash Collection, Water
Disclosures and Reports
- Legal Description: CRESTWOOD ADDITION (CPL), BLK D, LOT 4
- Property ID: R282900D00401
- Block: D
- Lot Number: 4
Listed by Wall & Associates, Inc., Jackie Wall
Schools
Schools serving 8028 Alderwood Dr
School District:Plano Independent School District
| Name | Grades | Distance |
|---|---|---|
Andrews Elementary School 2520 Scenic Drive, Plano, TX 75025 | K-5 | 0.4 mi |
C M Rice Middle School 8500 Gifford Drive, Plano, TX 75025 | 6-8 | 1 mi |
Jasper High School 6800 Archgate Drive, Plano, TX 75024 | 9-10 | 2.6 mi |
Plano West Senior High School 5601 West Parker Road, Plano, TX 75093 | 11-12 | 5 mi |
Disclaimer:
School attendance boundaries provided by ATTOM Data Solutions and are for reference only. Contact the school directly to verify enrollment eligibility.
Price History for 8028 Alderwood Dr
Date
Details
Price
Change
Source
7/28/2026
Listed
$2,850
—
MLS
Disclaimer: Historical sales information is derived from public records provided by the county offices. Information is not guaranteed and should be independently verified.

8028 Alderwood Drive, Plano, TX 75025 (MLS# 21341116) is a Single Family property with 3 bedrooms and 2 full bathrooms. 8028 Alderwood Drive is currently listed for rent at $2,850 and was received on July 28, 2026. Want to learn more about 8028 Alderwood Drive? Do you have questions about finding other real estate for sale or rent in Plano? You can browse all Plano rentals or contact a Coldwell Banker agent to request more information.