This is a carousel with tiles that activate property listing cards. Use the previous and next buttons to navigate.
1/36
$609,990
This is a carousel with tiles that activate property listing cards. Use the previous and next buttons to navigate.
1/36
Property Description
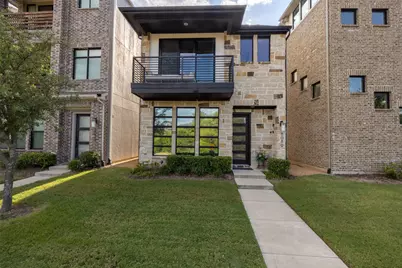
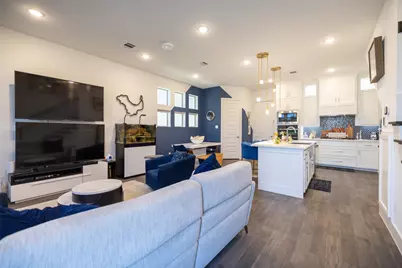
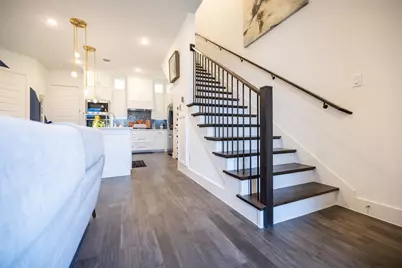
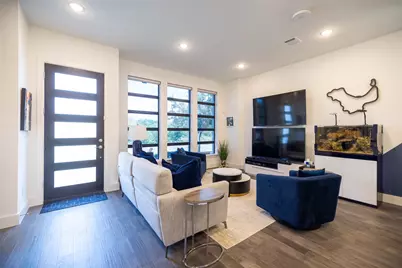
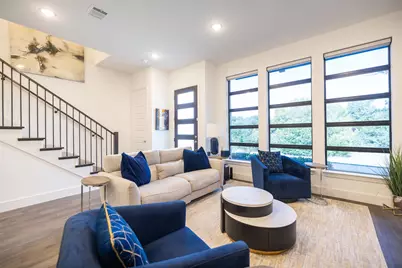
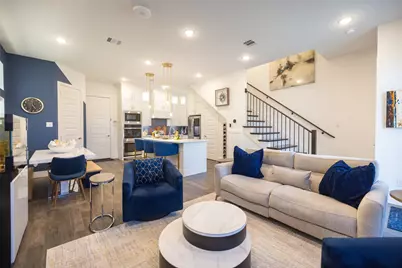
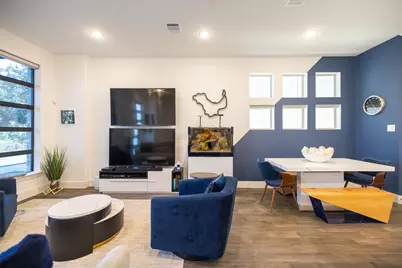
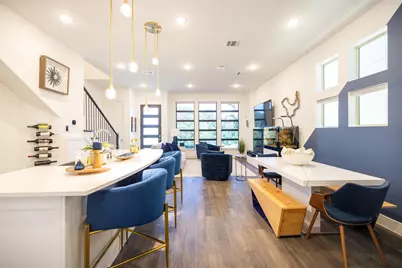
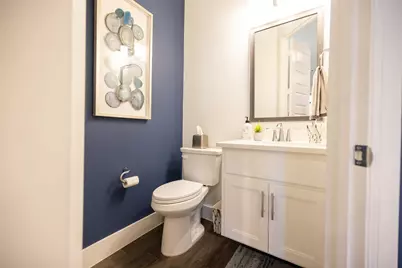
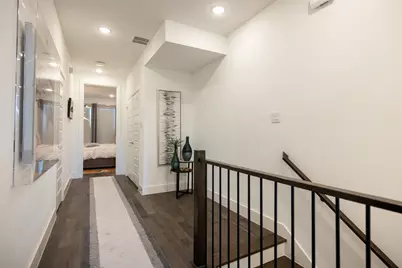
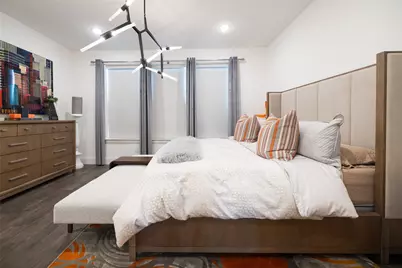
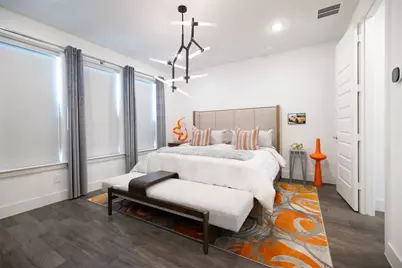
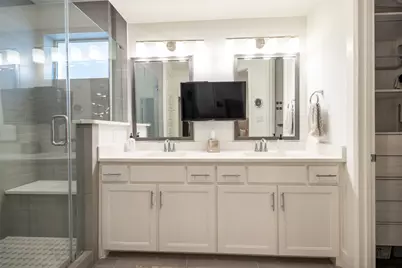
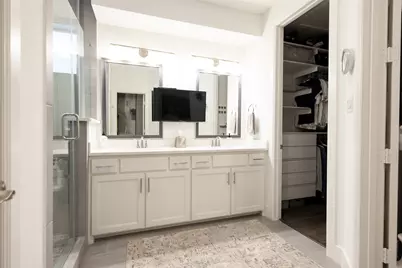
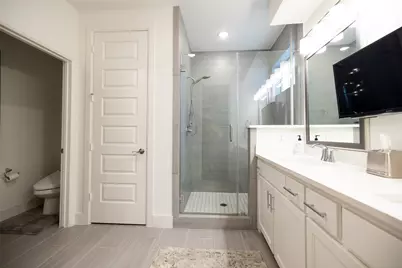
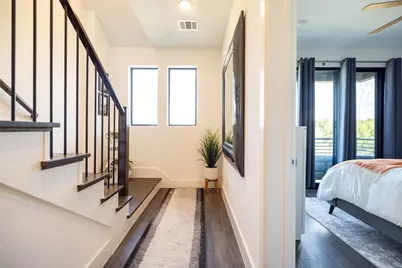
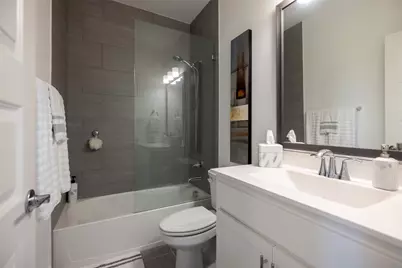
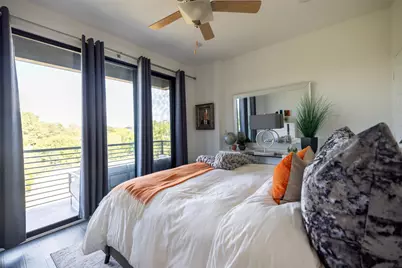
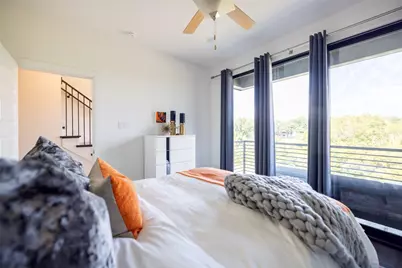
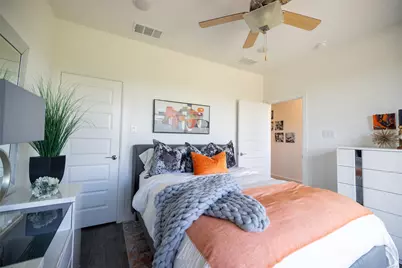
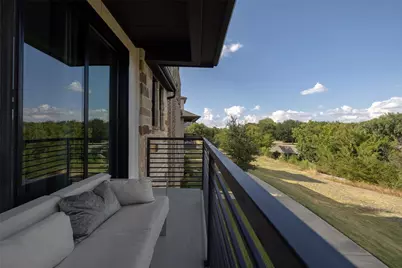
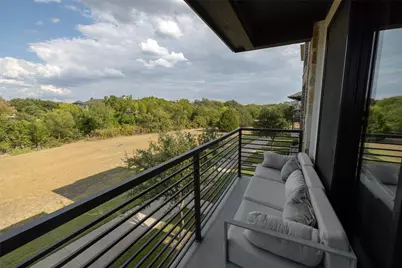
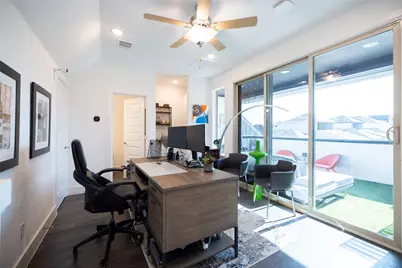
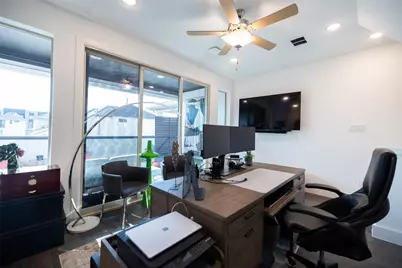
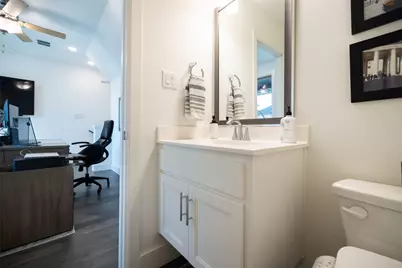
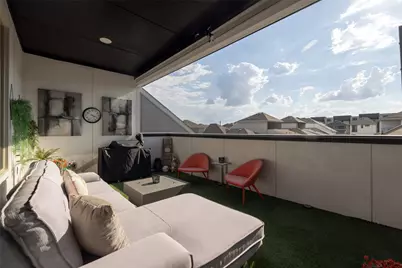
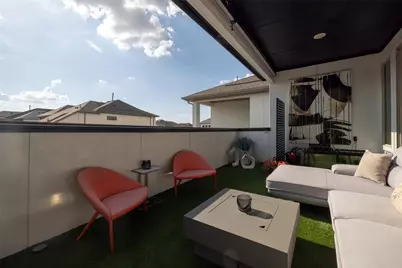
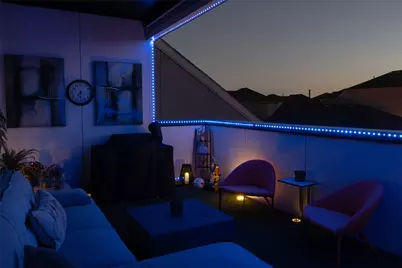
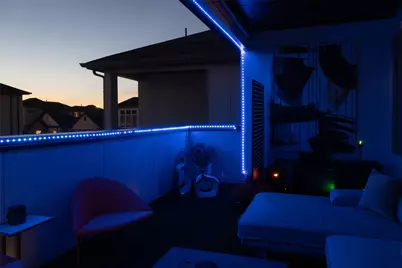
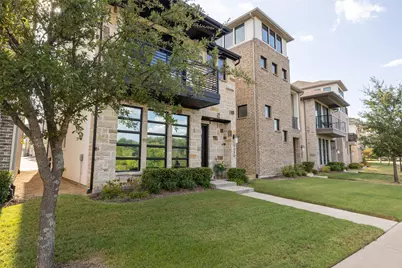
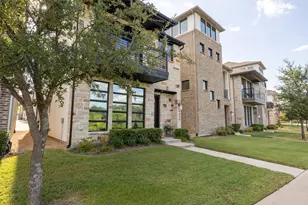
Modern design, upgraded finishes, and greenbelt views come together in this beautifully appointed Plano home. New roof installed March 2026. Situated on a zero-lot-line homesite, this home offers a low-maintenance lifestyle without sacrificing style or outdoor living. The open-concept first floor is filled with natural light and features engineered hardwood flooring throughout, contemporary architectural details, and a seamless flow between the living, dining, and kitchen areas. The kitchen is designed for both everyday living and entertaining with modern cabinetry, an oversized island with seating, high-end appliances, generous storage, and stylish gold accents. Upstairs, the private primary suite offers a true retreat, complete with a spacious ensuite bath, walk-in closet. A secondary bedroom features access to a covered balcony overlooking the greenbelt and walking trail - the perfect start to enjoy your morning coffee, take in the peaceful vies, or unwind at the end of the day. The third-story loft provides flexible space for a home office, media room, game room, or additional living area and opens to another covered balcony, creating an additional outdoor space to relax or entertain. Multiple covered balconies, contemporary finishes, abundant natural light, and a prime Plano location just minutes from shopping, dining, entertainment, and major thoroughfares make this home a standout.
Full Property Details
Full Property Details for 8080 Cornelius Dr.
General
- Price: $609,990
- HOA FEE: $150/month
- HOA FEE FREQ.: Quarterly
- Taxes: $10,130
- Status: Active
- Type: Single Family
- Source: NTREIS
- MLS ID: 21378287
- Updated: 10/7/2026
- Added to Site: 57 day(s) ago
Interior
- Interior Features: High Speed Internet, Kitchen Island, Loft, Open Floorplan, Pantry, Smart Home, Walk-In Closet(s)
- Appliances: Dishwasher, Electric Oven, Gas Cooktop, Disposal, Microwave, Tankless Water Heater, Vented Exhaust Fan
- Flooring: Engineered Hardwood, Tile
Rooms
Bathrooms
- Total Bathrooms: 4
- Full Bathrooms: 2
- Half Bathrooms: 2
Bedrooms
- Total Bedrooms: 3
Other Rooms
- Laundry: Washer Hookup, Electric Dryer Hookup
Additional Information
- Shared Amenities: Maintenance Front Yard
Exterior
- Exterior Features: Balcony
- Porch/Patio/Deck: Balcony
Parking
- Garage: Yes
- Attached garage: Yes
- Garage Spaces: 2
- Covered Spaces: 2
- Parking Features: Alley Access, Epoxy Flooring
Location
- County: Collin
- Subdivision: Commodore At Preston Residential
- Driving Directions: see GPS
School Information
- Elem School District: Frisco ISD
- Midd School District: Frisco ISD
- High School District: Frisco ISD
- Elementary School: Riddle
- Middle School: Clark
- High School: Lebanon Trail
Community
- Association: Yes
- Assoc. Name: Commodore at Preston HOA, Inc
- Assoc. Fees Include: Maintenance Grounds
Heating & Cooling
- Central air: Yes
- Air Conditioning: Yes
- Cooling Type: Central Air
- Heating Type: Central, Natural Gas
Utilities
- Sewer: Public Sewer
- Water: Public
- Utility Description: Sewer Available, Water Available
Structural Information
- Property Detached: Yes
- Architectural Style: Garden Home
- Detached/Attached: Detached
- Roof: Shingle
- Living Area: 1,909 Sq. Ft.
- Year Built: 2021
Lot Features
- Property View: Park/Greenbelt
- Lot Size (Acres): 0.038
- Lot Size (Sq. Ft.): 1,655.28
- Lot Features: No Backyard Grass, Subdivision, Sprinkler System, Zero Lot Line
Financial Considerations
- For Sale/Rent/Lease: For Sale
- Association Fee: $450
- Assoc Fee Freq.: Quarterly
- Tax Amount: $10,130
- Terms: Cash, Conventional, FHA, VA Loan
Disclosures and Reports
- Legal Description: COMMODORE AT PRESTON RESIDENTIAL (CPL), BLK C
- Exclusions: *****See attached exclusion list in transaction desk in MLS.
- Property ID: R1174100C009R1
- Block: C
- Lot Number: 9R
Listed by Open Space Group, Simon Ng
Get Pre-Approved Today
Schools
Schools serving 8080 Cornelius Dr.
School District:Frisco Independent School District
| Name | Grades | Distance |
|---|---|---|
Riddle Elementary School 8201 Robinson Road, Plano, TX 75024 | K-5 | 0.7 mi |
Shawnee Trail Elementary School 10701 Preston Vineyard Drive, Frisco, TX 75035 | PK-5 | 3.3 mi |
Clark Middle School 4600 Colby Drive, Frisco, TX 75035 | 6-8 | 2 mi |
Lebanon Trail High School 5151 Ohio Drive, Frisco, TX 75035 | 9-11 | 2.2 mi |
Centennial High School 6901 Coit Road, Frisco, TX 75035 | 9-11 | 3.9 mi |
Disclaimer:
School attendance boundaries provided by ATTOM Data Solutions and are for reference only. Contact the school directly to verify enrollment eligibility.
Price & Sales History for 8080 Cornelius Dr.
Date
Details
Price
Change
Source
10/07/2026
Price Reduced
$609,990
-1.3%
MLS
9/16/2026
Price Reduced
$618,000
-1.12%
MLS
9/04/2026
Listed
$625,000
—
MLS
Disclaimer: Historical sales information is derived from public records provided by the county offices. Information is not guaranteed and should be independently verified.
Tax History
Tax History for 8080 Cornelius Dr.
Year
Property Taxes
Change
Tax Assessment
Change
2025
$10,130
—
$592,293
-1%
2025
$10,130
—
$600,287
-8%
2023
$10,152
12%
$653,997
8%
2022
$9,069
—
$605,857
25%
2022
$9,069
506%
$486,507
538%
2021
$1,496
-4%
$76,230
—
2019
$1,557
—
$76,230
—
Disclaimer: Historical tax information is derived from public records provided by the county offices. Information is not guaranteed and should be independently verified.
Estimate the Cost
Estimate the Cost for 8080 Cornelius Dr.
8080 Cornelius Drive, Plano, TX 75024 (MLS# 21378287) is a Single Family property with 3 bedrooms, 2 full bathrooms and 2 partial bathrooms. 8080 Cornelius Drive is currently listed for $609,990 and was received on September 04, 2026. Want to learn more about 8080 Cornelius Drive? Do you have questions about finding other Single Family real estate for sale in Plano? You can browse all Plano real estate or contact a Coldwell Banker agent to request more information.