This is a carousel with tiles that activate property listing cards. Use the previous and next buttons to navigate.
1/26
$625,000
This is a carousel with tiles that activate property listing cards. Use the previous and next buttons to navigate.
1/26
Property Description
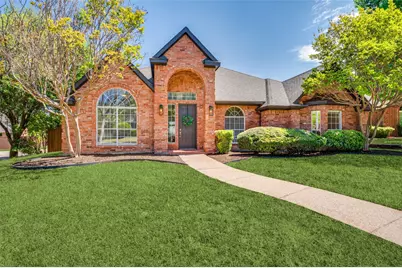
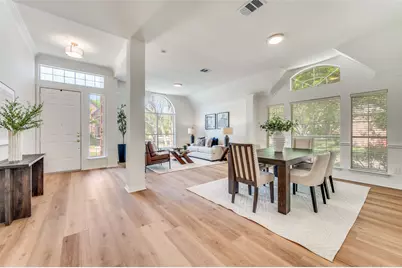
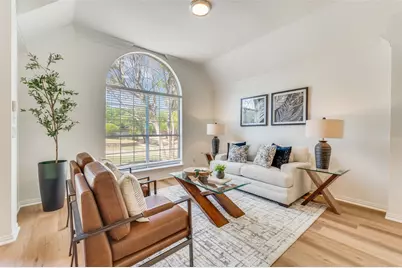
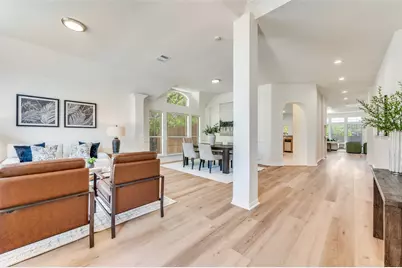
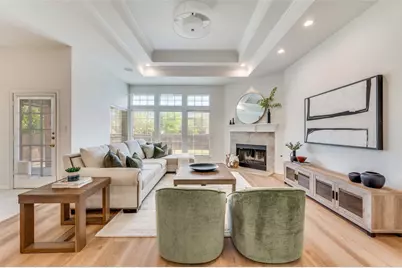
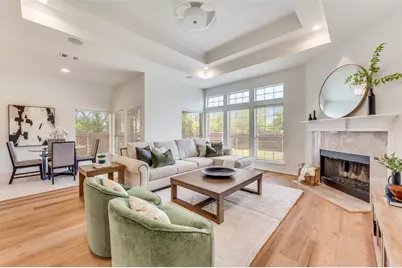
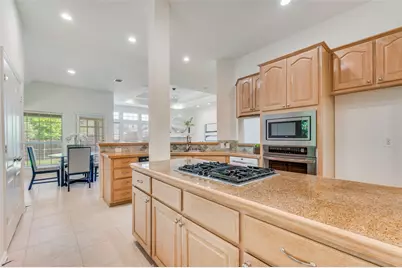
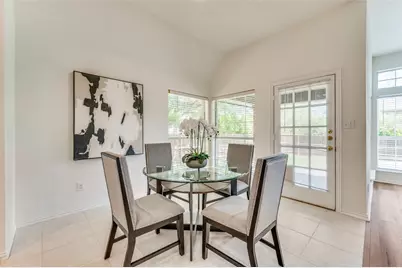
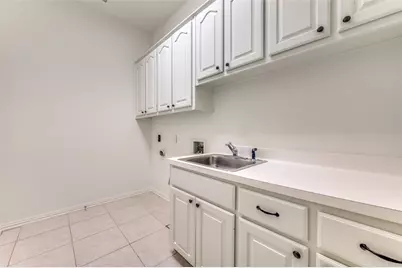
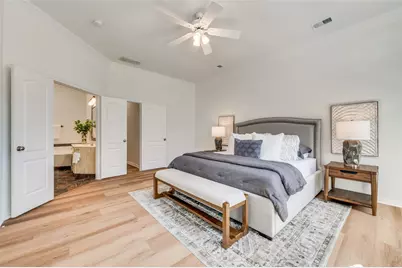
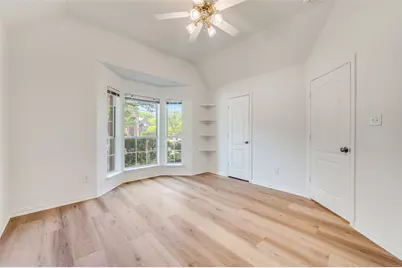
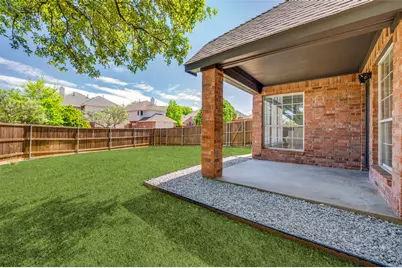
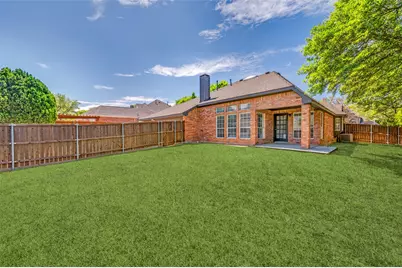
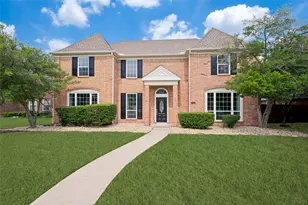
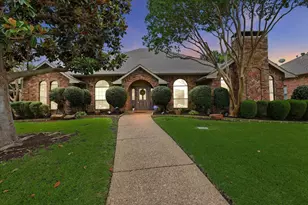
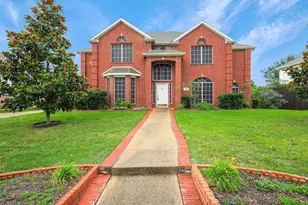
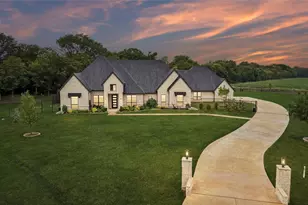
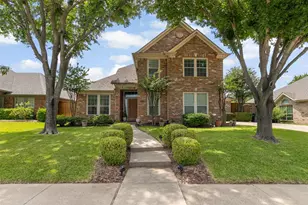
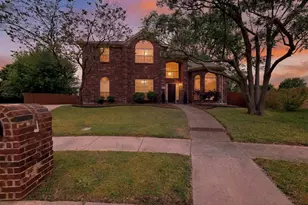
Tucked away on a quiet cul-de-sac in the heart of sought after Estates of Russell Creek, this Scott Felder custom home offers the rare combination of over 2900 SF ON ONE LEVEL, a fabulous oversized THREE CAR GARAGE and a recently refreshed interior with modern style and functional design! Sitting up on an oversized corner lot, this home makes a striking first impression with fresh interior and exterior paint in a sophisticated, neutral palette, complemented by a composition roof installed in 2023 and updated exterior lanterns. Inside, the light-filled floor plan is highlighted by updated designer lighting, including efficient LED recessed lights and stylish accent fixtures like a Hunter Fandelier in the Family Room. The interior is entirely carpet-free, featuring high-end luxury vinyl plank flooring installed throughout in 2026 and tile in wet areas. At the heart of the home, an oversized kitchen boasts gas cooking and a BIG double door pantry, flowing seamlessly into a spacious Family Room anchored by a cozy fireplace. The thoughtful layout includes a Primary Bedroom Suite with an adjacent fourth bedroom, creating the perfect space for a nursery or a private home office. Outside, the expansive oversized yard provides endless possibilities for play or gardening, while the automotive enthusiast will appreciate the oversized three-car garage with an extra workbench area and an additional extra-long parking pad ideal for a small RV or boat! The neighborhood HOA is VOLUNTARY for this home (join for access to community pools + tennis) and the sprawling 185-acre Russell Creek Park offers recreation, fishing pond and athletic fields. This property is zoned for acclaimed Plano West schools, with the incredible advantage of being within walking distance to grades K through 8!
Full Property Details
Full Property Details for 8408 Buxton Ct
General
- Price: $625,000
- Taxes: $11,113
- Status: Active
- Type: Single Family
- Source: NTREIS
- MLS ID: 21233925
- Updated: 5/23/2026
- Added to Site: 47 day(s) ago
Interior
- Interior Features: Wet Bar, Cable TV
- Fireplace: Yes
- Number of Fireplaces: 1
- Fireplace(s): Family Room, Gas Starter, Wood Burning
- Appliances: Some Gas Appliances, Convection Oven, Dishwasher, Electric Oven, Gas Cooktop, Disposal, Gas Water Heater, Microwave, Plumbed For Gas, Trash Compactor, Vented Exhaust Fan
- Flooring: Ceramic Tile, Luxury Vinyl Plank, Slate
Rooms
Bathrooms
- Total Bathrooms: 3
- Full Bathrooms: 2
- Half Bathrooms: 1
Bedrooms
- Total Bedrooms: 4
Other Rooms
- Laundry: Washer Hookup, Electric Dryer Hookup, Gas Dryer Hookup
Additional Information
- Equipment: Irrigation Equipment
Exterior
- Exterior Features: Rain Gutters
- Porch/Patio/Deck: Covered
Parking
- Garage: Yes
- Attached garage: Yes
- Garage Spaces: 3
- Covered Spaces: 3
- Parking Features: Additional Parking, Alley Access, Garage, Garage Door Opener, Oversized, Parking Pad, Garage Faces Rear, Storage, Workshop in Garage, Boat, RV Access/Parking
Location
- County: Collin
- Subdivision: Highland Ridge I
- Driving Directions: .
School Information
- Elem School District: Plano ISD
- Midd School District: Plano ISD
- High School District: Plano ISD
- Elementary School: Wyatt
- Middle School: Rice
- High School: Jasper, Plano West
Community
- Association: Yes
- Assoc. Name: ERC HOA First Service Residential
Heating & Cooling
- Central air: Yes
- Air Conditioning: Yes
- Cooling Type: Central Air, Ceiling Fan(s), Electric, Zoned
- Heating Type: Central, Natural Gas, Zoned
Utilities
- Sewer: Public Sewer
- Water: Public
- Cable Available: Yes
- Utility Description: Sewer Available, Underground Utilities, Water Available, Cable Available
Structural Information
- Property Detached: Yes
- Architectural Style: Traditional, Detached
- Structure Type: House
- Detached/Attached: Detached
- Construction: Brick
- Roof: Composition
- Windows: Bay Window(s), Skylight(s), Window Coverings
- Stories/Levels: 1
- Living Area: 2,909 Sq. Ft.
- Year Built: 1993
Lot Features
- Lot Size (Acres): 0.27
- Lot Size (Sq. Ft.): 11,761.2
- Lot Size Source: Public Records
- Lot Dimensions: 72 x 142 x 80 x 137 x 19
- Sidewalks: Yes
- Lot Features: Corner Lot, Cul-De-Sac, Interior Lot, Irregular Lot, Subdivision, Sprinkler System
- Fencing (Description): Wood
Financial Considerations
- For Sale/Rent/Lease: For Sale
- Assoc Fee Freq.: Other
- Tax Amount: $11,113
- Terms: Cash, Conventional, FHA, VA Loan
Disclosures and Reports
- Legal Description: HIGHLAND RIDGE I (CPL), BLK D, LOT 25
- Exclusions: None
- Property ID: R269900D02501
- Block: D
- Lot Number: 25
Listed by Keller Williams Legacy, Jennifer Daniel

Get Pre-Approved Today
Schools
Schools serving 8408 Buxton Ct
School District:Plano Independent School District
| Name | Grades | Distance |
|---|---|---|
Wyatt Elementary School 8900 Coit Road, Plano, TX 75025 | K-5 | 0.5 mi |
C M Rice Middle School 8500 Gifford Drive, Plano, TX 75025 | 6-8 | 0.4 mi |
Jasper High School 6800 Archgate Drive, Plano, TX 75024 | 9-10 | 2 mi |
Plano West Senior High School 5601 West Parker Road, Plano, TX 75093 | 11-12 | 4.3 mi |
Disclaimer:
School attendance boundaries provided by ATTOM Data Solutions and are for reference only. Contact the school directly to verify enrollment eligibility.
Price & Sales History for 8408 Buxton Ct
Date
Details
Price
Change
Source
5/13/2026
Price Reduced
$625,000
-3.85%
MLS
4/09/2026
Listed
$650,000
—
MLS
Disclaimer: Historical sales information is derived from public records provided by the county offices. Information is not guaranteed and should be independently verified.
Tax History
Tax History for 8408 Buxton Ct
Year
Property Taxes
Change
Tax Assessment
Change
2025
$11,113
-1%
$650,770
-3%
2023
$11,256
5%
$673,012
3%
2022
$10,759
—
$652,126
16%
2022
$10,759
26%
$563,012
33%
2021
$8,535
—
$423,264
—
2020
$8,554
-4%
$422,283
-3%
2019
$8,894
—
$435,594
6%
2018
$8,871
-1%
$410,448
—
2017
$8,980
4%
$412,000
6%
2016
$8,609
24%
$390,024
26%
2015
$6,936
1%
$310,404
2%
2014
$6,852
7%
$304,041
8%
2013
$6,391
—
$282,445
—
Disclaimer: Historical tax information is derived from public records provided by the county offices. Information is not guaranteed and should be independently verified.
Estimate the Cost
Estimate the Cost for 8408 Buxton Ct
8408 Buxton Court, Plano, TX 75025 (MLS# 21233925) is a Single Family property with 4 bedrooms, 2 full bathrooms and 1 partial bathroom. 8408 Buxton Court is currently listed for $625,000 and was received on April 09, 2026. Want to learn more about 8408 Buxton Court? Do you have questions about finding other Single Family real estate for sale in Plano? You can browse all Plano real estate or contact a Coldwell Banker agent to request more information.