This is a carousel with tiles that activate property listing cards. Use the previous and next buttons to navigate.
1/18
$2,100 Just Listed
This is a carousel with tiles that activate property listing cards. Use the previous and next buttons to navigate.
1/18
Property Description
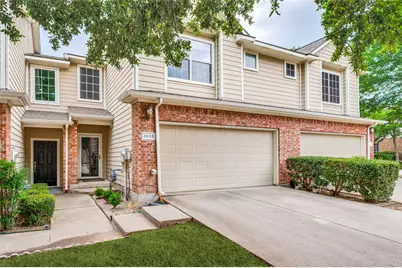
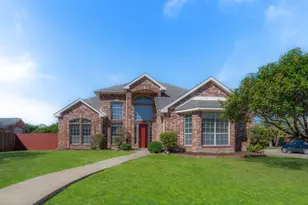
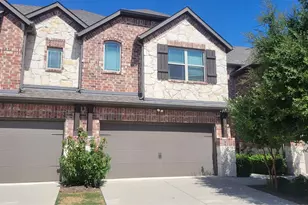
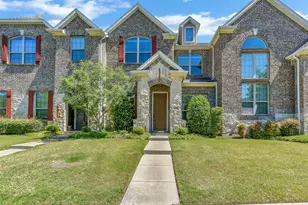
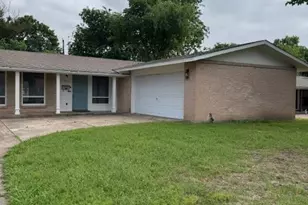
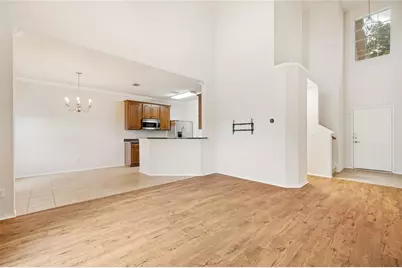
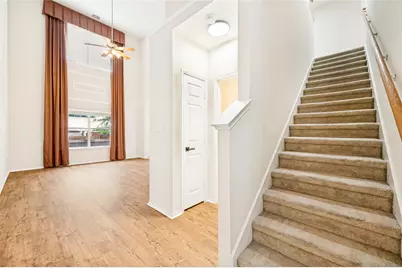
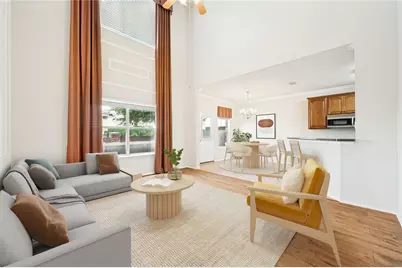
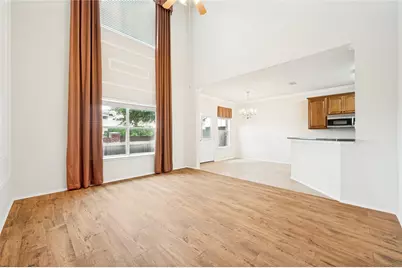
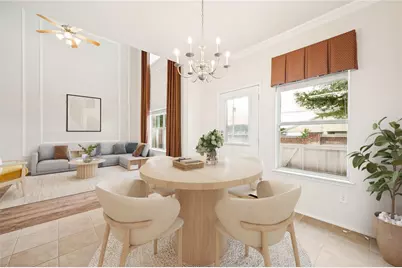
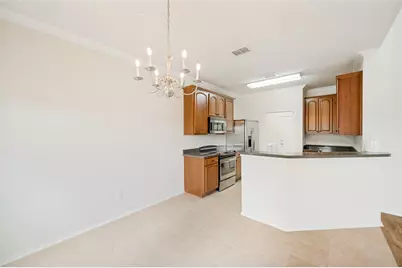
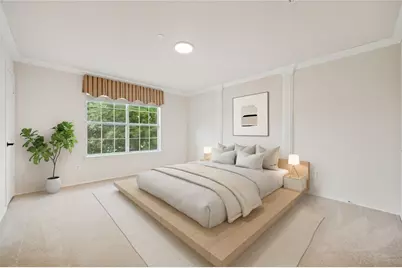
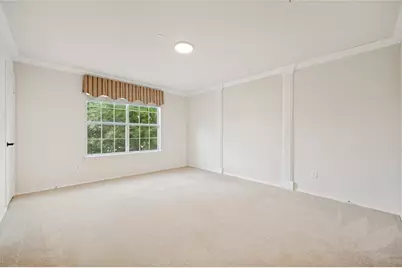
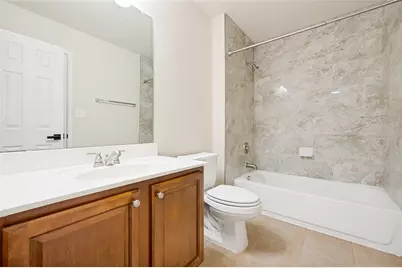
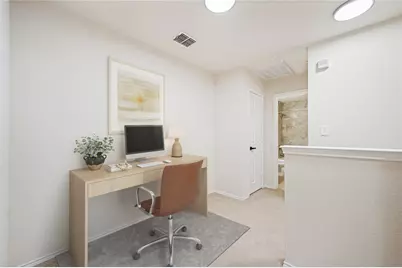
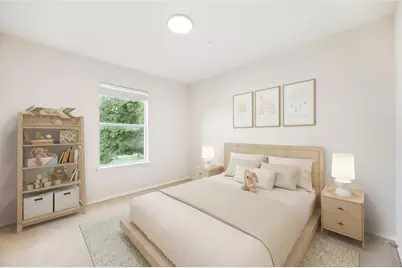
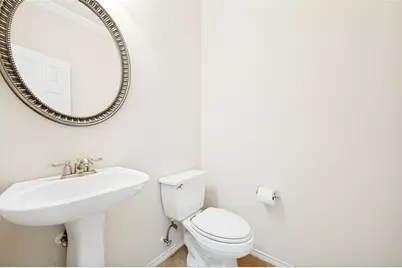
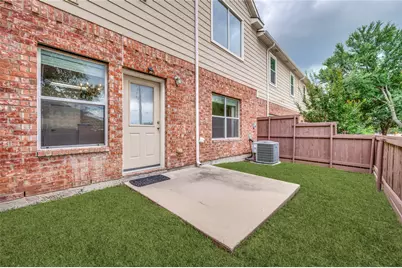
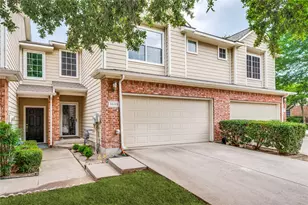
Perfectly situated near Preston Road and Hwy 121 in a highly desirable Plano location, this beautifully maintained 2-bedroom townhome offers exceptional convenience with quick access to Stonebriar Centre, Legacy West, major corporate campuses, and many of North Texas's premier shopping, dining and entertainment destinations. The inviting first floor features an open-concept layout with newly installed laminate flooring in the high ceiling living room, creating a bright and spacious atmosphere. The modern kitchen is equipped with stainless steel appliances, abundant cabinet storage, and opens to a dedicated breakfast nook. A full-size utility room includes the washer and dryer along with a large storage area ideal for a pantry or additional organization space. Upstairs features a spacious primary bedroom, secondary bedroom, full bathroom, and a versatile second living area that can easily serve as a home office, reading nook or flex space. An oversized hallway storage room provides exceptional storage rarely found in townhomes of this size. Enjoy the private fenced backyard with a gate and direct access to the green space behind the home, perfect for pets or relaxing outdoors. Located directly across from the community pool, this home also offers easy, low-maintenance living with HOA maintained front and backyard landscaping. Refrigerator, washer, and dryer are included. Zoned to highly rated Frisco ISD schools!!!
Full Property Details
Full Property Details for 8533 Brunswick Dr
General
- Rent: $2,100
- Status: Active
- Type: Duplex
- Source: NTREIS
- MLS ID: 21275707
- Updated: Today (5/29/2026)
- Added to Site: Today
Rental Information
- Lease/Rent Term: 12 Months
- Date Available: 5/29/2026
Interior
- Interior Features: Built-in Features, Chandelier, Open Floorplan, Vaulted Ceiling(s), Walk-In Closet(s)
- Appliances: Dryer, Dishwasher, Electric Range, Electric Water Heater, Disposal, Microwave, Refrigerator, Vented Exhaust Fan, Washer
- Furnishings: Unfurnished
- Flooring: Carpet, Laminate, Tile
Rooms
Bathrooms
- Total Bathrooms: 2
- Full Bathrooms: 1
- Half Bathrooms: 1
Bedrooms
- Total Bedrooms: 2
Other Rooms
- Laundry: Washer Hookup, Electric Dryer Hookup, Laundry in Utility Room
Additional Information
- Shared Amenities: Maintenance Front Yard
- Shared Pool: Yes
- Pool: Yes
- Pool Description: None, Community
- Security/Safety: Prewired, Smoke Detector(s)
Exterior
- Exterior Features: Private Yard, Rain Gutters
- Porch/Patio/Deck: Patio
Parking
- Garage: Yes
- Attached garage: Yes
- Garage Spaces: 2
- Parking Features: Driveway, Garage
Location
- County: Collin
- Subdivision: Pasquinellis Hidden Creek Estates Ph 1
- Driving Directions: From Preston Rd - Take McDermott, South on Robinson, LFT on Wilmington, RT on Brunswick, 2nd unit on RT.
School Information
- Elem School District: Frisco ISD
- Midd School District: Frisco ISD
- High School District: Frisco ISD
- Elementary School: Borchardt
- Middle School: Fowler
- High School: Lebanon Trail
Community
- Association: Yes
- Assoc. Name: HOA of Hidden Creek
- Assoc. Fees Include: All Facilities, Association Management, Maintenance Grounds, Maintenance Structure
- Pets Allowed: Yes
Heating & Cooling
- Central air: Yes
- Air Conditioning: Yes
- Cooling Type: Central Air, Ceiling Fan(s)
- Heating Type: Central
Utilities
- Sewer: Public Sewer
- Water: Public
- Utility Description: Electricity Available, Sewer Available, Water Available
Structural Information
- Architectural Style: Traditional
- Structure Type: Duplex
- Detached/Attached: Attached
- Construction: Brick
- Roof: Composition
- Windows: Window Coverings
- Stories/Levels: 2
- Living Area: 1,300 Sq. Ft.
- Year Built: 2005
Lot Features
- Lot Size (Acres): 0.06
- Lot Size (Sq. Ft.): 2,613.6
- Lot Size Source: Assessor
- Sidewalks: Yes
- Fencing (Description): Back Yard, Fenced, Wood
Green Features
- Energy Efficient: Thermostat, Water Heater
Financial Considerations
- For Sale/Rent/Lease: For Lease
- Assoc Fee Freq.: Annually
- Security Deposit: $2,100
- Pet Deposit: $300
- Tenant Pays: All Utilities, Cable TV, Insurance, Pest Control, Sewer, Trash Collection, Water
Disclosures and Reports
- Legal Description: PASQUINELLIS HIDDEN CREEK ESTATES PHASE 1 (CP
- Property ID: R473200B08001
- Block: B
- Lot Number: 80
Listed by Real Broker, LLC, Wendy Kim
Schools
Schools serving 8533 Brunswick Dr
School District:Frisco Independent School District
| Name | Grades | Distance |
|---|---|---|
Borchardt Elementary School 4300 Waskom Drive, Plano, TX 75024 | K-5 | 0.9 mi |
Fowler Middle School 3801 McDermott Road, Plano, TX 75025 | 6-8 | 1.3 mi |
Lebanon Trail High School 5151 Ohio Drive, Frisco, TX 75035 | 9-11 | 1.9 mi |
Centennial High School 6901 Coit Road, Frisco, TX 75035 | 9-11 | 3.1 mi |
Disclaimer:
School attendance boundaries provided by ATTOM Data Solutions and are for reference only. Contact the school directly to verify enrollment eligibility.
Price History for 8533 Brunswick Dr
Date
Details
Price
Change
Source
5/29/2026
Listed
$2,100
—
MLS
Disclaimer: Historical sales information is derived from public records provided by the county offices. Information is not guaranteed and should be independently verified.

8533 Brunswick Drive, Plano, TX 75024 (MLS# 21275707) is a Duplex property with 2 bedrooms, 1 full bathroom and 1 partial bathroom. 8533 Brunswick Drive is currently listed for rent at $2,100 and was received on May 29, 2026. Want to learn more about 8533 Brunswick Drive? Do you have questions about finding other real estate for sale or rent in Plano? You can browse all Plano rentals or contact a Coldwell Banker agent to request more information.