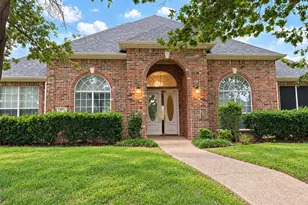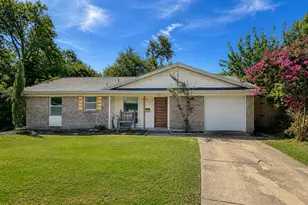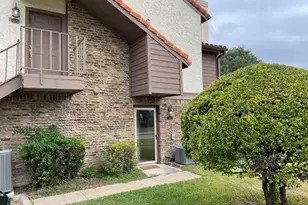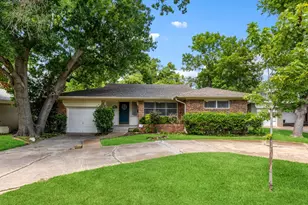
This is a carousel with tiles that activate property listing cards. Use the previous and next buttons to navigate.
1/23
$3,200
This is a carousel with tiles that activate property listing cards. Use the previous and next buttons to navigate.
1/23
Property Description
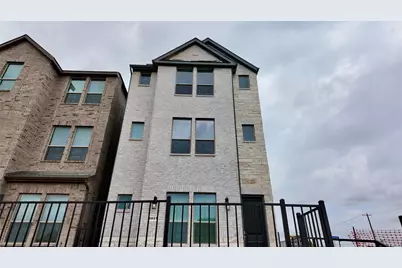
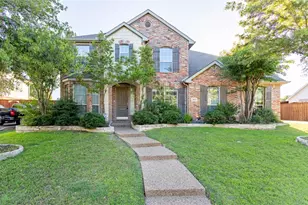
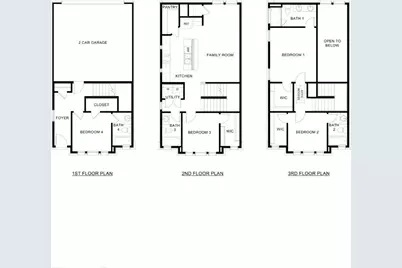
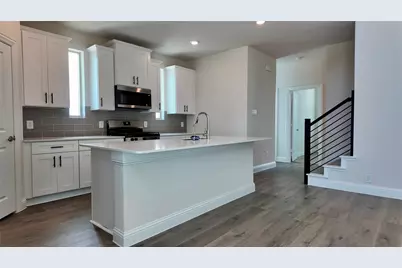
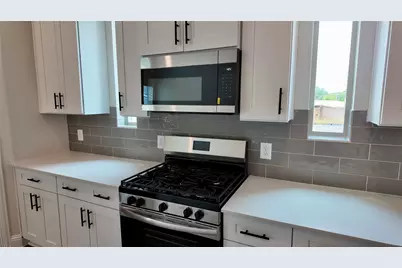
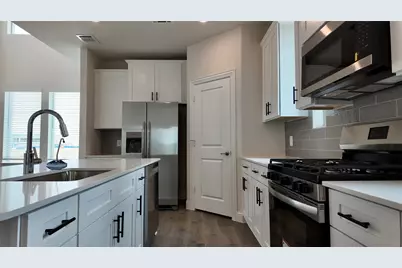
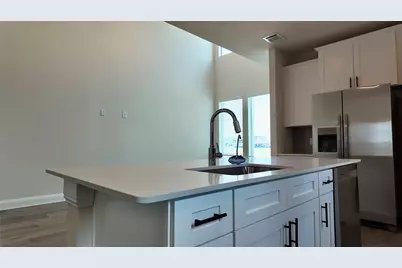
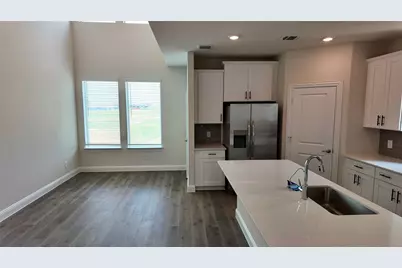
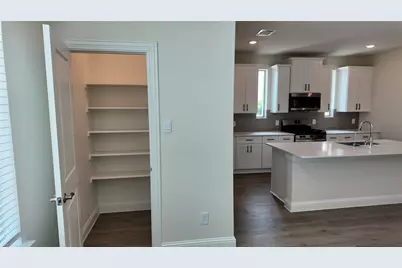
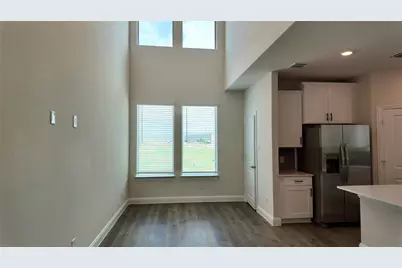
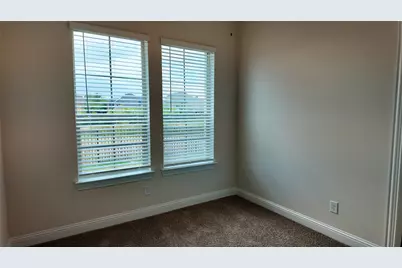
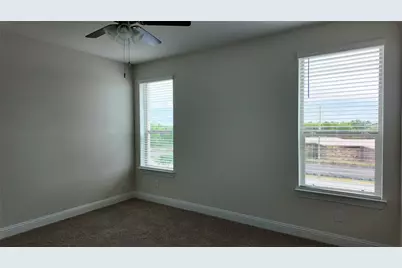
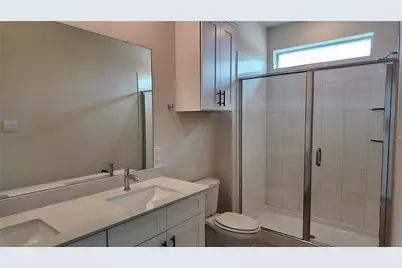
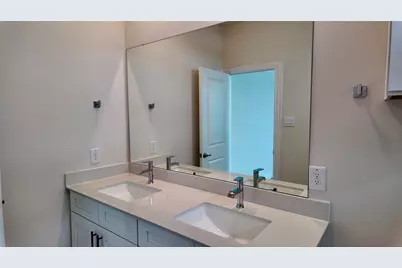
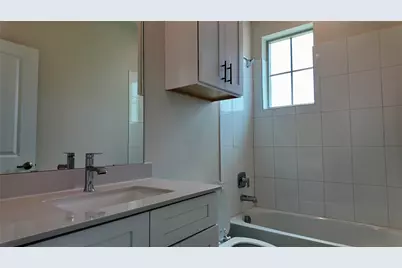
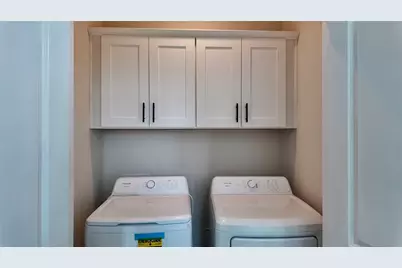
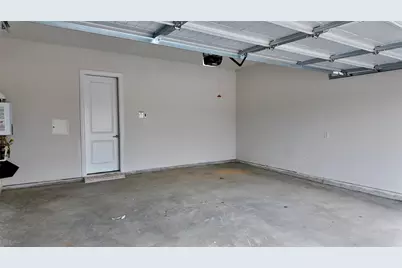
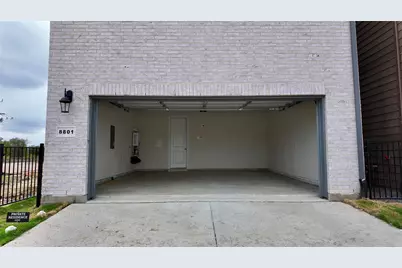
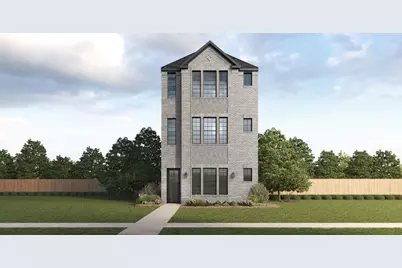
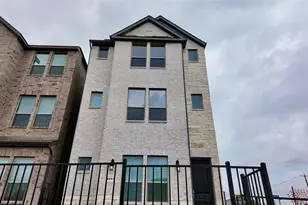
Welcome to this beautiful, never-lived-in DR Horton new construction home situated in the new Mustang Square community within highly sought-after Frisco ISD. This brand-new three-story single-family home is ideally positioned on a premium corner lot and offers a thoughtfully designed floor plan with both style and functionality in mind. Easy-to-maintain wood-look laminate flooring extends throughout the hallways and main living spaces. The first floor features a private bedroom with an ensuite bath, offering a comfortable retreat for guests or family members. The second level opens to a spacious entertainment area with an open-concept living room, kitchen, and dining area, along with an additional bedroom, full bath, and utility room. The gourmet kitchen is equipped with sleek stainless steel appliances, including a refrigerator, quartz counter-tops, a large island for additional prep and gathering space, decorative tile back-splash, cabinet hardware, and two pantries providing ample storage. Upstairs, the third floor features two split primary bedrooms, each complete with an ensuite bath and walk-in closet, creating exceptional privacy and flexibility. This versatile floor plan is ideal for multigenerational living or those seeking additional space for guests, work, or everyday living. The attached two-car garage provides convenient access to the home along with additional storage space. Enjoy an unbeatable location with easy access to the Dallas North Tollway and Highway 121, plus nearby shopping, dining, and entertainment at Stonebriar and surrounding Frisco destinations. HOA includes front and backyard mowing for added convenience. Washer, dryer, and refrigerator are included with the lease. Maximum of two pets, with each pet not exceeding 50 lbs.
Full Property Details
Full Property Details for 8801 Shoppers Ln
General
- Rent: $3,200
- HOA FEE: $133/month
- HOA FEE FREQ.: Annually
- Status: Active
- Type: Single Family
- Source: NTREIS
- MLS ID: 21381179
- Updated: 9/10/2026
- Added to Site: 8 day(s) ago
Rental Information
- Lease/Rent Term: Other
- Date Available: 9/14/2026
Interior
- Interior Features: Double Vanity, High Speed Internet, Kitchen Island, Open Floorplan, Pantry, Vaulted Ceiling(s), Walk-In Closet(s)
- Fireplace(s): None
- Appliances: Dishwasher, Disposal, Gas Range, Microwave, Tankless Water Heater
- Furnishings: Unfurnished
- Flooring: Carpet, Ceramic Tile, Laminate
Rooms
Bathrooms
- Total Bathrooms: 4
- Full Bathrooms: 4
Bedrooms
- Total Bedrooms: 4
Other Rooms
- Laundry: Washer Hookup, Dryer Hookup
Additional Information
- Shared Amenities: Maintenance Front Yard
- Security/Safety: Carbon Monoxide Detector(s), Smoke Detector(s)
Exterior
- Exterior Features: Rain Gutters
Parking
- Garage: Yes
- Attached garage: Yes
- Garage Spaces: 2
- Covered Spaces: 2
- Parking Features: Alley Access, Door-Single, Garage, Garage Faces Rear
Location
- County: Collin
- Subdivision: Mustang Square Residential
- Driving Directions: From Sam Rayburn Tollway, exit toward Hillcrest-Rasor Rd. Community on the right Dijon St and Community Ct.
School Information
- Elem School District: Frisco ISD
- Midd School District: Frisco ISD
- High School District: Frisco ISD
- Elementary School: Borchardt
- Middle School: Fowler
- High School: Lebanon Trail
Community
- Association: Yes
- Assoc. Name: Mustang Square HOA
- Assoc. Fees Include: Association Management, Maintenance Grounds
- Pets Allowed: Yes
Heating & Cooling
- Central air: Yes
- Air Conditioning: Yes
- Cooling Type: Central Air, Ceiling Fan(s), Electric
- Heating Type: Central, Electric
Utilities
- Sewer: Public Sewer
- Water: Public
- Utility Description: Sewer Available, Water Available
Structural Information
- Property Detached: Yes
- Architectural Style: Traditional, Detached
- Structure Type: House
- Detached/Attached: Detached
- Construction: Brick, Rock, Stone
- Roof: Composition
- Windows: Window Coverings
- Stories/Levels: 3
- Living Area: 1,727 Sq. Ft.
- Year Built: 2026
- Property Condition: New Construction
Lot Features
- Lot Size (Acres): 0.04
- Lot Size (Sq. Ft.): 1,742.4
- Sidewalks: Yes
- Lot Features: Corner Lot, Landscaped, Few Trees
- Fencing (Description): Metal
Financial Considerations
- For Sale/Rent/Lease: For Lease
- Association Fee: $1,600
- Assoc Fee Freq.: Annually
- Security Deposit: $3,200
- Pet Deposit: $500
- Tenant Pays: All Utilities
Disclosures and Reports
- Legal Description: MUSTANG SQUARE RESIDENTIAL (CPL), BLK G, LOT
- Property ID: R1333300G01401
- Block: G
- Lot Number: 14
Listed by Keller Williams Legacy, Yurim Kim
Schools
Schools serving 8801 Shoppers Ln
School District:Frisco Independent School District
| Name | Grades | Distance |
|---|---|---|
Borchardt Elementary School 4300 Waskom Drive, Plano, TX 75024 | K-5 | 0.8 mi |
Fowler Middle School 3801 McDermott Road, Plano, TX 75025 | 6-8 | 1.3 mi |
Lebanon Trail High School 5151 Ohio Drive, Frisco, TX 75035 | 9-11 | 1.5 mi |
Centennial High School 6901 Coit Road, Frisco, TX 75035 | 9-11 | 2.8 mi |
Disclaimer:
School attendance boundaries provided by ATTOM Data Solutions and are for reference only. Contact the school directly to verify enrollment eligibility.
Price History for 8801 Shoppers Ln
Date
Details
Price
Change
Source
9/10/2026
Listed
$3,200
—
MLS
Disclaimer: Historical sales information is derived from public records provided by the county offices. Information is not guaranteed and should be independently verified.

8801 Shoppers Lane, Plano, TX 75024 (MLS# 21381179) is a Single Family property with 4 bedrooms and 4 full bathrooms. 8801 Shoppers Lane is currently listed for rent at $3,200 and was received on September 10, 2026. Want to learn more about 8801 Shoppers Lane? Do you have questions about finding other real estate for sale or rent in Plano? You can browse all Plano rentals or contact a Coldwell Banker agent to request more information.