![[Address not provided], Plano, TX 75025 - Photo 2](https://m1.cbhomes.com/p/699/21318222/194317D6172241C/pds23tp.webp)
![[Address not provided], Plano, TX 75025 - Photo 3](https://m.cbhomes.com/p/699/21318222/e57DC3DbcC48464/pds23tp.webp)
![[Address not provided], Plano, TX 75025 - Photo 4](https://m1.cbhomes.com/p/699/21318222/87C3185bB92a4eB/pds23tp.webp)
![[Address not provided], Plano, TX 75025 - Photo 5](https://m.cbhomes.com/p/699/21318222/49aFF48C7716484/pds23tp.webp)
![[Address not provided], Plano, TX 75025 - Photo 6](https://m1.cbhomes.com/p/699/21318222/2023dF9486F4451/pds23tp.webp)
![[Address not provided], Plano, TX 75025 - Photo 7](https://m.cbhomes.com/p/699/21318222/729fe52F53ef4C3/pds23tp.webp)
![[Address not provided], Plano, TX 75025 - Photo 8](https://m1.cbhomes.com/p/699/21318222/5bC489f9827D493/pds23tp.webp)
![[Address not provided], Plano, TX 75025 - Photo 9](https://m.cbhomes.com/p/699/21318222/22dF43C1Db2f484/pds23tp.webp)
![[Address not provided], Plano, TX 75025 - Photo 10](https://m1.cbhomes.com/p/699/21318222/F3CE2a7aA8c7467/pds23tp.webp)
![[Address not provided], Plano, TX 75025 - Photo 11](https://m.cbhomes.com/p/699/21318222/769dC96573EF42D/pds23tp.webp)
![[Address not provided], Plano, TX 75025 - Photo 12](https://m1.cbhomes.com/p/699/21318222/8752d3A4946a4ca/pds23tp.webp)
![[Address not provided], Plano, TX 75025 - Photo 13](https://m.cbhomes.com/p/699/21318222/662EE3f0Da414A8/pds23tp.webp)
![[Address not provided], Plano, TX 75025 - Photo 14](https://m1.cbhomes.com/p/699/21318222/2659e89667394Dc/pds23tp.webp)
![[Address not provided], Plano, TX 75025 - Photo 15](https://m.cbhomes.com/p/699/21318222/217DEE8Fa5e545d/pds23tp.webp)
![[Address not provided], Plano, TX 75025 - Photo 16](https://m1.cbhomes.com/p/699/21318222/FA2bC7716Ba64e4/pds23tp.webp)
![[Address not provided], Plano, TX 75025 - Photo 17](https://m.cbhomes.com/p/699/21318222/368b05fCF17341B/pds23tp.webp)
![[Address not provided], Plano, TX 75025 - Photo 18](https://m1.cbhomes.com/p/699/21318222/8c1f5e49688C48B/pds23tp.webp)
![[Address not provided], Plano, TX 75025 - Photo 19](https://m.cbhomes.com/p/699/21318222/df36bEb1fB0f40A/pds23tp.webp)
![[Address not provided], Plano, TX 75025 - Photo 20](https://m1.cbhomes.com/p/699/21318222/10785A7DCF17452/pds23tp.webp)
![[Address not provided], Plano, TX 75025 - Photo 21](https://m.cbhomes.com/p/699/21318222/BBDD8De906F343F/pds23tp.webp)
![[Address not provided], Plano, TX 75025 - Photo 22](https://m1.cbhomes.com/p/699/21318222/735d7C40C67046B/pds23tp.webp)
![[Address not provided], Plano, TX 75025 - Photo 23](https://m.cbhomes.com/p/699/21318222/90Fa70b57bbe43c/pds23tp.webp)
![[Address not provided], Plano, TX 75025 - Photo 24](https://m1.cbhomes.com/p/699/21318222/03861Cc489Ac4D5/pds23tp.webp)
![[Address not provided], Plano, TX 75025 - Photo 25](https://m.cbhomes.com/p/699/21318222/44325674C92340C/pds23tp.webp)
![[Address not provided], Plano, TX 75025 - Photo 26](https://m1.cbhomes.com/p/699/21318222/d91F91548C19496/pds23tp.webp)
![[Address not provided], Plano, TX 75025 - Photo 27](https://m.cbhomes.com/p/699/21318222/604afFd157c646b/pds23tp.webp)
![[Address not provided], Plano, TX 75025 - Photo 28](https://m1.cbhomes.com/p/699/21318222/71Bc50cb2513496/pds23tp.webp)
![[Address not provided], Plano, TX 75025 - Photo 29](https://m.cbhomes.com/p/699/21318222/53B3ab16C068404/pds23tp.webp)
![[Address not provided], Plano, TX 75025 - Photo 30](https://m1.cbhomes.com/p/699/21318222/dEe3414dA7504a0/pds23tp.webp)
![[Address not provided], Plano, TX 75025 - Photo 31](https://m.cbhomes.com/p/699/21318222/0661A2B8D8bC4d7/pds23tp.webp)
![[Address not provided], Plano, TX 75025 - Photo 32](https://m1.cbhomes.com/p/699/21318222/F2bFb3437d10401/pds23tp.webp)
![[Address not provided], Plano, TX 75025 - Photo 33](https://m.cbhomes.com/p/699/21318222/7093B9A955F941d/pds23tp.webp)
![[Address not provided], Plano, TX 75025 - Photo 34](https://m1.cbhomes.com/p/699/21318222/aa2a61406c274D2/pds23tp.webp)
![[Address not provided], Plano, TX 75025 - Photo 35](https://m.cbhomes.com/p/699/21318222/C9275D255872435/pds23tp.webp)
![[Address not provided], Plano, TX 75025 - Photo 36](https://m1.cbhomes.com/p/699/21318222/577952f2D2C54fD/pds23tp.webp)
![[Address not provided], Plano, TX 75025 - Photo 37](https://m.cbhomes.com/p/699/21318222/8012834944804aa/pds23tp.webp)
![[Address not provided], Plano, TX 75025 - Photo 38](https://m1.cbhomes.com/p/699/21318222/e2a9866AdC784D8/pds23tp.webp)
![[Address not provided], Plano, TX 75025 - Photo 39](https://m.cbhomes.com/p/699/21318222/c48B2693b361453/pds23tp.webp)

Date
Details
Price
Change
Source
7/04/2026
Listed
$629,900
—
MLS
Disclaimer: Historical sales information is derived from public records provided by the county offices. Information is not guaranteed and should be independently verified.

This is a carousel with tiles that activate property listing cards. Use the previous and next buttons to navigate.
![[Address not provided], Plano, TX 75025 - Photo 1](https://m.cbhomes.com/p/699/21318222/b8a1eAD92ba64b2/pds23tp.webp)
$629,900 Just Listed
This is a carousel with tiles that activate property listing cards. Use the previous and next buttons to navigate.
Listed by RE/MAX DFW Associates, Jeff Bentley
Jeff Bentley
RE/MAX DFW Associates
214-695-4949

 NMLS#: 1598647
| Name | Grades | Distance |
|---|---|---|
Anderson Elementary School, Plano, TX 2800 Oakland Hills Drive, Plano, TX 75025 | K-5 | 0.5 mi |
Vandeventer Middle School 6075 Independence Parkway, Frisco, TX 75035 | 6-8 | 1.8 mi |
Liberty High School 15250 Rolater Road, Frisco, TX 75035 | 9-12 | 2.4 mi |
This is a carousel with tiles that activate property listing cards. Use the previous and next buttons to navigate.
This is a carousel with tiles that activate property listing cards. Use the previous and next buttons to navigate.

This is a carousel with tiles that activate property listing cards. Use the previous and next buttons to navigate.
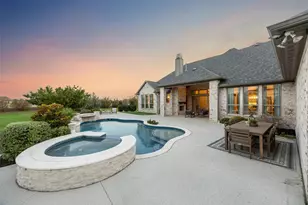
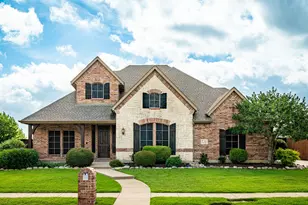
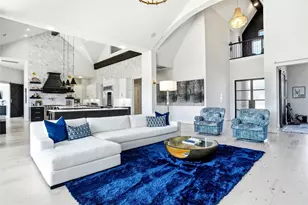
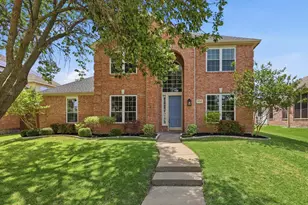
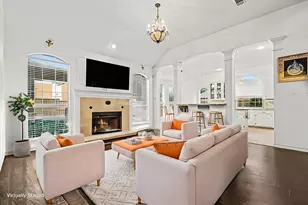
MLS# 21318222, Plano, TX 75025 (MLS# 21318222) is a Single Family property with 4 bedrooms, 2 full bathrooms and 1 partial bathroom. MLS# 21318222 is currently listed for $629,900 and was received on July 04, 2026. Want to learn more about MLS# 21318222? Do you have questions about finding other Single Family real estate for sale in Plano? You can browse all Plano real estate or contact a Coldwell Banker agent to request more information.


![[Address not provided], Murphy, TX 75094 - Photo 1](https://m1.cbhomes.com/p/699/21319286/972621EB3a8e4a6/s23cc.webp)
![[Address not provided], Murphy, TX 75094 - Photo 1](https://m1.cbhomes.com/p/699/21317636/32811B65C26347d/s23cc.webp)